**A Charming 3 Bedroom Fully Renovated Home for Sale!**
Discover your dream home in this beautifully updated residence, featuring modern amenities and stylish finishes throughout. This property has undergone extensive renovations, ensuring comfort and convenience for your family.
**Key Features:**
**New Furnace & AC Unit:** Enjoy year-round climate control with a brand new heating and cooling system.
**Newer Hot Water Tank:** Reliable hot water supply for all your needs.
**New Windows & Roof:** Energy-efficient windows and a new roof provide peace of mind and lower utility bills.
** New gutters for the home
**New Siding & Garage Door:** Curb appeal is enhanced with fresh siding and a modern garage door.
**Stunning Interior:** The home boasts new flooring throughout, creating a cohesive and inviting atmosphere.
**Gourmet Kitchen:** A brand new kitchen awaits, complete with quartz countertops, a new fridge, and a new dishwasher—perfect for cooking and entertaining.
**Enjoy a spacious first floor laundry room
**Luxurious Bathrooms:** Enjoy three newly renovated bathrooms, designed with elegance and functionality in mind.
**Outdoor Oasis:** A new vinyl fence offers privacy, while the new deck and porch provide the perfect setting for outdoor gatherings.
**All New Doors & Glass Block Windows:** Every detail has been attended to, ensuring a stylish and contemporary feel.
This home is ideally located in a desirable neighborhood, making it perfect for families or anyone looking for a move-in-ready property. Don't miss the opportunity to make this stunning home yours!
Seller will also add a home warranty for piece of mind
Closed
Street View
$190,000
8605 Tompkins Ave, Cleveland, OH 44102
3beds
1,210sqft
Single Family Residence
Built in 1904
4,303 Square Feet Lot
$201,900 Zestimate®
$157/sqft
$1,634 Estimated rent
Home value
$201,900
$182,000 - $224,000
$1,634/mo
Zestimate® history
Owner options
List your home for rent
$1,634/mo
Rent Zestimate®
Find your next renter with Zillow Rental Manager. Plus, with online applications, you can quickly screen prospective tenants – for free.
$1,634/mo
Rent Zestimate®
Refinance and save
$1,407/mo
Est. payment
Refinancing to a lower rate could help reduce your monthly payments and save thousands over the life of the loan.
$1,407/mo
Est. payment
Explore your selling options
Work with a Zillow partner agent
Leverage their expertise and Zillow's premium Showcase listings to get your home seen by more buyers.
Get startedList with your own agent
Get your home in front of millions of buyers by listing it on Zillow.
Learn how to do itSell it yourself
Take full control of how buyers see your home on Zillow by listing For Sale by Owner (FSBO).
List your homeWhat's special
Outdoor oasisNew vinyl fenceNew deck and porchStunning interiorGourmet kitchenLuxurious bathroomsNewer hot water tank
Zillow last checked:
Listing updated:
Listed by:
Billy Seder billyseder@howardhanna.com216-215-0000,
Howard Hanna
Bought with:
Tamia D Johnson, 2023003467
Home Equity Realty Group
Source: MLS Now,MLS#: 5088302Originating MLS: Lorain County Association Of REALTORS
Facts & features
Interior
Bedrooms & bathrooms
- Bedrooms: 3
- Bathrooms: 3
- Full bathrooms: 1
- 1/2 bathrooms: 2
- Main level bathrooms: 1
- Main level bedrooms: 1
Bedroom
- Description: Flooring: Carpet
- Level: Second
- Dimensions: 13 x 12
Bedroom
- Description: Flooring: Carpet
- Level: Second
- Dimensions: 13 x 11
Bedroom
- Description: Flooring: Luxury Vinyl Tile
- Level: First
- Dimensions: 13 x 11
Kitchen
- Description: Flooring: Luxury Vinyl Tile
- Level: First
- Dimensions: 18 x 11
Living room
- Description: Flooring: Luxury Vinyl Tile
- Level: First
- Dimensions: 13 x 10
Heating
- Gas
Cooling
- Central Air
Appliances
- Included: Dryer, Dishwasher, Microwave, Range, Refrigerator, Washer
Features
- Basement: Full
- Has fireplace: No
Interior area
- Total structure area: 1,210
- Total interior livable area: 1,210 sqft
- Finished area above ground: 1,210
Property
Parking
- Parking features: Driveway
- Garage spaces: 2
Features
- Levels: Two
- Stories: 2
- Fencing: Vinyl
Lot
- Size: 4,303 Square Feet
Details
- Parcel number: 00529066
Construction
Type & style
- Home type: SingleFamily
- Architectural style: Cape Cod,Colonial
- Property subtype: Single Family Residence
Materials
- Other
- Roof: Asphalt,Fiberglass
Condition
- Year built: 1904
Details
- Warranty included: Yes
Utilities & green energy
- Sewer: Public Sewer
- Water: Public
Community & HOA
Community
- Security: Carbon Monoxide Detector(s), Smoke Detector(s)
- Subdivision: Jane C Lufkin & L A Topkins A
HOA
- Has HOA: No
Location
- Region: Cleveland
Financial & listing details
- Price per square foot: $157/sqft
- Tax assessed value: $84,600
- Annual tax amount: $1,338
- Date on market: 12/3/2024
- Cumulative days on market: 13 days
- Listing agreement: Exclusive Right To Sell
- Listing terms: Cash,Conventional,FHA,VA Loan
Price history
| Date | Event | Price |
|---|---|---|
| 1/15/2025 | Sold | $190,000+2.8%$157/sqft |
Source: Public Record Report a problem | ||
| 12/12/2024 | Pending sale | $184,900$153/sqft |
Source: MLS Now #5088302 Report a problem | ||
| 12/3/2024 | Listed for sale | $184,900+956.6%$153/sqft |
Source: MLS Now #5088302 Report a problem | ||
| 10/24/2007 | Sold | $17,500-52.3%$14/sqft |
Source: Public Record Report a problem | ||
| 8/1/2007 | Sold | $36,667$30/sqft |
Source: Public Record Report a problem | ||
Public tax history
| Year | Property taxes | Tax assessment |
|---|---|---|
| 2025 | $1,981 +0% | $29,610 |
| 2024 | $1,980 +48% | $29,610 +71.6% |
| 2023 | $1,338 +0.6% | $17,260 |
| 2022 | $1,331 +0.9% | $17,260 |
| 2021 | $1,318 +12.4% | $17,260 +30.1% |
| 2020 | $1,172 +8% | $13,270 +0.1% |
| 2019 | $1,086 +0.3% | $13,260 -0.1% |
| 2018 | $1,082 -9.5% | $13,270 -6.2% |
| 2017 | $1,195 +0.8% | $14,140 |
| 2016 | $1,186 | $14,140 |
| 2015 | $1,186 -5.4% | $14,140 -5% |
| 2014 | $1,253 +1.7% | $14,880 |
| 2013 | $1,232 +2.9% | $14,880 |
| 2012 | $1,198 +8.2% | $14,880 -16.8% |
| 2011 | $1,106 +0.2% | $17,890 |
| 2010 | $1,105 +0.8% | $17,890 |
| 2009 | $1,096 -6.4% | $17,890 -11% |
| 2008 | $1,171 +3.3% | $20,090 |
| 2007 | $1,133 +3% | $20,090 |
| 2006 | $1,101 +9.8% | $20,090 +15.5% |
| 2005 | $1,003 -3.7% | $17,400 |
| 2004 | $1,041 +6.1% | $17,400 |
| 2003 | $981 +17.2% | $17,400 +16.2% |
| 2002 | $837 -42.8% | $14,980 |
| 2001 | $1,464 +4.5% | $14,980 |
| 2000 | $1,401 | $14,980 |
Find assessor info on the county website
Neighborhood: Cudell
Nearby homes
- $139,9004 bd2 ba2k sqft8609 Tompkins Ave, Cleveland, OH 44102Off Market
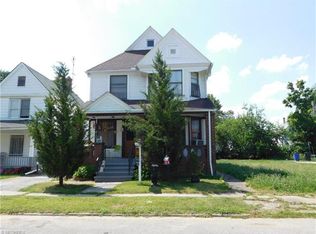
- $82,9004 bd1 ba1.3k sqft8601 Tompkins Ave, Cleveland, OH 44102Off Market
- $89,1004 bd2 ba1.4k sqft8511 Tompkins Ave, Cleveland, OH 44102Off Market
- $187,1003 bd2 ba1.2k sqft8701 Tompkins Ave, Cleveland, OH 44102Off Market
- $30,0004 bd2 ba1.4k sqft8707 Tompkins Ave, Cleveland, OH 44102Sold
- $15,4004 bd2 ba1.4k sqft8507 Tompkins Ave, Cleveland, OH 44102Off Market
- $220,0005 bd3 ba3.5k sqft8604 Willard Ave, Cleveland, OH 44102For Sale
- $--3 bd1 ba1.1k sqft8608 Willard Ave #1, Cleveland, OH 44102Off Market
Nearby schools
GreatSchools rating
- 3/10The Halle School of InquiryGrades: PK-8Distance: 0.3 mi
- 3/10Max S Hayes High SchoolGrades: 9-12Distance: 0.8 mi
- 4/10Marion C Seltzer Elementary SchoolGrades: PK-8Distance: 0.6 mi
Schools provided by the listing agent
- District: Cleveland Municipal - 1809
Source: MLS Now. This data may not be complete. We recommend contacting the local school district to confirm school assignments for this home.
Get a cash offer in 3 minutes
Find out how much your home could sell for in as little as 3 minutes with a no-obligation cash offer.
Estimated market value
$201,900
Get a cash offer in 3 minutes
Find out how much your home could sell for in as little as 3 minutes with a no-obligation cash offer.
Estimated market value
$201,900
- Ohio
- Cuyahoga County
- Cleveland
- 44102
- Cudell
- 8605 Tompkins Ave
Nearby cities
Nearby neighborhoods
Nearby zip codes
Other Cleveland Topics
