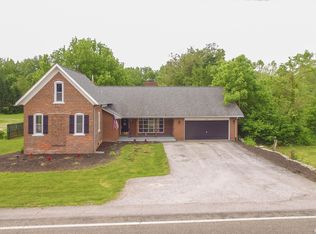
Several options!! This unique property zoned B1 presents a rare opportunity to combine business operations with comfortable living quarters above. Offering over 3,600 sq ft on a spacious 1-acre lot, the versatile first floor includes eight rooms, one full bath, and two half baths—ideal for business, office, retail, or service uses. The interior showcases real hickory hardwood floors and striking barn beams for authentic character. Modernized with two newly updated dual-zone HVAC systems, comfort is assured year-round. Upstairs, two rooms and a full bath provide private living space, while a separate studio apartment features a full kitchen, bath, and two additional rooms—perfect for generating extra rental income, accommodating guests, or live-work flexibility. Whether you seek a vibrant workspace, a special live/work situation, or creative mixed-use, the possibilities are truly endless with this property
Closed
Zestimate®
$237,500
8605 W State Road 26, Rossville, IN 46065
4beds
3,690sqft
Single Family Residence
Built in 1895
1.28 Acres Lot
$237,500 Zestimate®
$--/sqft
$2,774 Estimated rent
Home value
$237,500
Estimated sales range
Not available
$2,774/mo
Zestimate® history
Owner options
List your home for rent
$2,774/mo
Rent Zestimate®
Find your next renter with Zillow Rental Manager. Plus, with online applications, you can quickly screen prospective tenants – for free.
$2,774/mo
Rent Zestimate®
Refinance and save
$1,493/mo
Est. payment
Refinancing to a lower rate could help reduce your monthly payments and save thousands over the life of the loan.
$1,493/mo
Est. payment
Explore your selling options
Work with a Zillow partner agent
Leverage their expertise and Zillow's premium Showcase listings to get your home seen by more buyers.
Get startedList with your own agent
Get your home in front of millions of buyers by listing it on Zillow.
Learn how to do itSell it yourself
Take full control of how buyers see your home on Zillow by listing For Sale by Owner (FSBO).
List your homeWhat's special
Striking barn beamsPrivate living spaceSeparate studio apartmentFull kitchenReal hickory hardwood floors
Zillow last checked:
Listing updated:
Listed by:
Janilyn Layton Agt:765-491-0585,
BerkshireHathaway HS IN Realty
Bought with:
Shelby Hicks, RB19001597
Redfin
Source: IRMLS,MLS#: 202545795
Facts & features
Interior
Bedrooms & bathrooms
- Bedrooms: 4
- Bathrooms: 5
- Full bathrooms: 3
- 1/2 bathrooms: 2
- Main level bedrooms: 2
Bedroom 1
- Level: Main
Bedroom 2
- Level: Main
Dining room
- Level: Main
- Area: 120
- Dimensions: 12 x 10
Kitchen
- Level: Main
- Area: 168
- Dimensions: 14 x 12
Living room
- Level: Main
- Area: 204
- Dimensions: 17 x 12
Heating
- Propane, Forced Air
Cooling
- Central Air
Appliances
- Included: Refrigerator, Electric Range, Electric Water Heater, Water Softener Owned
- Laundry: Main Level
Features
- Soaking Tub, Natural Woodwork, Tub/Shower Combination
- Flooring: Hardwood, Carpet, Concrete
- Windows: Window Treatments
- Basement: Crawl Space
- Has fireplace: No
- Fireplace features: None
Interior area
- Total structure area: 3,690
- Total interior livable area: 3,690 sqft
- Finished area above ground: 3,690
- Finished area below ground: 0
Property
Parking
- Parking features: Circular Driveway, Stone
- Has uncovered spaces: Yes
Features
- Levels: One and One Half
- Stories: 1.5
- Patio & porch: Deck Covered, Enclosed
- Fencing: None
Lot
- Size: 1.28 Acres
- Features: Level, 0-2.9999, Rural
Details
- Additional structures: Shed
- Parcel number: 120129126004.000015
Construction
Type & style
- Home type: SingleFamily
- Architectural style: Other
- Property subtype: Single Family Residence
Materials
- Vinyl Siding
- Roof: Shingle
Condition
- New construction: No
- Year built: 1895
Utilities & green energy
- Sewer: Septic Tank
- Water: Well
- Utilities for property: Cable Available
Community & HOA
Community
- Subdivision: None
Location
- Region: Rossville
Financial & listing details
- Tax assessed value: $70,400
- Annual tax amount: $1,398
- Date on market: 11/13/2025
- Listing terms: Cash,Conventional
Price history
| Date | Event | Price |
|---|---|---|
| 7/24/2026 | Sold | $237,500-5% |
Source:  IRMLS #202545795 Report a problem IRMLS #202545795 Report a problem | ||
| 6/19/2026 | Pending sale | $250,000 |
Source: IRMLS #202545795 Report a problem | ||
| 3/19/2026 | Price change | $250,000-9.1% |
Source: IRMLS #202545795 Report a problem | ||
| 2/9/2026 | Price change | $275,000-8.3% |
Source: IRMLS #202545795 Report a problem | ||
| 11/26/2025 | Price change | $299,900-13.1% |
Source: IRMLS #202545795 Report a problem | ||
| 11/13/2025 | Listed for sale | $345,000 |
Source: IRMLS #202545795 Report a problem | ||
Public tax history
Tax history is unavailable.
Neighborhood: 46065
Nearby homes
- $300,0005 bd2 ba2.2k sqft8615 W State Road 26, Rossville, IN 46065Sold
- $191,5002 bd1 ba1.2k sqft8606 Indiana #26, Rossville, IN 46065Sold

- $237,5002 bd1 ba2.4k sqft8606 W State Road 26, Rossville, IN 46065Off Market

- $173,3002 bd1 ba990 sqft8591 W State Road 26, Rossville, IN 46065Off Market

- $116,6004 bd1 ba1.3k sqft8596 W State Road 26, Rossville, IN 46065Off Market
- $77,1003 bd2 ba1k sqft8620 W State Road 26, Rossville, IN 46065Off Market
- $137,9003 bd1 ba720 sqft8663 W State Road 26, Rossville, IN 46065Off Market
- $191,1003 bd1 ba1k sqft8654 W State Road 26, Rossville, IN 46065Off Market
Nearby schools
GreatSchools rating
- 7/10Rossville Elementary SchoolGrades: PK-5Distance: 3.7 mi
- 9/10Rossville Senior High SchoolGrades: 6-12Distance: 3.7 mi
Schools provided by the listing agent
- Elementary: Rossville
- Middle: Rossville
- High: Rossville
- District: Rossville Cons. S.D.
Source: IRMLS. This data may not be complete. We recommend contacting the local school district to confirm school assignments for this home.


Get pre-qualified for a loan
At Zillow Home Loans, we can pre-qualify you in as little as 5 minutes with no impact to your credit score.An equal housing lender. NMLS #10287.
Sell for more on Zillow
Get a Zillow Showcase℠ listing at no additional cost and you could sell for .
$237,500
2% more
+$4,750
With Zillow Showcase(estimated)
$242,250
- Indiana
- Clinton County
- Rossville
- 46065
- 8605 W State Road 26
Nearby cities
Nearby zip codes
Other Rossville Topics
