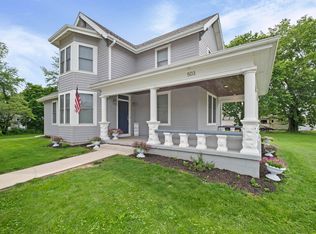
Welcome home to this beautifully updated property where modern improvements and timeless charm come together to create a truly move-in-ready opportunity. Situated on a desirable setting along State Road 26 and A + School district, this home has been extensively renovated from top to bottom, offering peace of mind with major mechanical updates and stylish finishes throughout. Step inside this 2250 sq ft, 5 bedroom, 2 bath home and discover a bright, open-concept living space highlighted by a remodeled kitchen designed for both everyday living and entertaining. A wall was removed to create an inviting flow between the kitchen and dining areas, enhancing both functionality and natural light. The kitchen features updated countertops, a stylish backsplash, painted cabinetry with new hardware, a new sink and faucet, garbage disposal, dishwasher, updated lighting, new flooring, and charming barn doors that elegantly separate the kitchen from the pantry area. The bathrooms have been thoughtfully renovated with new vanities, mirrors, showers and tub, updated faucets, modern lighting, new flooring and baseboards, and refreshed accessories that provide a clean, contemporary feel. Throughout the entire home, you'll appreciate the extensive list of upgrades including new flooring and baseboards in every room, new carpet, updated lighting fixtures, fresh two-tone paint, new floor registers, updated outlets and switches, and refreshed interior doors. The living area is anchored by a beautifully updated fireplace featuring a freshly painted surround and new mantel, creating a warm and inviting focal point. Major mechanical and exterior improvements add tremendous value and peace of mind, including a new roof (2019), air conditioning system (2023), furnace (2026), and water heater (2026). Outside, the attention to detail continues with attractive curb appeal enhancements including new landscaping, updated exterior lighting, freshly painted trim, a painted concrete front porch, and elegant wrought iron railings complemented by new wooden posts. With extensive renovations throughout the home and significant system updates already completed, this property offers the perfect combination of style, comfort, and convenience. Don't miss the opportunity to make this beautifully updated Rossville home your own.
Pending
Price cut: $9.1K (6/24)
$324,900
8615 W State Road 26, Rossville, IN 46065
5beds
2,250sqft
:
Get pre-qualified$2,056/mo
Single Family Residence
Built in 1920
1.07 Acres Lot
$313,400 Zestimate®
$--/sqft
$-- HOA
What's special
Modern lightingStylish backsplashNew landscapingAttractive curb appeal enhancementsBright open-concept living spaceUpdated lightingNew flooring
- 58 days |
- 368 |
- 15 |
Likely to sell faster than
Zillow last checked:
Listing updated:
Listed by:
Ryan Griswold 765-426-5502,
Elite Property Mgmt and Realty
Source: IRMLS,MLS#: 202621279
Facts & features
Interior
Bedrooms & bathrooms
- Bedrooms: 5
- Bathrooms: 2
- Full bathrooms: 2
- Main level bedrooms: 4
Bedroom 1
- Level: Main
Bedroom 2
- Level: Main
Dining room
- Level: Main
- Area: 169
- Dimensions: 13 x 13
Family room
- Level: Main
- Area: 216
- Dimensions: 12 x 18
Kitchen
- Level: Main
- Area: 204
- Dimensions: 12 x 17
Living room
- Level: Main
- Area: 320
- Dimensions: 16 x 20
Heating
- Propane, Forced Air
Cooling
- Central Air
Appliances
- Included: Disposal, Range/Oven Hook Up Elec, Dishwasher, Dryer-Electric, Electric Oven, Electric Range, Electric Water Heater, Water Softener Owned
- Laundry: Electric Dryer Hookup, Main Level, Washer Hookup
Features
- Ceiling Fan(s), Walk-In Closet(s), Laminate Counters, Pantry, Double Vanity, Stand Up Shower, Tub/Shower Combination, Main Level Bedroom Suite
- Flooring: Carpet, Laminate
- Windows: Window Treatments
- Basement: None,Brick
- Attic: Storage
- Number of fireplaces: 2
- Fireplace features: Family Room, Living Room, Wood Burning, Two
Interior area
- Total structure area: 3,930
- Total interior livable area: 2,250 sqft
- Finished area above ground: 2,250
- Finished area below ground: 0
Video & virtual tour
Property
Parking
- Total spaces: 2
- Parking features: Attached, Asphalt
- Attached garage spaces: 2
- Has uncovered spaces: Yes
Features
- Levels: Two
- Stories: 2
- Patio & porch: Deck
- Fencing: Partial,Chain Link
Lot
- Size: 1.07 Acres
- Dimensions: 87x529
- Features: Level, 0-2.9999, Rural, Landscaped
Details
- Additional structures: Shed
- Parcel number: 120129126003.000015
Construction
Type & style
- Home type: SingleFamily
- Architectural style: Traditional
- Property subtype: Single Family Residence
Materials
- Brick
- Roof: Asphalt,Shingle
Condition
- New construction: No
- Year built: 1920
Utilities & green energy
- Sewer: Septic Tank
- Water: Well
Community & HOA
Community
- Security: Smoke Detector(s)
- Subdivision: None
Location
- Region: Rossville
Financial & listing details
- Tax assessed value: $214,700
- Annual tax amount: $1,918
- Date on market: 6/3/2026
- Listing terms: Cash,Conventional,USDA Loan,VA Loan
Estimated market value
$313,400
$298,000 - $329,000
$1,872/mo
Price history
| Date | Event | Price |
|---|---|---|
| 7/7/2026 | Pending sale | $324,900 |
Source:  IRMLS #202621279 Report a problem IRMLS #202621279 Report a problem | ||
| 6/24/2026 | Price change | $324,900-2.7% |
Source: IRMLS #202621279 Report a problem | ||
| 6/18/2026 | Price change | $334,000-1.5% |
Source: IRMLS #202621279 Report a problem | ||
| 6/3/2026 | Listed for sale | $339,000+47.4% |
Source: IRMLS #202621279 Report a problem | ||
| 3/12/2026 | Listing removed | $230,000 |
Source: IRMLS #202545199 Report a problem | ||
| 3/5/2026 | Price change | $230,000+15.1% |
Source: IRMLS #202545199 Report a problem | ||
| 2/18/2026 | Price change | $199,900-4.8% |
Source: IRMLS #202545199 Report a problem | ||
| 11/7/2025 | Listed for sale | $209,900+82.5% |
Source: IRMLS #202545199 Report a problem | ||
| 11/4/2015 | Sold | $115,000-4.2%$51/sqft |
Source: Agent Provided Report a problem | ||
| 9/30/2015 | Pending sale | $120,000$53/sqft |
Source: Keller Williams - Lafayette, IN #201536671 Report a problem | ||
| 9/23/2015 | Price change | $120,000-5.5%$53/sqft |
Source: Keller Williams - Lafayette, IN #201536671 Report a problem | ||
| 9/1/2015 | Price change | $127,000-2.3%$56/sqft |
Source: Keller Williams - Lafayette, IN #201536671 Report a problem | ||
| 8/4/2015 | Listed for sale | $130,000+63.5%$58/sqft |
Source: Keller Williams - Lafayette, IN #201536671 Report a problem | ||
| 8/26/1997 | Sold | $79,500$35/sqft |
Source: Public Record Report a problem | ||
Public tax history
| Year | Property taxes | Tax assessment |
|---|---|---|
| 2025 | $1,932 -6.8% | $214,700 +12.9% |
| 2024 | $2,073 -10.9% | $190,200 -0.1% |
| 2023 | $2,326 +17.6% | $190,400 +18.5% |
| 2022 | $1,978 +13.7% | $160,700 +26.1% |
| 2021 | $1,740 -2.3% | $127,400 |
| 2020 | $1,781 +3.4% | $127,400 -0.2% |
| 2019 | $1,723 +16.4% | $127,600 |
| 2018 | $1,481 0% | $127,600 +0.9% |
| 2017 | $1,482 +181.5% | $126,400 +13.7% |
| 2016 | $526 +29.7% | $111,200 +1.3% |
| 2014 | $406 -3.4% | $109,800 -0.1% |
| 2013 | $420 +13.7% | $109,900 +5.3% |
| 2012 | $369 -36.9% | $104,400 -13.1% |
| 2011 | $585 +35% | $120,100 |
| 2010 | $433 +11.2% | $120,100 |
| 2009 | $390 | $120,100 +5.6% |
| 2006 | -- | $113,700 +35.8% |
| 2005 | -- | $83,700 |
Find assessor info on the county website
Monthly payment
Est. payment
Payment breakdown
Explore the cost of this home by adjusting the details. Changes won't be saved.Climate risks
Neighborhood: 46065
Nearby schools
GreatSchools rating
- 7/10Rossville Elementary SchoolGrades: PK-5Distance: 3.8 mi
- 9/10Rossville Senior High SchoolGrades: 6-12Distance: 3.8 mi
Schools provided by the listing agent
- Elementary: Rossville
- Middle: Rossville
- High: Rossville
- District: Rossville Cons. S.D.
Source: IRMLS. This data may not be complete. We recommend contacting the local school district to confirm school assignments for this home.
- $237,5004 bd5 ba3.6k sqft8605 W State Road 26, Rossville, IN 46065Sold

- $77,1003 bd2 ba1k sqft8620 W State Road 26, Rossville, IN 46065Off Market
- $238,4002 bd1 ba2.4k sqft8606 W State Road 26, Rossville, IN 46065Off Market

- $138,8003 bd1 ba720 sqft8663 W State Road 26, Rossville, IN 46065Off Market
- $191,5002 bd1 ba1.2k sqft8606 Indiana #26, Rossville, IN 46065Sold
- $192,8003 bd1 ba1k sqft8654 W State Road 26, Rossville, IN 46065Off Market
- $120,4004 bd1 ba1.3k sqft8596 W State Road 26, Rossville, IN 46065Off Market
- $173,3002 bd1 ba990 sqft8591 W State Road 26, Rossville, IN 46065Off Market
A local agent can set up tours, give advice and negotiate with sellers.
A local lender can help you make sure your offer is ready when you are.
Similar homes
- $319,9004 bd3 ba2.2k sqft503 W Jackson St, Mulberry, IN 46058For Sale
 MLS ID #202623054, Peggy L Carten-Davis, Find Your Bliss Real Estate. IRMLS
 - $325,0003 bd2 ba2.1k sqft3868 Baldwin Ave, Lafayette, IN 47905For Sale
 MLS ID #202622960, Kari C Schrader, F.C. Tucker/Shook. IRMLS
 - $379,9003 bd3 ba1.9k sqft4236 S County Line Rd E, Mulberry, IN 46058For Sale
 MLS ID #202627447, Lindsey R Foster, Rose Gold Realty. IRMLS
 - $329,9003 bd3 ba2.6k sqft3038 Division Rd, West Lafayette, IN 47906For Sale
 MLS ID #202625933, Ryan Walker, F.C. Tucker/Shook. IRMLS
 - $329,9004 bd3 ba3.1k sqft1631 Tanglewood Dr, Lafayette, IN 47905For SaleMLS ID #202629592, John Townsend, Trueblood Real Estate. IRMLS
- $289,9003 bd2 ba2.1k sqft3810 Chestnut Ct, Lafayette, IN 47905For SaleMLS ID #202629739, Sherry Cole, Keller Williams Lafayette. IRMLS
- $360,0004 bd2 ba1.7k sqft3909 Petersmill Dr, Lafayette, IN 47905For SaleMLS ID #202623445, Lauren Whitaker, Keller Williams Lafayette. IRMLS
- $305,0003 bd2 ba1.3k sqft100 Goldersgreen Dr, Lafayette, IN 47905ActiveMLS ID #22113033, Tamara House, REMAX ONE. MIBOR as distributed by MLS GRID
- $355,0004 bd2 ba2.2k sqft202 Blueberry Ln, West Lafayette, IN 47906For SaleMLS ID #202621760, Belinda Simmons, BerkshireHathaway HS IN Realty. IRMLS
- $349,9004 bd2 ba1.9k sqft5314 Lynnwood Dr, West Lafayette, IN 47906For SaleMLS ID #202621620, Katrina Feitz, Century 21 The Lueken Group. IRMLS
- $360,0004 bd3 ba2.7k sqft3940 Pasadena Dr, Lafayette, IN 47905For SaleMLS ID #202610431, Maria Sandlin, C&C Home Realty. IRMLS
- $290,0003 bd2 ba1.8k sqft3513 Old State Road 25 N, Lafayette, IN 47905For SaleMLS ID #202626285, Emily Dunn, The Real Estate Agency. IRMLS
- $339,0003 bd2 ba1.7k sqft34 Kingfisher Cir, Lafayette, IN 47909For SaleMLS ID #202625487, Amanda Oakley, Trueblood Real Estate. IRMLS
- $315,0004 bd3 ba2.9k sqft4920 S County Road 500 W, Frankfort, IN 46041For SaleMLS ID #202605272, Amanda Bowman, eXp Realty, LLC. IRMLS
- $330,0003 bd3 ba2.1k sqft4019 Thomas Jefferson Rd, Lafayette, IN 47909For SaleMLS ID #202621585, Stephanie McKinley, Raeco Realty. IRMLS
- $350,0003 bd3 ba2.5k sqft3636 Old State Road 25 N, Lafayette, IN 47905For SaleMLS ID #202622171, Stacy R Grove, @properties. IRMLS
- $357,9004 bd3 ba2.2k sqft1990 Klondike Rd, West Lafayette, IN 47906For SaleMLS ID #202619435, John Strong, F.C. Tucker/Shook. IRMLS
- $279,9004 bd2 ba1.4k sqft3206 State Road 26 W, West Lafayette, IN 47906For SaleMLS ID #202624011, Paul Bunch, Keller Williams Lafayette. IRMLS
- $335,0005 bd4 ba3.3k sqft2621 Bonny Ln, Lafayette, IN 47904For SaleMLS ID #202617232, Erin E Brown, Keller Williams Lafayette. IRMLS
- $439,0003 bd2 ba1.4k sqft6431 W Mulberry Jefferson Rd, Frankfort, IN 46041For SaleMLS ID #202620697, Matt E Akers, Rainbow Realty. IRMLS
