Rarely do you find a home that checks every single box...until now. Updated to perfection, this property blends modern style with high-end functionality. The heart of the home is a beautiful kitchen equipped with extra-height cabinetry, granite counters, and the most organized walk-in pantry you've ever seen.
The primary suite offers a true sanctuary with dual sinks and a designer walk-in closet where every inch of space is utilized. Even the garage is a showstopper, featuring sleek epoxy floors and built-in storage. Step outside to your personal retreat: a quiet, low-maintenance backyard with premium turf, a covered patio, and a retractable shade for year-round comfort. Located in a fabulous neighborhood, this home is truly one of a kind. arguably the most organized pantry you will ever encounter. Car enthusiasts and hobbyists will love the garage, featuring epoxy floors, a dedicated mini-split HVAC system, an insulated door and ceiling, built-in cabinetry, and a side-yard door with a metal screen for excellent cross-breeze airflow. This is a true SMART home designed for comfort and savings, featuring an Ecobee thermostat, Alexa controlled lighting and plugs, blazing fast Quantum FIBER internet, R38 insulation throughout the attic of the home AND garage, a Nuvo H20 water filtration system and a digital irrigation system that automatically monitors the weather to regulate watering. The Primary Suite is a quiet retreat featuring plush carpet, shutters, and a stylish barn door leading to the ensuite. The bathroom boasts a double-sink vanity, Toto toilet, and dual medicine cabinets. The walk-in closet is a masterpiece by Classy Closets, featuring floor-to-ceiling grey custom cabinetry, a light sensor, and the home's central technology hub. The guest bedroom is upgraded with shutters, tile flooring, and a ceiling fan. The flexible Den/3rd Bedroom is a great space with a double-door entry, tile flooring, and ceiling fan. The guest bath is updated with a Toto toilet, wand showerhead, and modern oval mirror. Step outside to a backyard built for the Arizona lifestyle. The covered patio features a ceiling fan and an electronically controlled sun shade. The yard is an entertainer's dream, featuring gas stub-outs for both a grill and a firepit, dedicated power for a smoker, lemon and lime trees, pavers for trash can storage and painted block walls for a polished look. PRIME location near the 202 Freeway and US-60 interchange for easy access to Phoenix-Mesa Gateway Airport, the shopping hub of the Signal Butte corridor, and the outdoor recreation at Usery Mountain Regional Park, all while residing within the highly regarded Gilbert Unified School District.
Sold for $459,900
Zestimate®
$459,900
8607 E DESERT Lane, Mesa, AZ 85209
3beds
1,617sqft
Single Family Residence
Built in 2016
4,519 Square Feet Lot
$459,900 Zestimate®
$284/sqft
$2,283 Estimated rent
Home value
$459,900
$423,000 - $501,000
$2,283/mo
Zestimate® history
Owner options
List your home for rent
$2,283/mo
Rent Zestimate®
Find your next renter with Zillow Rental Manager. Plus, with online applications, you can quickly screen prospective tenants – for free.
$2,283/mo
Rent Zestimate®
Refinance and save
$2,738/mo
Est. payment
Refinancing to a lower rate could help reduce your monthly payments and save thousands over the life of the loan.
$2,738/mo
Est. payment
Explore your selling options
Work with a Zillow partner agent
Leverage their expertise and Zillow's premium Showcase listings to get your home seen by more buyers.
Get startedList with your own agent
Get your home in front of millions of buyers by listing it on Zillow.
Learn how to do itSell it yourself
Take full control of how buyers see your home on Zillow by listing For Sale by Owner (FSBO).
List your homeWhat's special
Covered patioLemon and lime treesBeautiful kitchenExtra-height cabinetryMost organized walk-in pantryQuiet low-maintenance backyardEcobee thermostat
Zillow last checked:
Listing updated:
Listed by:
Kristin L. Graziano 480-229-6569,
Locality Real Estate,
Kimberly Winter 480-203-7868,
Locality Real Estate
Bought with:
Kathy Dietz, SA562833000
My Home Group Real Estate
Source: ARMLS,MLS#: 7005193
Facts & features
Interior
Bedrooms & bathrooms
- Bedrooms: 3
- Bathrooms: 2
- Full bathrooms: 2
Heating
- Natural Gas
Cooling
- Central Air, Ceiling Fan(s)
Appliances
- Included: Dryer, Washer, Built-in Microwave, Dishwasher, Gas Range, Gas Oven
- Laundry: Inside, Gas Dryer Hookup
Features
- Pantry, High Speed Internet, Granite Counters, Double Vanity, 9+ Flat Ceilings, No Interior Steps, 3/4 Bath Master Bdrm
- Flooring: Tile
- Windows: Double Pane Windows
- Has basement: No
- Has fireplace: No
Interior area
- Total structure area: 1,617
- Total interior livable area: 1,617 sqft
Property
Parking
- Total spaces: 4
- Parking features: Attached, Garage Door Opener, Attch'd Gar Cabinets
- Attached garage spaces: 2
- Uncovered spaces: 2
Features
- Stories: 1
- Patio & porch: Covered
- Spa features: None
- Fencing: Back Yard,Block
Lot
- Size: 4,519 Square Feet
- Features: North/South Exposure, Sprinklers In Rear, Sprinklers In Front, Desert Back, Desert Front, Synthetic Grass Back, Auto Timer H2O Front, Auto Timer H2O Back
Details
- Parcel number: 30404932
Construction
Type & style
- Home type: SingleFamily
- Architectural style: Ranch
- Property subtype: Single Family Residence
Materials
- Stucco, Wood Frame
- Roof: Concrete
Condition
- Year built: 2016
Details
- Builder name: BRIGHTON
Utilities & green energy
- Sewer: Public Sewer
- Water: City Water
Community & HOA
Community
- Features: Biking/Walking Path
- Subdivision: MISSION HEIGHTS
HOA
- Has HOA: Yes
- Services included: Maintenance Grounds
- HOA fee: $75 monthly
- HOA name: Mission Heights HOA
- HOA phone: 480-539-1396
Location
- Region: Mesa
Financial & listing details
- Price per square foot: $284/sqft
- Tax assessed value: $369,300
- Annual tax amount: $1,328
- Date on market: 4/2/2026
- Cumulative days on market: 57 days
- Listing terms: Cash,Conventional,FHA,VA Loan
- Ownership: Fee Simple
- Road surface type: Asphalt
Price history
| Date | Event | Price |
|---|---|---|
| 5/29/2026 | Sold | $459,900$284/sqft |
Source:  ARMLS #7005193 Report a problem ARMLS #7005193 Report a problem | ||
| 4/27/2026 | Contingent | $459,900$284/sqft |
Source: ARMLS #7005193 Report a problem | ||
| 4/22/2026 | Price change | $459,900-3.2%$284/sqft |
Source: ARMLS #7005193 Report a problem | ||
| 4/2/2026 | Listed for sale | $474,900+96.8%$294/sqft |
Source: ARMLS #7005193 Report a problem | ||
| 12/21/2016 | Sold | $241,276$149/sqft |
Source: ARMLS #5455727 Report a problem | ||
Public tax history
| Year | Property taxes | Tax assessment |
|---|---|---|
| 2025 | $1,317 +4% | $36,930 -7.5% |
| 2024 | $1,266 -1% | $39,930 +145.5% |
| 2023 | $1,279 +1.7% | $16,262 -33.9% |
| 2022 | $1,257 -6% | $24,600 +6.7% |
| 2021 | $1,338 +7.9% | $23,050 +7.7% |
| 2020 | $1,240 +5.1% | $21,410 +8.5% |
| 2019 | $1,180 | $19,730 +10.1% |
| 2018 | $1,180 +3.2% | $17,920 +10.8% |
| 2017 | $1,143 +440.7% | $16,180 +436.7% |
| 2016 | $211 | $3,015 |
Find assessor info on the county website
Neighborhood: 85209
Nearby homes
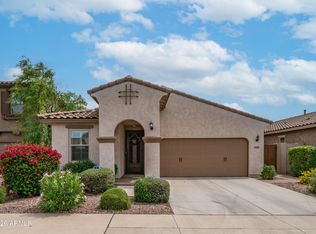
- $445,0003 bd2 ba1.6k sqft8611 E Desert Ln, Mesa, AZ 85209Sold
- $362,8002 bd2 ba1.2k sqft8561 E Desert Ln, Mesa, AZ 85209Off Market

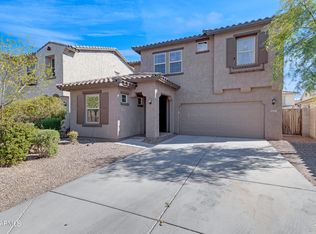
- $505,0003 bd3 ba2.2k sqft8615 E Desert Ln, Mesa, AZ 85209Sold
- $440,0002 bd2 ba1.6k sqft8606 E Laguna Azul Ave, Mesa, AZ 85209Sold

- $459,6003 bd3 ba2.2k sqft8614 E Laguna Azul Ave, Mesa, AZ 85209Off Market
- $401,5003 bd2 ba1.3k sqft8557 E Desert Ln, Mesa, AZ 85209Off Market
- $453,7004 bd2 ba1.9k sqft8619 E Desert Ln, Mesa, AZ 85209Off Market
- $435,700-- bd2 ba1.9k sqft8560 E Laguna Azul Ave, Mesa, AZ 85209Off Market
Nearby schools
GreatSchools rating
- 7/10Boulder Creek Elementary SchoolGrades: PK-6Distance: 1.2 mi
- 5/10Desert Ridge High SchoolGrades: 8-12Distance: 1.8 mi
- 6/10Desert Ridge Jr. High SchoolGrades: 7-8Distance: 2.2 mi
Schools provided by the listing agent
- Elementary: Boulder Creek Elementary
- Middle: Desert Ridge Jr. High
- High: Desert Ridge High
- District: Gilbert Unified District
Source: ARMLS. This data may not be complete. We recommend contacting the local school district to confirm school assignments for this home.
Get a cash offer in 3 minutes
Find out how much your home could sell for in as little as 3 minutes with a no-obligation cash offer.
Estimated market value
$459,900
Get a cash offer in 3 minutes
Find out how much your home could sell for in as little as 3 minutes with a no-obligation cash offer.
Estimated market value
$459,900
- Arizona
- Maricopa County
- Mesa
- 85209
- 8607 E DESERT Lane
Nearby cities
Nearby neighborhoods
Nearby zip codes
Other Mesa Topics
