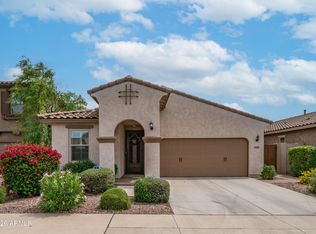
Nestled in a highly sought-after area and school district, this former model home exudes charm and functionality. Boasting an Energy Star builder certification, this residence epitomizes efficiency and style.
Upon entry, you'll be greeted by an open floorplan adorned with natural light, setting the stage for comfortable living and effortless entertaining. The first floor features a den and a spacious powder room, offering versatility and convenience.
The heart of the home lies in the well-appointed kitchen, complete with abundant cabinets, a kitchen island, and modern appliances, perfect for culinary enthusiasts and gatherings alike. Upstairs, discover the three bedrooms, including the inviting master suite, accompanied by an oversized loft, ideal for relaxation or recreation. The master bathroom is a sanctuary of luxury, showcasing a magnificent 9'x3.5' floor-to-ceiling tiled walk-in shower and split vanities.
Designed for optimal comfort, this home is tri-zoned with three thermostats, ensuring superior air balance and temperature control. Additionally, enjoy the efficiency and reliability of a natural gas furnace and hot water heater.
Step outside to appreciate the meticulously landscaped front and backyards, featuring upgraded artificial grass and a travertine back patio, offering a serene outdoor oasis for alfresco dining or tranquil retreats.
Conveniently located near the Loop 202 and US60 freeways, this home provides easy access to amenities, dining, and entertainment options, as well as the burgeoning tech corridor development, ensuring a vibrant lifestyle and endless opportunities.
Don't miss out on the chance to experience the epitome of Arizona living at 8615 E Desert Ln!
Sold for $505,000
$505,000
8615 E DESERT Lane, Mesa, AZ 85209
3beds
2,220sqft
Single Family Residence
Built in 2015
4,518 Square Feet Lot
$481,400 Zestimate®
$227/sqft
$2,540 Estimated rent
Home value
$481,400
$457,000 - $505,000
$2,540/mo
Zestimate® history
Owner options
List your home for rent
$2,540/mo
Rent Zestimate®
Find your next renter with Zillow Rental Manager. Plus, with online applications, you can quickly screen prospective tenants – for free.
$2,540/mo
Rent Zestimate®
Refinance and save
$3,038/mo
Est. payment
Refinancing to a lower rate could help reduce your monthly payments and save thousands over the life of the loan.
$3,038/mo
Est. payment
Explore your selling options
Work with a Zillow partner agent
Leverage their expertise and Zillow's premium Showcase listings to get your home seen by more buyers.
Get startedList with your own agent
Get your home in front of millions of buyers by listing it on Zillow.
Learn how to do itSell it yourself
Take full control of how buyers see your home on Zillow by listing For Sale by Owner (FSBO).
List your homeWhat's special
Well - appointed kitchenSpacious powder roomMaster suiteMaster bathroomModel homeSchool districtModern appliances
Zillow last checked:
Listing updated:
Listed by:
Mikaela N Clark 480-658-4088,
Limitless Real Estate
Bought with:
Cameron Garbrick, SA705283000
My Home Group Real Estate
Source: ARMLS,MLS#: 6680548
Facts & features
Interior
Bedrooms & bathrooms
- Bedrooms: 3
- Bathrooms: 3
- Full bathrooms: 2
- 1/2 bathrooms: 1
Heating
- Natural Gas
Cooling
- HVAC SEER Rating, Central Air, Ceiling Fan(s), Programmable Thmstat
Appliances
- Included: Built-in Microwave, Dishwasher, Disposal
- Laundry: Upper Level, Engy Star (See Rmks)
Features
- High Speed Internet, Granite Counters, Double Vanity, Upstairs, 9+ Flat Ceilings, Kitchen Island, Pantry, 3/4 Bath Master Bdrm
- Flooring: Carpet, Tile
- Windows: Low Emissivity Windows, Double Pane Windows, Vinyl Frame
- Has basement: No
- Has fireplace: No
Interior area
- Total structure area: 2,220
- Total interior livable area: 2,220 sqft
Property
Parking
- Total spaces: 4
- Parking features: Garage Door Opener
- Garage spaces: 2
- Uncovered spaces: 2
Accessibility
- Accessibility features: Lever Handles
Features
- Stories: 2
- Patio & porch: Covered
- Pool features: None
- Spa features: None
- Fencing: Block
Lot
- Size: 4,518 Square Feet
- Features: North/South Exposure, Desert Back, Desert Front, Synthetic Grass Back, Auto Timer H2O Front, Auto Timer H2O Back
Details
- Parcel number: 30404934
- Special conditions: Owner/Agent
Construction
Type & style
- Home type: SingleFamily
- Architectural style: Santa Barbara/Tuscan
- Property subtype: Single Family Residence
Materials
- Stucco, Wood Frame, Blown Cellulose, Painted
- Roof: Tile
Condition
- Complete Spec Home
- New construction: No
- Year built: 2015
Details
- Builder name: BRIGHTON HOMES
Utilities & green energy
- Sewer: Public Sewer
- Water: City Water
Green energy
- Energy efficient items: Fresh Air Mechanical
Community & HOA
Community
- Features: Biking/Walking Path
- Subdivision: MISSION HEIGHTS
HOA
- Has HOA: Yes
- Services included: Insurance, Maintenance Grounds, Street Maint
- HOA fee: $83 monthly
- HOA name: MISSION HEIGHTS HOA
- HOA phone: 480-539-1396
Location
- Region: Mesa
Financial & listing details
- Price per square foot: $227/sqft
- Tax assessed value: $407,500
- Annual tax amount: $1,518
- Date on market: 3/16/2026
- Cumulative days on market: 98 days
- Listing terms: Cash,Conventional,FHA,VA Loan
- Ownership: Fee Simple
Price history
| Date | Event | Price |
|---|---|---|
| 6/26/2024 | Sold | $505,000+1%$227/sqft |
Source:  ARMLS #6680548 Report a problem ARMLS #6680548 Report a problem | ||
| 3/29/2024 | Contingent | $500,000$225/sqft |
Source: ARMLS #6680548 Report a problem | ||
| 3/21/2024 | Listed for sale | $500,000+78.6%$225/sqft |
Source: ARMLS #6680548 Report a problem | ||
| 2/28/2017 | Sold | $279,900$126/sqft |
Source: ARMLS #5542901 Report a problem | ||
Public tax history
| Year | Property taxes | Tax assessment |
|---|---|---|
| 2025 | $1,551 +4% | $40,750 -7.4% |
| 2024 | $1,492 -1% | $44,030 +129.9% |
| 2023 | $1,506 +1.7% | $19,153 -29.2% |
| 2022 | $1,481 -6% | $27,060 +5.8% |
| 2021 | $1,576 +7.9% | $25,580 +7.1% |
| 2020 | $1,460 +5.1% | $23,880 +7.5% |
| 2019 | $1,390 | $22,210 +8.7% |
| 2018 | $1,390 +3.2% | $20,430 +8.7% |
| 2017 | $1,347 +536.8% | $18,800 +5% |
| 2016 | $211 | $17,910 |
Find assessor info on the county website
Neighborhood: 85209
Nearby homes
- $445,0003 bd2 ba1.6k sqft8611 E Desert Ln, Mesa, AZ 85209Sold
- $445,5004 bd2 ba1.9k sqft8619 E Desert Ln, Mesa, AZ 85209Off Market

- $459,9003 bd2 ba1.6k sqft8607 E Desert Ln, Mesa, AZ 85209Sold

- $437,900-- bd3 ba2k sqft8618 E Laguna Azul Ave, Mesa, AZ 85209Off Market
- $455,2003 bd3 ba2.2k sqft8614 E Laguna Azul Ave, Mesa, AZ 85209Off Market
- $433,600-- bd3 ba1.9k sqft8622 E Laguna Azul Ave, Mesa, AZ 85209Off Market
- $439,9004 bd3 ba1.9k sqft8610 E Laguna Azul Ave, Mesa, AZ 85209Off Market
- $440,0002 bd2 ba1.6k sqft8606 E Laguna Azul Ave, Mesa, AZ 85209Sold
Nearby schools
GreatSchools rating
- 7/10Boulder Creek Elementary SchoolGrades: PK-6Distance: 1.2 mi
- 5/10Desert Ridge High SchoolGrades: 8-12Distance: 1.8 mi
- 6/10Desert Ridge Jr. High SchoolGrades: 7-8Distance: 2.2 mi
Schools provided by the listing agent
- Middle: Desert Ridge Jr. High
- High: Desert Ridge High
- District: Gilbert Unified District
Source: ARMLS. This data may not be complete. We recommend contacting the local school district to confirm school assignments for this home.
Get a cash offer in 3 minutes
Find out how much your home could sell for in as little as 3 minutes with a no-obligation cash offer.
Estimated market value
$481,400
Get a cash offer in 3 minutes
Find out how much your home could sell for in as little as 3 minutes with a no-obligation cash offer.
Estimated market value
$481,400
- Arizona
- Maricopa County
- Mesa
- 85209
- 8615 E DESERT Lane
Nearby cities
Nearby neighborhoods
Nearby zip codes
Other Mesa Topics
