Skip main navigation
Sold for $252,000
  • $252,000

    8607 Fowler Ave, Omaha, NE 68134

    3beds
    2,175sqft
    Single Family Residence
    Built in 1960
    9,583 Square Feet Lot
    $250,200 Zestimate®
    $116/sqft
    $2,226 Estimated rent

    Home value

    $250,200

    $238,000 - $263,000

    $2,226/mo

    Zestimate® history
    Loading
    Loading...

    Owner options

    List your home for rent

    $2,226/mo

    Rent Zestimate®

    Find your next renter with Zillow Rental Manager. Plus, with online applications, you can quickly screen prospective tenants – for free.

    Learn more

    $2,226/mo

    Rent Zestimate®

    Refinance and save

    $1,422/mo

    Est. payment

    Refinancing to a lower rate could help reduce your monthly payments and save thousands over the life of the loan.

    See today's rates

    $1,422/mo

    Est. payment

    Explore your selling options

    Work with a Zillow partner agent

    Leverage their expertise and Zillow's premium Showcase listings to get your home seen by more buyers.

    Get started

    List with your own agent

    Get your home in front of millions of buyers by listing it on Zillow.

    Learn how to do it

    Sell it yourself

    Take full control of how buyers see your home on Zillow by listing For Sale by Owner (FSBO).

    List your home

    What's special

    Fully fenced backyardImpressive stone fireplaceBeautiful hardwood floorsNewer lvp flooring
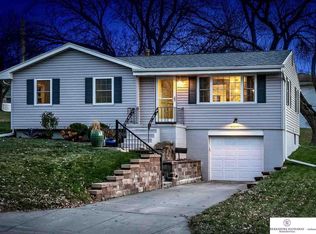
    Welcome home to this well-cared-for 3BR, 3BA raised ranch in the heart of Omaha! Inside, you'll find fresh updates including newer paint and flooring, plus three nicely sized bedrooms filled with natural light and beautiful hardwood floors. The spacious back rec room is made for relaxing or entertaining, featuring newer LVP flooring and an impressive stone fireplace. Downstairs, the finished basement keeps the fun going with a built-in bar and additional living space. Don't miss the main bath-a groovy throwback with wood paneling and unmistakable-70s personality that's ready to embrace or reimagine! Outside, enjoy a fully fenced backyard plus additional driveway parking next to the garage?perfect for keeping extra vehicles off the street. Centrally located with convenient access to shopping, dining and major routes around Omaha. Well maintained and ready for its next owner to make it their own! AMA

    Zillow last checked:

    Listing updated:

    Listed by:

    Chris Bober 402-312-5076,

    Nebraska Realty,

    Jen Bober 402-312-5078,

    Nebraska Realty

    Bought with:

    Farah Altwal, 20240642

    BHHS Ambassador Real Estate

    Source: GPRMLS,MLS#: 22625814MLS Logo

    Facts & features

    Interior

    Bedrooms & bathrooms
    • Bedrooms: 3
    • Bathrooms: 3
    • Full bathrooms: 1
    • 1/2 bathrooms: 2
    • Main level bathrooms: 2
    Primary bedroom
    • Features: Wood Floor, Window Covering
    • Level: Main
    • Area: 100.8
    • Dimensions: 10.5 x 9.6
    Bedroom 2
    • Features: Wall/Wall Carpeting, Window Covering, Ceiling Fan(s)
    • Level: Main
    • Area: 105.93
    • Dimensions: 10.7 x 9.9
    Bedroom 3
    • Features: Wood Floor, Window Covering, Ceiling Fan(s)
    • Level: Main
    • Area: 103.79
    • Dimensions: 10.7 x 9.7
    Dining room
    • Features: Wood Floor, Window Covering
    • Level: Main
    • Area: 95
    • Dimensions: 10 x 9.5
    Family room
    • Features: Window Covering, Fireplace, Ceiling Fan(s), Luxury Vinyl Plank
    • Level: Main
    • Area: 452.2
    • Dimensions: 23.8 x 19
    Kitchen
    • Features: Luxury Vinyl Plank
    • Level: Main
    • Area: 82.72
    • Dimensions: 9.4 x 8.8
    Living room
    • Features: Wood Floor, Ceramic Tile Floor, Window Covering
    • Level: Main
    • Area: 254.37
    • Dimensions: 18.3 x 13.9
    Basement
    • Area: 1050
    Heating
    • Natural Gas, Forced Air
    Cooling
    • Central Air
    Appliances
    • Included: Humidifier, Range, Refrigerator, Washer, Dishwasher, Dryer
    • Laundry: Wall/Wall Carpeting
    Features
    • Ceiling Fan(s)
    • Flooring: Carpet, Ceramic Tile, Luxury Vinyl, Plank
    • Windows: Window Coverings
    • Basement: Partially Finished
    • Number of fireplaces: 1
    • Fireplace features: Family Room, Direct-Vent Gas Fire
    Interior area
    • Total structure area: 2,175
    • Total interior livable area: 2,175 sqft
    • Finished area above ground: 1,650
    • Finished area below ground: 525

    Property

    Parking
    • Total spaces: 1
    • Parking features: Garage - Attached
    • Attached garage spaces: 1
    Features
    • Patio & porch: Porch, Patio
    • Fencing: Chain Link,Full
    Lot
    • Size: 9,583 Square Feet
    • Dimensions: 70 x 140
    • Features: Up to 1/4 Acre., City Lot, Public Sidewalk
    Details
    • Parcel number: 1256860000

    Construction

    Type & style
    • Home type: SingleFamily
    • Architectural style: Raised Ranch,Traditional
    • Property subtype: Single Family Residence
    Materials
    • Vinyl Siding
    • Foundation: Block
    • Roof: Composition
    Condition
    • Not New and NOT a Model
    • New construction: No
    • Year built: 1960

    Utilities & green energy

    • Sewer: Public Sewer
    • Water: Public

    Community & HOA

    Community
    • Subdivision: Hargleroads-Military Add
    HOA
    • Has HOA: No
    Location
    • Region: Omaha

    Financial & listing details

    • Price per square foot: $116/sqft
    • Tax assessed value: $253,300
    • Annual tax amount: $4,235
    • Date on market: 9/8/2026
    • Listing terms: VA Loan,FHA,Conventional,Cash
    • Ownership: Fee Simple

    Price history

    DateEventPrice
    10/13/2026Sold$252,000+1.2%$116/sqft
    Source: GPRMLS #22625814 Report a problem
    9/10/2026Pending sale$249,000$114/sqft
    Source: GPRMLS #22625814 Report a problem
    9/8/2026Listed for sale$249,000+50.9%$114/sqft
    Source: GPRMLS #22625814 Report a problem
    1/7/2021Listing removed--
    Source: Keller Williams Report a problem
    9/25/2020Sold$165,000-8.3%$76/sqft
    Source: GPRMLS #22020141 Report a problem
    9/12/2020Pending sale$179,900$83/sqft
    Source: Keller Williams Realty Omaha NE #22020141 Report a problem
    8/14/2020Listed for sale$179,900$83/sqft
    Source: Keller Williams Realty Omaha NE #22020141 Report a problem

    Public tax history

    YearProperty taxesTax assessment
    2025$4,235 +10.5%$253,300 +6.8%
    2024$3,834 -23.4%$237,100
    2023$5,002 +43.9%$237,100 +45.5%
    2022$3,477 +0.9%$162,900
    2021$3,448 +5%$162,900 +6.2%
    2020$3,284 $153,400
    2019-- $153,400 +6.8%
    2018-- $143,700 +11.2%
    2017-- $129,200 -1%
    2016-- $130,500 +7%
    2015-- $122,000
    2014-- $122,000
    2013-- $122,000 -11.4%
    2012-- $137,700
    2011-- $137,700 +2.4%
    2009-- $134,500
    2008-- $134,500 +18.5%
    2005-- $113,500
    2004-- $113,500
    Find assessor info on the county website

    Neighborhood: Keystone

    Nearby schools

    GreatSchools rating
    Schools provided by the listing agent
    • Elementary: Boyd
    • Middle: Morton
    • High: Northwest
    • District: Omaha

    Source: GPRMLS. This data may not be complete. We recommend contacting the local school district to confirm school assignments for this home.

    Sell for more on Zillow
    Get a Zillow Showcase℠ listing at no additional cost and you could sell for .
    $250,200
    2% more
    +$5,004
    With Zillow Showcase(estimated)
    $255,204
    Sell for more on Zillow
    Get a Zillow Showcase℠ listing at no additional cost and you could sell for .
    $250,200
    2% more
    +$5,004
    With Zillow Showcase(estimated)
    $255,204