Charming walkout ranch in the Keystone area with strong curb appeal, featuring a cozy front porch, and elevated views. The open floor plan includes vaulted ceilings, large windows, and wood floors. The eat-in kitchen offers birch cabinets, tile backsplash, large island with stainless steel hood, pantry with pull-out drawers, and all appliances included. A sunroom/den with bay windows provides access to the deck.. The main level includes two spacious bedrooms along with a full bathroom updated with cultured marble, double vanity, tile flooring, and tub/shower. The finished walkout basement features a third bedroom with egress window (2024), a remodeled ¾ bathroom, and a large recreation area. You will also have access to the patio and fenced backyard from the finished basement. Additional updates include water heater (2022), HVAC (2017), roof and LeafGuard gutters (2017), radon mitigation (2021), and a storage shed. Conveniently located near trails, schools, and a neighborhood pool.
Pending
$280,000
8604 Fowler Ave, Omaha, NE 68134
3beds
2,153sqft
:
Get pre-qualified$2,022/mo
Single Family Residence
Built in 1971
7,840 Square Feet Lot
$274,400 Zestimate®
$130/sqft
$-- HOA
What's special
Fenced backyardAccess to the deckFinished walkout basementAll appliances includedLarge recreation areaStorage shedOpen floor plan
- 91 days |
- 79 |
- 1 |
Likely to sell faster than
Zillow last checked:
Listing updated:
Listed by:
Chelsea Malone 402-637-6995,
PJ Morgan Real Estate
Source: GPRMLS,MLS#: 22610927
Facts & features
Interior
Bedrooms & bathrooms
- Bedrooms: 3
- Bathrooms: 2
- Full bathrooms: 1
- 3/4 bathrooms: 1
- Main level bathrooms: 1
Primary bedroom
- Level: Main
- Area: 120.64
- Dimensions: 10.4 x 11.6
Bedroom 2
- Level: Main
- Area: 107.8
- Dimensions: 9.8 x 11
Bedroom 3
- Level: Basement
- Area: 153.6
- Dimensions: 12 x 12.8
Family room
- Level: Basement
- Area: 92.92
- Dimensions: 9.11 x 10.2
Kitchen
- Level: Main
- Area: 146.4
- Dimensions: 12 x 12.2
Living room
- Level: Main
- Area: 142.8
- Dimensions: 10.5 x 13.6
Basement
- Area: 1072
Heating
- Natural Gas, Electric, Forced Air
Cooling
- Central Air
Appliances
- Included: Range, Oven, Refrigerator, Washer, Dishwasher, Dryer
Features
- Basement: Walk-Out Access,Finished
- Has fireplace: No
Interior area
- Total structure area: 2,153
- Total interior livable area: 2,153 sqft
- Finished area above ground: 1,081
- Finished area below ground: 1,072
Property
Parking
- Total spaces: 1
- Parking features: Attached
- Attached garage spaces: 1
Features
- Patio & porch: Porch, Patio
- Fencing: Chain Link,Full
Lot
- Size: 7,840 Square Feet
- Dimensions: 64 x 125
- Features: Up to 1/4 Acre., Subdivided
Details
- Parcel number: 1254600000
Construction
Type & style
- Home type: SingleFamily
- Architectural style: Ranch
- Property subtype: Single Family Residence
Materials
- Foundation: Concrete Perimeter
Condition
- Not New and NOT a Model
- New construction: No
- Year built: 1971
Utilities & green energy
- Sewer: Public Sewer
- Water: Public
Community & HOA
Community
- Subdivision: HARGLEROADS-MILITARY
HOA
- Has HOA: No
Location
- Region: Omaha
Financial & listing details
- Price per square foot: $130/sqft
- Tax assessed value: $232,200
- Annual tax amount: $1,941
- Date on market: 4/23/2026
- Listing terms: VA Loan,FHA,Conventional,Cash
- Ownership: Fee Simple
Estimated market value
$274,400
$261,000 - $288,000
$2,019/mo
Price history
| Date | Event | Price |
|---|---|---|
| 6/2/2026 | Pending sale | $280,000$130/sqft |
Source:  GPRMLS #22610927 Report a problem GPRMLS #22610927 Report a problem | ||
| 4/23/2026 | Listed for sale | $280,000+6.5%$130/sqft |
Source: GPRMLS #22610927 Report a problem | ||
| 5/17/2024 | Sold | $263,000+1.2%$122/sqft |
Source: GPRMLS #22408396 Report a problem | ||
| 4/15/2024 | Pending sale | $259,900$121/sqft |
Source: GPRMLS #22408396 Report a problem | ||
| 4/10/2024 | Listed for sale | $259,900+23.8%$121/sqft |
Source: GPRMLS #22408396 Report a problem | ||
| 1/29/2021 | Sold | $210,000+12.3%$98/sqft |
Source: GPRMLS #22100231 Report a problem | ||
| 1/13/2021 | Listed for sale | $187,000+67%$87/sqft |
Source: Nebraska Realty #22100231 Report a problem | ||
| 6/21/2016 | Sold | $112,000-2.6%$52/sqft |
Source: Agent Provided Report a problem | ||
| 6/1/2016 | Pending sale | $115,000$53/sqft |
Source: BHHS Ambassador Real Estate #21607217 Report a problem | ||
| 4/22/2016 | Listed for sale | $115,000-11.5%$53/sqft |
Source: BHHS Ambassador Real Estate #21607217 Report a problem | ||
| 11/6/2013 | Listing removed | $130,000$60/sqft |
Source: RealEstateShows.com Report a problem | ||
| 10/24/2013 | Listed for sale | $130,000$60/sqft |
Source: RealEstateShows.com Report a problem | ||
| 8/17/2013 | Listing removed | $1,300$1/sqft |
Source: Don Thompson Realty Report a problem | ||
| 7/15/2013 | Listed for rent | $1,300$1/sqft |
Source: Don Thompson Realty Report a problem | ||
| 5/2/2013 | Listing removed | $130,000$60/sqft |
Source: NP Dodge Real Estate #21302111 Report a problem | ||
| 2/5/2013 | Listed for sale | $130,000$60/sqft |
Source: NP Dodge Real Estate Sales, Inc #21302111 Report a problem | ||
Public tax history
| Year | Property taxes | Tax assessment |
|---|---|---|
| 2025 | $3,883 +15.8% | $232,200 +12% |
| 2024 | $3,352 -23.4% | $207,300 |
| 2023 | $4,374 +18.2% | $207,300 +19.6% |
| 2022 | $3,701 +0.9% | $173,400 |
| 2021 | $3,670 | $173,400 +24.8% |
| 2020 | -- | $138,900 |
| 2019 | -- | $138,900 +6.6% |
| 2018 | -- | $130,300 +3.1% |
| 2017 | -- | $126,400 +0.8% |
| 2016 | -- | $125,400 +7% |
| 2015 | $2,481 | $117,200 |
| 2014 | -- | $117,200 |
| 2013 | -- | $117,200 -2.2% |
| 2012 | -- | $119,800 |
| 2011 | -- | $119,800 +3.5% |
| 2009 | $2,374 | $115,700 |
| 2008 | -- | $115,700 +29.1% |
| 2005 | -- | $89,600 |
| 2004 | -- | $89,600 |
Find assessor info on the county website
Monthly payment
Est. payment
Payment breakdown
Explore the cost of this home by adjusting the details. Changes won't be saved.Climate risks
Neighborhood: Keystone
Nearby schools
GreatSchools rating
- 5/10Boyd Elementary SchoolGrades: PK-5Distance: 0.2 mi
- 3/10Morton Magnet Middle SchoolGrades: 6-8Distance: 1.1 mi
- 1/10Omaha Northwest Magnet High SchoolGrades: 9-12Distance: 0.9 mi
Schools provided by the listing agent
- Elementary: Boyd
- Middle: Morton
- High: Northwest
- District: Omaha
Source: GPRMLS. This data may not be complete. We recommend contacting the local school district to confirm school assignments for this home.
- $208,3003 bd1 ba1.1k sqft8608 Fowler Ave, Omaha, NE 68134Off Market
- $224,0004 bd2 ba1.3k sqft8570 Fowler Ave, Omaha, NE 68134Off Market

- $250,6002 bd1 ba1.1k sqft8612 Fowler Ave, Omaha, NE 68134Off Market
- $237,6003 bd-- ba1.6k sqft8566 Fowler Ave, Omaha, NE 68134Off Market
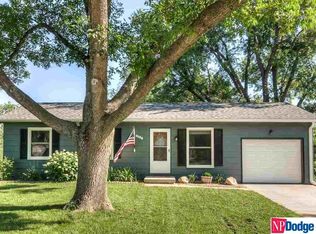
- $234,4003 bd1 ba1.2k sqft8603 Larimore Ave, Omaha, NE 68134Off Market
- $260,1004 bd2 ba1.7k sqft8607 Larimore Ave, Omaha, NE 68134Off Market
- $226,9003 bd2 ba1.6k sqft8577 Larimore Ave, Omaha, NE 68134Off Market
- $245,7003 bd1 ba1.6k sqft8603 Fowler Ave, Omaha, NE 68134Off Market
A local agent can set up tours, give advice and negotiate with sellers.
A local lender can help you make sure your offer is ready when you are.
Similar homes
- $249,7004 bd3 ba2k sqft4016 Clifton Dr, Omaha, NE 68134For Sale

 MLS ID #22617186, Don Nichols, eXp Realty LLC. GPRMLS
 - $290,0003 bd2 ba2.5k sqft3213 N 97th St, Omaha, NE 68134For Sale
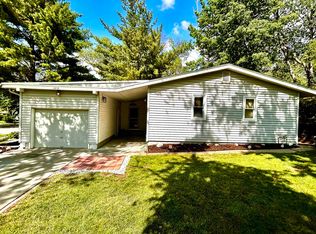 MLS ID #22615072, Mike Salkin, Berkshire Real Estate. GPRMLS
 - $245,0004 bd2 ba2k sqft3525 N 81st St, Omaha, NE 68134For Sale
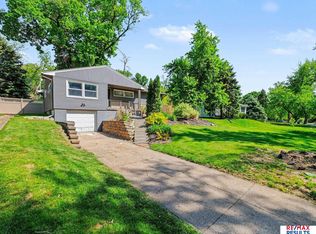 MLS ID #22613302, Mike Lewis, RE/MAX Results. GPRMLS
 - $245,0003 bd2 ba1.6k sqft2315 N 75th St, Omaha, NE 68134For Sale
 MLS ID #22618962, Jacqueline Szatko, BHHS Ambassador Real Estate. GPRMLS
 - $259,9003 bd2 ba1.2k sqft6611 N 75th St, Omaha, NE 68122For SaleMLS ID #22617868, Paw Bway Htoo, Nebraska Realty. GPRMLS
- $285,0003 bd2 ba1.4k sqft8315 Girard St, Omaha, NE 68122For SaleMLS ID #22617861, Paw Bway Htoo, Nebraska Realty. GPRMLS
- $259,9903 bd3 ba1.8k sqft6612 S 108th Ave, Omaha, NE 68137For SaleMLS ID #22620832, Marie O'Hara, Nebraska Realty. GPRMLS
- $294,5003 bd2 ba1.3k sqft8026 Newport Ave, Omaha, NE 68122For SaleMLS ID #22617916, Paw Bway Htoo, Nebraska Realty. GPRMLS
- $310,0003 bd3 ba2k sqft12972 Miami Cir, Omaha, NE 68164For SaleMLS ID #22619156, Justin Lorimer, RE/MAX Results. GPRMLS
- $310,0003 bd2 ba1.7k sqft7411 N 108th Ave, Omaha, NE 68142For SaleMLS ID #22618166, Darrin Schneckloth, Better Homes and Gardens R.E.. GPRMLS
- $265,0004 bd2 ba2.3k sqft4832 Erskine St, Omaha, NE 68104For SaleMLS ID #22618486, Jordan Zodieru, BHHS Ambassador Real Estate. GPRMLS
- $327,5003 bd2 ba1.9k sqft14809 Margo St, La Vista, NE 68138For SaleMLS ID #22620756, Kristin Sterns, Coldwell Banker NHS RE. GPRMLS
- $295,0003 bd2 ba1.3k sqft8254 S 50th St, Omaha, NE 68157For SaleMLS ID #22620595, Colleen LeVier, Nebraska Realty. GPRMLS
- $278,5003 bd2 ba1.1k sqft5124 Pierce St, Omaha, NE 68106For SaleMLS ID #22620265, Jordan Hansel, Nebraska Realty. GPRMLS
- $335,0003 bd3 ba2k sqft1218 S 165th St, Omaha, NE 68130For SaleMLS ID #22620853, Steve Sequenzia, Nebraska Realty. GPRMLS
- $319,9003 bd2 ba1.7k sqft8414 Baker St, Omaha, NE 68122For SaleMLS ID #22618287, Marie O'Hara, Nebraska Realty. GPRMLS
- $340,0003 bd3 ba1.9k sqft4733 N 109th Cir, Omaha, NE 68164For SaleMLS ID #22616617, Michaela Neary, Better Homes and Gardens R.E.. GPRMLS
- $247,0005 bd2 ba3k sqft4927 Ruggles St, Omaha, NE 68104For SaleMLS ID #22619368, Jessica Gallant, BHHS Ambassador Real Estate. GPRMLS
- $200,0004 bd2 ba2.1k sqft11222 Erskine St, Omaha, NE 68164For SaleMLS ID #22619852, Aaron Krier, BHHS Ambassador Real Estate. GPRMLS
- $235,0005 bd2 ba2.3k sqft1507 S 25th Ave, Omaha, NE 68105For SaleMLS ID #22621041, Tra Appel, Nebraska Realty. GPRMLS
