Full of potential, this ranch home offers a solid opportunity to make it your own. Featuring 4 bedrooms, 2 bathrooms, and 1,118 square feet on the main level, the home offers a functional layout designed for everyday living. A 5th nonconforming bedroom in the basement adds flexibility for guests, a home office, or hobbies. The finished lower level provides additional living space ideal for entertaining or relaxing. Situated on a spacious 0.38-acre lot, the backyard offers plenty of room for gatherings, gardening, or simply enjoying the outdoors. An attached 2-car garage adds convenience and extra storage. Conveniently located near schools, parks, shopping, dining, and more, this home is ready for its next chapter.
For sale
$200,000
11222 Erskine St, Omaha, NE 68164
4beds
2,118sqft
:
Get pre-qualified$1,459/mo
Single Family Residence
Built in 1982
0.38 Acres Lot
$199,100 Zestimate®
$94/sqft
$-- HOA
What's special
- 16 days |
- 4,830 |
- 253 |
Likely to sell faster than
Zillow last checked:
Listing updated:
Listed by:
Aaron Krier 712-221-0378,
BHHS Ambassador Real Estate,
Adam Briley 402-614-6922,
BHHS Ambassador Real Estate
Source: GPRMLS,MLS#: 22619852
Facts & features
Interior
Bedrooms & bathrooms
- Bedrooms: 4
- Bathrooms: 2
- Full bathrooms: 1
- 3/4 bathrooms: 1
- Main level bathrooms: 1
Primary bedroom
- Level: Main
- Area: 203
- Dimensions: 14 x 14.5
Bedroom 2
- Level: Main
Bedroom 3
- Level: Basement
- Area: 150
- Dimensions: 12.5 x 12
Bedroom 4
- Level: Fourth
- Area: 143
- Dimensions: 13 x 11
Great room
- Level: Main
Basement
- Area: 1118
Heating
- Wood, Other Fuel, Baseboard, Other
Cooling
- Window Unit(s)
Appliances
- Included: Range, Refrigerator, Freezer, Washer, Dishwasher, Dryer, Microwave, Cooktop
Features
- Ceiling Fan(s)
- Basement: Partially Finished
- Number of fireplaces: 1
- Fireplace features: Gas Log Lighter
Interior area
- Total structure area: 2,118
- Total interior livable area: 2,118 sqft
- Finished area above ground: 1,118
- Finished area below ground: 1,000
Property
Parking
- Total spaces: 2
- Parking features: Attached, Garage Door Opener
- Attached garage spaces: 2
Features
- Patio & porch: Porch, Deck
- Fencing: None
Lot
- Size: 0.38 Acres
- Dimensions: 141 x 120
- Features: Over 1/4 up to 1/2 Acre
Details
- Parcel number: 0913444366
Construction
Type & style
- Home type: SingleFamily
- Architectural style: Ranch,Berm
- Property subtype: Single Family Residence
Materials
- Frame
- Foundation: Block
Condition
- Not New and NOT a Model
- New construction: No
- Year built: 1982
Utilities & green energy
- Sewer: Public Sewer
- Water: Public
- Utilities for property: Cable Available, Electricity Available, Natural Gas Available, Water Available, Sewer Available, Phone Available
Community & HOA
Community
- Subdivision: CROSSKEY VILLAGE-EAST
HOA
- Has HOA: No
Location
- Region: Omaha
Financial & listing details
- Price per square foot: $94/sqft
- Tax assessed value: $295,100
- Annual tax amount: $4,934
- Date on market: 7/14/2026
- Listing terms: Conventional,Cash
- Ownership: Fee Simple
- Electric utility on property: Yes
Estimated market value
$199,100
$189,000 - $209,000
$2,160/mo
Price history
| Date | Event | Price |
|---|---|---|
| 7/14/2026 | Listed for sale | $200,000$94/sqft |
Source:  GPRMLS #22619852 Report a problem GPRMLS #22619852 Report a problem | ||
| 6/18/2026 | Pending sale | $200,000$94/sqft |
Source: GPRMLS #22616596 Report a problem | ||
| 6/12/2026 | Listed for sale | $200,000+14.3%$94/sqft |
Source: GPRMLS #22616596 Report a problem | ||
| 8/19/2021 | Sold | $175,000+2.9%$83/sqft |
Source: GPRMLS #22113634 Report a problem | ||
| 7/7/2021 | Pending sale | $170,000$80/sqft |
Source: NP Dodge Real Estate #22113634 Report a problem | ||
| 6/29/2021 | Listed for sale | $170,000$80/sqft |
Source: NP Dodge Real Estate #22113634 Report a problem | ||
| 6/28/2021 | Pending sale | $170,000-19%$80/sqft |
Source: GPRMLS #22113634 Report a problem | ||
| 6/18/2021 | Listed for sale | $210,000+75%$99/sqft |
Source: GPRMLS #22113634 Report a problem | ||
| 11/8/2003 | Sold | $120,000$57/sqft |
Source: Agent Provided Report a problem | ||
Public tax history
| Year | Property taxes | Tax assessment |
|---|---|---|
| 2025 | $4,934 +28.8% | $295,100 +24.6% |
| 2024 | $3,831 -23.4% | $236,900 |
| 2023 | $4,998 +33.8% | $236,900 +35.4% |
| 2022 | $3,736 -10% | $175,000 -10.8% |
| 2021 | $4,151 -1.1% | $196,100 |
| 2020 | $4,198 +1.1% | $196,100 +1.4% |
| 2019 | $4,153 -0.1% | $193,400 |
| 2018 | $4,158 +29.3% | $193,400 +7.6% |
| 2017 | $3,217 | $179,700 +19.9% |
| 2016 | $3,217 +8.4% | $149,900 +7% |
| 2015 | $2,966 | $140,100 |
| 2014 | -- | $140,100 |
| 2013 | -- | $140,100 -9.5% |
| 2012 | -- | $154,800 |
| 2011 | -- | $154,800 |
| 2009 | $3,177 | $154,800 -8.6% |
| 2008 | -- | $169,400 +18.9% |
| 2005 | -- | $142,500 |
| 2004 | -- | $142,500 |
Find assessor info on the county website
Monthly payment
Est. payment
Payment breakdown
Explore the cost of this home by adjusting the details. Changes won't be saved.Climate risks
Neighborhood: 68164
Nearby schools
GreatSchools rating
- 4/10Joslyn Elementary SchoolGrades: PK-5Distance: 0.2 mi
- 3/10Beveridge Magnet Middle SchoolGrades: 6-8Distance: 2.8 mi
- 2/10Burke High SchoolGrades: 9-12Distance: 1.7 mi
Schools provided by the listing agent
- Elementary: Joslyn
- Middle: Beveridge
- High: Burke
- District: Omaha
Source: GPRMLS. This data may not be complete. We recommend contacting the local school district to confirm school assignments for this home.
- $256,9503 bd2 ba1.4k sqft11232 Erskine St, Omaha, NE 68164Sold
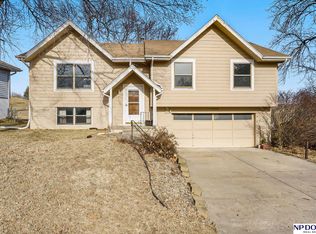
- $247,7003 bd1 ba1.1k sqft11238 Erskine St, Omaha, NE 68164Off Market
- $275,6003 bd2 ba1.5k sqft11217 Erskine St, Omaha, NE 68164Off Market
- $259,1003 bd2 ba1.5k sqft2412 N 112th St, Omaha, NE 68164Off Market

- $265,0003 bd2 ba1.4k sqft11225 Erskine St, Omaha, NE 68164Sold
- $269,7003 bd1 ba1.1k sqft2406 N 112th St, Omaha, NE 68164Off Market
- $254,8003 bd2 ba1.1k sqft11221 Erskine St, Omaha, NE 68164Off Market
- $277,6003 bd2 ba1.2k sqft11205 Erskine St, Omaha, NE 68164Off Market
A local agent can set up tours, give advice and negotiate with sellers.
A local lender can help you make sure your offer is ready when you are.
Similar homes
- $234,9003 bd2 ba1.3k sqft2512 N 143rd St, Omaha, NE 68164For Sale

 MLS ID #22621630, Angie Thiel, Better Homes and Gardens R.E.. GPRMLS
 - $285,0003 bd3 ba2.2k sqft2727 N 113th St, Omaha, NE 68164For Sale
 MLS ID #22617702, Abi Scalise, Meraki Realty Group. GPRMLS
 - $225,0004 bd2 ba1.6k sqft4605 N 55th St, Omaha, NE 68104For Sale
 MLS ID #22621500, Julie David, Nebraska Realty. GPRMLS
 - $229,9503 bd2 ba1.3k sqft12942 Browne St, Omaha, NE 68164For Sale
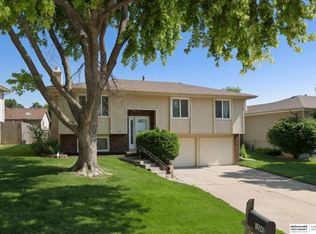 MLS ID #22617516, Kathy Sledge, BHHS Ambassador Real Estate. GPRMLS
 - $245,0003 bd2 ba1.6k sqft2315 N 75th St, Omaha, NE 68134For SaleMLS ID #22618962, Jacqueline Szatko, BHHS Ambassador Real Estate. GPRMLS
- $275,0003 bd3 ba2k sqft2734 N 120th Ave, Omaha, NE 68164For SaleMLS ID #22614315, Georgie Vint, BHHS Ambassador Real Estate. GPRMLS
- $192,0004 bd2 ba1.9k sqft4279 Wirt St, Omaha, NE 68111For SaleMLS ID #22619252, Paw Bway Htoo, Nebraska Realty. GPRMLS
- $190,0003 bd2 ba1.8k sqft4401 N 53rd St, Omaha, NE 68104For SaleMLS ID #22621106, Renae Cohn, eXp Realty LLC. GPRMLS
- $179,9003 bd2 ba1.3k sqft1508 N 94th St, Omaha, NE 68114For SaleMLS ID #22618402, Brad Heck, Nebraska Realty. GPRMLS
- $239,7004 bd3 ba2k sqft4016 Clifton Dr, Omaha, NE 68134For SaleMLS ID #22617186, Don Nichols, eXp Realty LLC. GPRMLS
- $210,0003 bd2 ba1.7k sqft4227 Ohio St, Omaha, NE 68111For SaleMLS ID #22619563, Jonathon Nguyen, Nebraska Realty. GPRMLS
- $290,0003 bd2 ba1.5k sqft13109 Patrick Cir, Omaha, NE 68164For SaleMLS ID #22619443, Zachary Vermeer-Kesick, BHHS Ambassador Real Estate. GPRMLS
- $212,0002 bd2 ba1.6k sqft1330 S 21st St, Omaha, NE 68108For SaleMLS ID #22621555, Martha Barrera, Nebraska Realty. GPRMLS
- $245,0004 bd2 ba2k sqft3525 N 81st St, Omaha, NE 68134For SaleMLS ID #22613302, Mike Lewis, RE/MAX Results. GPRMLS
- $254,0003 bd2 ba1.2k sqft6611 N 75th St, Omaha, NE 68122For SaleMLS ID #22621558, Paw Bway Htoo, Nebraska Realty. GPRMLS
- $209,9002 bd2 ba1.6k sqft3403 N 63rd St, Omaha, NE 68104For SaleMLS ID #22618012, Praneeth Vysyaraju, BHHS Ambassador Real Estate. GPRMLS
- $275,0003 bd3 ba1.7k sqft9641 Sahler St, Omaha, NE 68134For SaleMLS ID #22620883, Ian Ziegler, BHHS Ambassador Real Estate. GPRMLS
- $210,0003 bd1 ba1.3k sqft2424 N 45th Ave, Omaha, NE 68104For SaleMLS ID #22619277, Derrick Blackmore, Nebraska Realty. GPRMLS
- $228,0002 bd2 ba2.3k sqft8316 Webster St, Omaha, NE 68114For SaleMLS ID #22608327, Kim Stephens, Realty ONE Group Sterling. GPRMLS
- $265,0004 bd2 ba2.3k sqft4832 Erskine St, Omaha, NE 68104For SaleMLS ID #22618486, Jordan Zodieru, BHHS Ambassador Real Estate. GPRMLS
