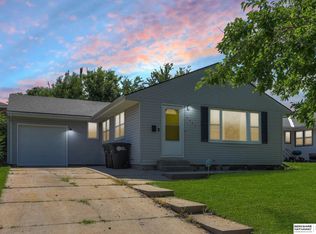
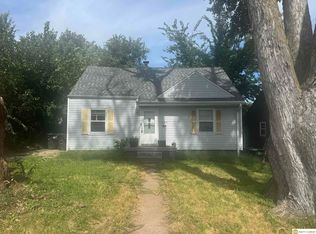
Step into the warmth and elegance of this inviting 3-bedroom, 2-bathroom residence, where gleaming wood floors and a cozy fireplace set the stage for comfortable living. The freshly painted and carpet brings a bright, renewed energy throughout the home. New kitchen LVP floors. Downstairs, two bonus rooms in the basement offer flexible space?perfect for a home office, creative studio, or extra storage. With its thoughtful layout and charming details, this home is a delightful blend of practicality and personality. Home has been professionally waterproofed. Come see it for yourself?schedule your tour today!
Pending
$190,000
4401 N 53rd St, Omaha, NE 68104
3beds
1,804sqft
Single Family Residence
Built in 1955
5,662 Square Feet Lot
$-- Zestimate®
$105/sqft
$-- HOA
What's special
Charming detailsFlexible spaceThoughtful layoutCozy fireplaceFreshly paintedGleaming wood floorsNew kitchen lvp floors
- 89 days
- 28
- 0
Zillow last checked:
Listing updated:
Listed by:
Renae Cohn 402-598-7765,
eXp Realty LLC,
Marc Cohn 402-660-6077,
eXp Realty LLC
Source: GPRMLS,MLS#: 22621106
Facts & features
Interior
Bedrooms & bathrooms
- Bedrooms: 3
- Bathrooms: 2
- Full bathrooms: 1
- 1/2 bathrooms: 1
- Main level bathrooms: 2
Primary bedroom
- Level: Main
Bedroom 2
- Level: Main
Bedroom 3
- Level: Main
Basement
- Area: 1804
Heating
- Natural Gas, Forced Air
Cooling
- Central Air
Features
- Basement: Partially Finished
- Number of fireplaces: 1
Interior area
- Total structure area: 1,804
- Total interior livable area: 1,804 sqft
- Finished area above ground: 1,104
- Finished area below ground: 700
Property
Parking
- Total spaces: 1
- Parking features: Garage - Attached
- Attached garage spaces: 1
Features
- Patio & porch: Patio
- Fencing: Chain Link
Lot
- Size: 5,662 Square Feet
- Dimensions: 52 x 115
- Features: Up to 1/4 Acre.
Details
- Parcel number: 0930050000
Construction
Type & style
- Home type: SingleFamily
- Architectural style: Ranch
- Property subtype: Single Family Residence
Materials
- Foundation: Block
Condition
- Not New and NOT a Model
- New construction: No
- Year built: 1955
Utilities & green energy
- Sewer: Public Sewer
- Water: Public
Community & HOA
Community
- Subdivision: DILLONS BENSON
HOA
- Has HOA: No
Location
- Region: Omaha
Financial & listing details
- Price per square foot: $105/sqft
- Tax assessed value: $197,500
- Annual tax amount: $2,793
- Date on market: 7/24/2026
- Listing terms: VA Loan,FHA,Conventional,Cash
- Ownership: Fee Simple
Estimated market value
Not available
Estimated sales range
Not available
$1,889/mo
Price history
| Date | Event | Price |
|---|---|---|
| 8/10/2026 | Pending sale | $190,000$105/sqft |
Source:  GPRMLS #22621106 Report a problem GPRMLS #22621106 Report a problem | ||
| 7/24/2026 | Listed for sale | $190,000+2.7%$105/sqft |
Source: GPRMLS #22621106 Report a problem | ||
| 6/13/2026 | Listing removed | $185,000$103/sqft |
Source: eXp Realty #22533994 Report a problem | ||
| 4/3/2026 | Price change | $185,000-5.1%$103/sqft |
Source: GPRMLS #22533994 Report a problem | ||
| 12/9/2025 | Listing removed | $1,625$1/sqft |
Source: Zillow Rentals Report a problem | ||
| 12/2/2025 | Listed for sale | $195,000$108/sqft |
Source: GPRMLS #22533994 Report a problem | ||
| 11/28/2025 | Listing removed | $195,000-2.5%$108/sqft |
Source: GPRMLS #22524306 Report a problem | ||
| 11/19/2025 | Price change | $1,625-1.8%$1/sqft |
Source: Zillow Rentals Report a problem | ||
| 11/4/2025 | Price change | $1,655-2.4%$1/sqft |
Source: Zillow Rentals Report a problem | ||
| 10/21/2025 | Price change | $1,695-4.5%$1/sqft |
Source: Zillow Rentals Report a problem | ||
| 10/2/2025 | Listed for rent | $1,775+12.7%$1/sqft |
Source: Zillow Rentals Report a problem | ||
| 9/24/2025 | Price change | $200,000-4.8%$111/sqft |
Source: GPRMLS #22524306 Report a problem | ||
| 9/11/2025 | Price change | $210,000-2.3%$116/sqft |
Source: GPRMLS #22524306 Report a problem | ||
| 8/27/2025 | Listed for sale | $215,000+28.7%$119/sqft |
Source: GPRMLS #22524306 Report a problem | ||
| 12/20/2023 | Listing removed | -- |
Source: Zillow Rentals Report a problem | ||
| 12/7/2023 | Price change | $1,575-1.6%$1/sqft |
Source: Zillow Rentals Report a problem | ||
| 11/7/2023 | Price change | $1,600-2.7%$1/sqft |
Source: Zillow Rentals Report a problem | ||
| 11/2/2023 | Price change | $1,645-2.9%$1/sqft |
Source: Zillow Rentals Report a problem | ||
| 10/27/2023 | Listed for rent | $1,695+70.4%$1/sqft |
Source: Zillow Rentals Report a problem | ||
| 10/13/2023 | Sold | $167,000+1.2%$93/sqft |
Source: GPRMLS #22321098 Report a problem | ||
| 9/14/2023 | Pending sale | $165,000$91/sqft |
Source: GPRMLS #22321098 Report a problem | ||
| 9/12/2023 | Listed for sale | $165,000+19.7%$91/sqft |
Source: GPRMLS #22321098 Report a problem | ||
| 2/23/2023 | Sold | $137,887+88%$76/sqft |
Source: Public Record Report a problem | ||
| 11/14/2019 | Listing removed | $995$1/sqft |
Source: Chronicles Properties Report a problem | ||
| 11/5/2019 | Price change | $995-9.5%$1/sqft |
Source: Chronicles Properties Report a problem | ||
| 10/9/2019 | Price change | $1,100-4.3%$1/sqft |
Source: Chronicles Properties Report a problem | ||
| 9/30/2019 | Listed for rent | $1,150$1/sqft |
Source: Chronicles Properties Report a problem | ||
| 7/28/2015 | Sold | $73,330+88%$41/sqft |
Source: Public Record Report a problem | ||
| 3/30/2015 | Sold | $39,000-50.4%$22/sqft |
Source: GPRMLS #21406698 Report a problem | ||
| 12/29/2014 | Sold | $78,574$44/sqft |
Source: Public Record Report a problem | ||
Public tax history
| Year | Property taxes | Tax assessment |
|---|---|---|
| 2025 | $3,302 +29.6% | $197,500 +25.3% |
| 2024 | $2,548 -23.4% | $157,600 |
| 2023 | $3,325 +19.1% | $157,600 +20.5% |
| 2022 | $2,792 +0.9% | $130,800 |
| 2021 | $2,768 +13.2% | $130,800 +14.5% |
| 2020 | $2,445 +9.4% | $114,200 +9.7% |
| 2019 | $2,235 +14.6% | $104,100 +14.8% |
| 2018 | $1,950 +44.5% | $90,700 +45.6% |
| 2017 | $1,350 | $62,300 -1% |
| 2016 | $1,350 +1.4% | $62,900 |
| 2015 | $1,332 -31.1% | $62,900 |
| 2014 | $1,932 | $62,900 -16.9% |
| 2013 | -- | $75,700 -17.6% |
| 2012 | -- | $91,900 |
| 2011 | -- | $91,900 -7.3% |
| 2009 | $2,034 | $99,100 |
| 2008 | -- | $99,100 +30.9% |
| 2005 | -- | $75,700 |
| 2004 | -- | $75,700 |
Find assessor info on the county website
Monthly payment
Est. payment
Payment breakdown
Explore the cost of this home by adjusting the details. Changes won't be saved.Climate risks
Neighborhood: Benson
Nearby schools
Schools provided by the listing agent
- Elementary: Fontenelle
- Middle: Lewis and Clark
- High: Benson
- District: Omaha
Source: GPRMLS. This data may not be complete. We recommend contacting the local school district to confirm school assignments for this home.
Similar homes
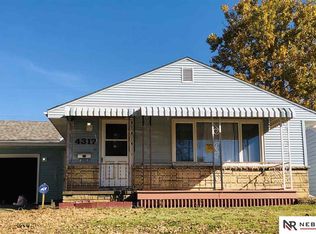
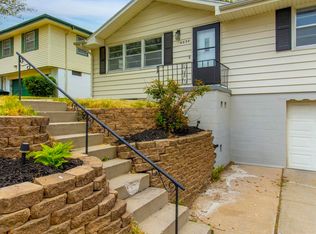
- $210,0003 bd3 ba1.5k sqft6634 Curtis Ave, Omaha, NE 68104For Sale
 MLS ID #22630251, Angela Coleman, Nebraska Realty. GPRMLS
 - $185,0003 bd1 ba1.6k sqft5408 N 45th Ave, Omaha, NE 68104For Sale
 MLS ID #22629809, Carl Christian, NP Dodge RE Sales Inc 86Dodge. GPRMLS
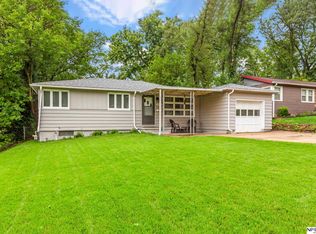
 - $177,7113 bd1 ba1.4k sqft6310 N 46th St, Omaha, NE 68104For Sale
 MLS ID #22626018, Ken Jansen, NP Dodge RE Sales Inc 86Dodge. GPRMLS
 - $165,0003 bd2 ba1.5k sqft6144 Pinkney St, Omaha, NE 68104For Sale
 MLS ID #22626366, Kim Stephens, Realty ONE Group Sterling. GPRMLS
 - $229,0003 bd2 ba1.4k sqft4113 N 66th St, Omaha, NE 68104For SaleMLS ID #22628399, Lindsey Muhammad, eXp Realty LLC. GPRMLS
- $235,0003 bd2 ba2k sqft2929 N 55th St, Omaha, NE 68104For SaleMLS ID #22629601, Dalton Hike, Hike Real Estate PC Bellevue. GPRMLS
- $154,9003 bd2 ba960 sqft4864 Jaynes St, Omaha, NE 68104For SaleMLS ID #22617872, Greg Hanson, Trelora Realty, Inc. GPRMLS
- $225,0003 bd2 ba1.3k sqft5606 Mary St, Omaha, NE 68152For SaleMLS ID #22629952, Jonathon Nguyen, Nebraska Realty. GPRMLS
- $235,0004 bd2 ba1.9k sqft5609 Camden Ave, Omaha, NE 68104For SaleMLS ID #22618543, Lee Maran, NP Dodge RE Sales Inc 86Dodge. GPRMLS
- $230,0003 bd2 ba1.2k sqft5524 N 69th Ave, Omaha, NE 68104For SaleMLS ID #22625159, Anastasiya Luhina, BHHS Ambassador Real Estate. GPRMLS
- $200,0003 bd2 ba1.3k sqft9134 Taylor St, Omaha, NE 68134For SaleMLS ID #22627383, Todd Walkenhorst, Horst Power Realty. GPRMLS
- $209,5004 bd2 ba1.4k sqft6502 N 40th St, Omaha, NE 68112For SaleMLS ID #22628826, Shelby Peters, Realty ONE Group Sterling. GPRMLS
- $225,0002 bd2 ba1.4k sqft2035 N 69th St, Omaha, NE 68104For SaleMLS ID #22626250, Joele Engel, BHHS Ambassador Real Estate. GPRMLS
- $265,0004 bd3 ba2.2k sqft6634 Nebraska Ave, Omaha, NE 68104For SaleMLS ID #22629664, Yadira Homan, Nebraska Realty. GPRMLS
- $224,0003 bd1 ba965 sqft2535 N 64th St, Omaha, NE 68104For SaleMLS ID #22623546, Jordan Estee, BHHS Ambassador Real Estate. GPRMLS
- $260,0003 bd2 ba2.1k sqft2311 N 71st St, Omaha, NE 68104For SaleMLS ID #22627314, Carly Anderson, BHHS Ambassador Real Estate. GPRMLS
- $229,0003 bd1 ba1.1k sqft6030 Decatur St, Omaha, NE 68104For SaleMLS ID #22626773, Gary Gernhart, BHHS Ambassador Real Estate. GPRMLS
- $165,0003 bd2 ba1.3k sqft3012 Emmet St, Omaha, NE 68111For SaleMLS ID #22628616, Jill Jones, Jill Jones Broker. GPRMLS
