This stately 1914 home has it all and is waiting for its new owner. The previous owner owned the home 62 years and it will be very clear the moment you walk through the door that this home was his pride and joy. The home is waiting for your updates to make it "perfectly yours". The home has a newer roof, and a HUGE 2.5 car garage with lots of extra parking. All hardwood floors under the carpets on the main floor and the second floor including the steps. Permanent siding and a newer AC unit are only part of the attraction to this home. Enjoy sitting on the front porch and looking at the gorgeous homes on the street. You will love the built in cabinets in the kitchen. See if you can find the original flour storage bin. Wonderful park like yard. Lovely original wood work on the first floor. This home will not last long. See if you can picture Elvis in the basement. Make your appointment to see this lovely home ASAP.
For sale
$210,000
2424 N 45th Ave, Omaha, NE 68104
3beds
1,394sqft
:
Get pre-qualified$1,531/mo
Single Family Residence
Built in 1914
6,534 Square Feet Lot
$206,500 Zestimate®
$151/sqft
$-- HOA
What's special
Wonderful park like yardFront porchNewer ac unitNewer roofPermanent sidingOriginal flour storage bin
- 15 days |
- 794 |
- 33 |
Zillow last checked:
Listing updated:
Listed by:
Derrick Blackmore 402-968-1968,
Nebraska Realty
Source: GPRMLS,MLS#: 22619277
Facts & features
Interior
Bedrooms & bathrooms
- Bedrooms: 3
- Bathrooms: 1
- Full bathrooms: 1
Primary bedroom
- Features: Wall/Wall Carpeting
- Level: Second
- Area: 174.43
- Dimensions: 15.7 x 11.11
Bedroom 2
- Features: Wall/Wall Carpeting
- Level: Second
- Area: 132.31
- Dimensions: 13.1 x 10.1
Bedroom 3
- Features: Wall/Wall Carpeting
- Level: Second
- Area: 145.92
- Dimensions: 12.8 x 11.4
Dining room
- Features: Wall/Wall Carpeting
- Level: Main
- Area: 176.85
- Dimensions: 13.1 x 13.5
Kitchen
- Features: Wall/Wall Carpeting
- Level: Main
- Area: 195.11
- Dimensions: 17.9 x 10.9
Living room
- Features: Wall/Wall Carpeting
- Level: Main
- Area: 309.4
- Dimensions: 23.8 x 13
Basement
- Area: 266
Heating
- Natural Gas, Forced Air
Cooling
- Central Air
Appliances
- Included: Range, Refrigerator, Washer, Dryer
- Laundry: Concrete Floor
Features
- High Ceilings, Pantry
- Flooring: Carpet
- Basement: Daylight,Partially Finished
- Has fireplace: No
Interior area
- Total structure area: 1,394
- Total interior livable area: 1,394 sqft
- Finished area above ground: 1,128
- Finished area below ground: 266
Property
Parking
- Total spaces: 2
- Parking features: Garage
- Garage spaces: 2
Features
- Levels: Two
- Patio & porch: Porch, Covered Patio
- Fencing: None
Lot
- Size: 6,534 Square Feet
- Dimensions: 50 x 125
- Features: Up to 1/4 Acre., City Lot, Subdivided
Details
- Parcel number: 0811360000
Construction
Type & style
- Home type: SingleFamily
- Architectural style: Traditional
- Property subtype: Single Family Residence
Materials
- Vinyl Siding
- Foundation: Block
Condition
- Not New and NOT a Model
- New construction: No
- Year built: 1914
Utilities & green energy
- Sewer: Public Sewer
- Water: Public
- Utilities for property: Cable Available, Electricity Available, Natural Gas Available, Water Available, Sewer Available, Storm Sewer, Phone Available
Community & HOA
Community
- Subdivision: Clairmont
HOA
- Has HOA: No
Location
- Region: Omaha
Financial & listing details
- Price per square foot: $151/sqft
- Tax assessed value: $156,300
- Annual tax amount: $2,613
- Date on market: 7/9/2026
- Listing terms: VA Loan,FHA,Conventional,Cash
- Ownership: Fee Simple
- Electric utility on property: Yes
Estimated market value
$206,500
$196,000 - $217,000
$1,737/mo
Price history
| Date | Event | Price |
|---|---|---|
| 7/9/2026 | Listed for sale | $210,000-4.1%$151/sqft |
Source:  GPRMLS #22619277 Report a problem GPRMLS #22619277 Report a problem | ||
| 7/8/2026 | Listing removed | $219,000$157/sqft |
Source: GPRMLS #22617213 Report a problem | ||
| 6/18/2026 | Listed for sale | $219,000$157/sqft |
Source: GPRMLS #22617213 Report a problem | ||
Public tax history
| Year | Property taxes | Tax assessment |
|---|---|---|
| 2025 | $2,613 +0% | $156,300 |
| 2024 | $2,613 -2.8% | $156,300 +22.7% |
| 2023 | $2,688 -1.2% | $127,400 |
| 2022 | $2,720 +17.4% | $127,400 +16.5% |
| 2021 | $2,316 0% | $109,400 +1.1% |
| 2020 | $2,317 +38.8% | $108,200 +39.3% |
| 2019 | $1,668 +16% | $77,700 +16.1% |
| 2018 | $1,438 +24.6% | $66,900 +28.7% |
| 2017 | $1,154 | $52,000 -3.3% |
| 2016 | $1,154 -19.2% | $53,800 -20.3% |
| 2015 | $1,429 | $67,500 |
| 2014 | -- | $67,500 |
| 2013 | -- | $67,500 |
| 2012 | -- | $67,500 +8.9% |
| 2011 | -- | $62,000 |
| 2009 | $941 | $62,000 |
| 2008 | -- | $62,000 +3.7% |
| 2005 | -- | $59,800 +8.9% |
| 2004 | -- | $54,900 |
Find assessor info on the county website
Monthly payment
Est. payment
Payment breakdown
Explore the cost of this home by adjusting the details. Changes won't be saved.Climate risks
Neighborhood: Triple One
Nearby schools
GreatSchools rating
- 3/10King Elementary SchoolGrades: PK-5Distance: 0.8 mi
- 3/10Monroe Middle SchoolGrades: 6-8Distance: 0.8 mi
- 1/10Benson Magnet High SchoolGrades: 9-12Distance: 0.8 mi
Schools provided by the listing agent
- Elementary: King
- Middle: Monroe
- High: Benson
- District: Omaha
Source: GPRMLS. This data may not be complete. We recommend contacting the local school district to confirm school assignments for this home.
- $162,2002 bd1 ba1.5k sqft2426 N 45th Ave, Omaha, NE 68104Off Market
- $177,7004 bd1 ba1.5k sqft2420 N 45th Ave, Omaha, NE 68104Off Market
- $221,1004 bd3 ba1.6k sqft2430 N 45th Ave, Omaha, NE 68104Off Market
- $192,0003 bd2 ba1.4k sqft2416 N 45th Ave, Omaha, NE 68104Off Market
- $193,7003 bd1 ba1.7k sqft2332 Fontenelle Blvd, Omaha, NE 68104Off Market
- $265,9003 bd3 ba1.9k sqft2436 N 45th Ave, Omaha, NE 68104Off Market
- $210,5003 bd2 ba1.4k sqft2411 Fontenelle Blvd, Omaha, NE 68104Off Market
- $193,0003 bd1 ba1.5k sqft2421 N 45th Ave, Omaha, NE 68104Sold
A local agent can set up tours, give advice and negotiate with sellers.
A local lender can help you make sure your offer is ready when you are.
Similar homes
- $190,0003 bd2 ba1.8k sqft4401 N 53rd St, Omaha, NE 68104For Sale
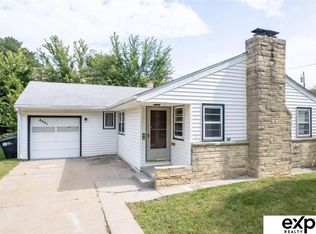
 MLS ID #22621106, Renae Cohn, eXp Realty LLC. GPRMLS
 - $210,0004 bd2 ba1.6k sqft3115 N 58th St, Omaha, NE 68104For Sale
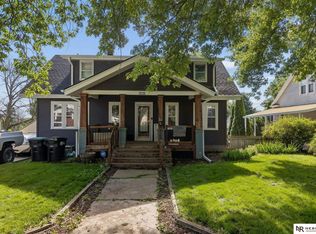 MLS ID #22615897, Milt Schneider, Nebraska Realty. GPRMLS
 - $235,0003 bd2 ba1.6k sqft5812 Blondo St, Omaha, NE 68104For Sale
 MLS ID #22619543, Jess Hartzell, BHHS Ambassador Real Estate. GPRMLS
 - $215,0003 bd2 ba1.5k sqft5327 N 48th Ave, Omaha, NE 68104For Sale
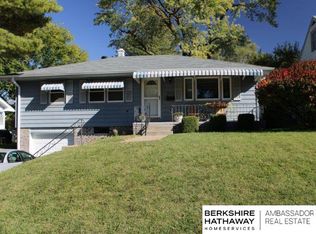 MLS ID #22616402, Sophie Noecker, BHHS Ambassador Real Estate. GPRMLS
 - $192,0004 bd2 ba1.9k sqft4279 Wirt St, Omaha, NE 68111For SaleMLS ID #22619252, Paw Bway Htoo, Nebraska Realty. GPRMLS
- $260,0003 bd2 ba1.2k sqft2040 N 50th St, Omaha, NE 68104For SaleMLS ID #22619305, Jeremy Harper, Evolve Realty. GPRMLS
- $235,0004 bd2 ba1.6k sqft4605 N 55th St, Omaha, NE 68104For SaleMLS ID #22617338, Julie David, Nebraska Realty. GPRMLS
- $215,0003 bd1 ba1.2k sqft4721 California St, Omaha, NE 68132For SaleMLS ID #22618142, AJ Schmidt, eXp Realty LLC. GPRMLS
- $209,9003 bd1 ba1.1k sqft624 N 41st St, Omaha, NE 68131For SaleMLS ID #22617864, Greg Hanson, Trelora Realty, Inc. GPRMLS
- $214,9003 bd2 ba1.3k sqft4308 S 22nd St, Omaha, NE 68107For SaleMLS ID #22618527, Neil Vacek, Nebraska Realty. GPRMLS
- $229,9003 bd2 ba1.5k sqft2627 N 70th St, Omaha, NE 68104For SaleMLS ID #22618153, Diane Briggs, BHHS Ambassador Real Estate. GPRMLS
- $219,0003 bd2 ba1.6k sqft3863 California St, Omaha, NE 68131For SaleMLS ID #22618041, Al Smith, Real Broker NE, LLC. GPRMLS
- $239,9993 bd1 ba1.3k sqft1505 N 61st St, Omaha, NE 68104For SaleMLS ID #22615533, Connor Eurek, Nebraska Realty. GPRMLS
- $215,0002 bd2 ba1.6k sqft1330 S 21st St, Omaha, NE 68108For SaleMLS ID #22617384, Martha Barrera, Nebraska Realty. GPRMLS
- $225,0002 bd2 ba1.3k sqft4323 Leavenworth St, Omaha, NE 68105For SaleMLS ID #22620169, Troy Trumm, Keller Williams Greater Omaha. GPRMLS
- $185,0003 bd2 ba1.4k sqft2416 Spencer St, Omaha, NE 68111For SaleMLS ID #22619519, Carrie Bloomer, BHHS Ambassador Real Estate. GPRMLS
- $215,0004 bd1 ba1.6k sqft1231 S 15th St, Omaha, NE 68108For SaleMLS ID #22619274, Tania Moore, Nebraska Realty. GPRMLS
- $240,0003 bd3 ba1.1k sqft3206 N 78th St, Omaha, NE 68134For SaleMLS ID #22616409, Perri Vasko, BHHS Ambassador Real Estate. GPRMLS
- $198,9003 bd2 ba1.5k sqft2818 S 34th St, Omaha, NE 68105For SaleMLS ID #22616079, Greg Hanson, Trelora Realty, Inc. GPRMLS
- $215,0002 bd2 ba1.5k sqft2505 S 60th St, Omaha, NE 68106For SaleMLS ID #22619048, Paola Pinedo, BHHS Ambassador Real Estate. GPRMLS
