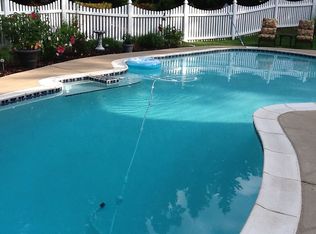
Nestled on over 15 acres in the prestigious Chancellor West, this luxurious and tranquil haven blends elegance with modern comforts. Imagine driving up to this stately brick home, surrounded by mature woods and open spaces. The circular driveway warmly welcomes you, hinting at the grandeur inside. Upon entering, you're greeted by a striking two-story great room, its wood-burning fireplace and custom moldings adding a touch of sophistication. The formal dining room, perfect for entertaining, promises memorable dinners and celebrations. The main level features a primary suite designed for both convenience and luxury, with a spacious bedroom, full bath, and walk-in closets offering ample storage. A unique highlight of the home is the wood-paneled study, complete with a "secret door" hidden behind a bookshelf that leads to the basement—a charming detail that adds character and intrigue. Adjacent to the kitchen, the family room is a cozy spot for relaxation, while the efficient eat-in kitchen ensures practicality in daily living. Moving upstairs, you'll find three additional bedrooms, two of which boast balconies overlooking the front yard. These balconies offer serene views of the surrounding nature, providing peaceful retreats for morning coffee or evening stargazing. The expansive basement, finished with multiple rooms, offers endless possibilities for storage, crafts, and more. A detached three-car garage, connected to the house via a covered breezeway, provides extra space for storage or projects. Outside, the estate's 15 acres offer a natural retreat, teeming with abundant wildlife. Neighborhood amenities include a community pond, swimming pool, pickleball, and tennis courts. The estate's prime location ensures close proximity to Civil War Battlefields, shopping, schools, and more. While the home exudes timeless charm, it also presents a wonderful opportunity to add your personal touch. Updating the dated features can transform it into a truly fabulous residence tailored to your taste. This exquisite property is ideal for a buyer seeking a serene and private escape with plenty of room to explore. Don't miss the chance to make this magnificent estate your forever home. Explore the elegance, comfort, and endless possibilities that await you at this exceptional Chancellor West estate. Your dream home is just a call away!
Sold for $780,000
$780,000
8607 Lee Jackson Cir, Spotsylvania, VA 22553
4beds
4,395sqft
Single Family Residence
Built in 1990
15.71 Acres Lot
$863,300 Zestimate®
$177/sqft
$3,310 Estimated rent
Home value
$863,300
$812,000 - $924,000
$3,310/mo
Zestimate® history
Owner options
List your home for rent
$3,310/mo
Rent Zestimate®
Find your next renter with Zillow Rental Manager. Plus, with online applications, you can quickly screen prospective tenants – for free.
$3,310/mo
Rent Zestimate®
Refinance and save
$5,283/mo
Est. payment
Refinancing to a lower rate could help reduce your monthly payments and save thousands over the life of the loan.
$5,283/mo
Est. payment
Explore your selling options
Work with a Zillow partner agent
Leverage their expertise and Zillow's premium Showcase listings to get your home seen by more buyers.
Get startedList with your own agent
Get your home in front of millions of buyers by listing it on Zillow.
Learn how to do itSell it yourself
Take full control of how buyers see your home on Zillow by listing For Sale by Owner (FSBO).
List your homeWhat's special
Zillow last checked:
Listing updated:
Listed by:
Brooke Miller 540-287-1603,
Long & Foster Real Estate, Inc.,
Listing Team: Brooke Miller Real Estate, LLC
Bought with:
Jen Cook, 0225223550
Nest Realty Fredericksburg
Source: Bright MLS,MLS#: VASP2024958
Facts & features
Interior
Bedrooms & bathrooms
- Bedrooms: 4
- Bathrooms: 3
- Full bathrooms: 2
- 1/2 bathrooms: 1
- Main level bathrooms: 2
- Main level bedrooms: 1
Rooms
- Room types: Dining Room, Kitchen, Family Room, 2nd Stry Fam Rm, Study, Laundry, Other, Recreation Room, Storage Room, Utility Room
Basement
- Area: 1404
Heating
- Heat Pump, Central, Propane, Electric
Cooling
- Central Air, Electric
Appliances
- Included: Electric Water Heater
- Laundry: Laundry Room
Features
- Basement: Full,Partially Finished
- Number of fireplaces: 1
Interior area
- Total structure area: 4,599
- Total interior livable area: 4,395 sqft
- Finished area above ground: 3,195
- Finished area below ground: 1,200
Property
Parking
- Total spaces: 3
- Parking features: Garage Faces Rear, Detached
- Garage spaces: 3
Accessibility
- Accessibility features: None
Features
- Levels: Three
- Stories: 3
- Pool features: Community
Lot
- Size: 15.71 Acres
Details
- Additional structures: Above Grade, Below Grade
- Parcel number: 10D258R
- Zoning: RU
- Special conditions: Standard
Construction
Type & style
- Home type: SingleFamily
- Architectural style: Colonial,Traditional
- Property subtype: Single Family Residence
Materials
- Brick Front, Vinyl Siding
- Foundation: Concrete Perimeter
Condition
- New construction: No
- Year built: 1990
Utilities & green energy
- Sewer: On Site Septic
- Water: Well
- Utilities for property: Electricity Available
Community & HOA
Community
- Subdivision: Chancellor West
HOA
- Has HOA: Yes
- HOA fee: $735 annually
Location
- Region: Spotsylvania
Financial & listing details
- Price per square foot: $177/sqft
- Tax assessed value: $530,400
- Annual tax amount: $3,912
- Date on market: 5/24/2024
- Listing agreement: Exclusive Right To Sell
- Ownership: Fee Simple
Price history
| Date | Event | Price |
|---|---|---|
| 7/2/2024 | Sold | $780,000+0.7%$177/sqft |
Source:  Bright MLS #VASP2024958 Report a problem Bright MLS #VASP2024958 Report a problem | ||
| 6/11/2024 | Pending sale | $774,500$176/sqft |
Source:  Long & Foster Broker Feed #VASP2024958 Report a problem Long & Foster Broker Feed #VASP2024958 Report a problem | ||
| 5/31/2024 | Contingent | $774,500$176/sqft |
Source: Long & Foster Broker Feed #VASP2024958 Report a problem | ||
| 5/24/2024 | Listed for sale | $774,500$176/sqft |
Source: Long & Foster Broker Feed #VASP2024958 Report a problem | ||
Public tax history
| Year | Property taxes | Tax assessment |
|---|---|---|
| 2025 | $4,631 | $630,700 |
| 2024 | $4,631 +13.1% | $630,700 +18.9% |
| 2023 | $4,093 +4.6% | $530,400 |
| 2022 | $3,913 -1.7% | $530,400 +7.8% |
| 2021 | $3,981 | $491,800 |
| 2020 | $3,981 +14.5% | $491,800 +19.9% |
| 2019 | $3,475 +1.7% | $410,100 |
| 2018 | $3,416 -3.8% | $410,100 -1.8% |
| 2017 | $3,550 | $417,600 |
| 2016 | -- | $417,600 +2.1% |
| 2015 | -- | $409,200 |
| 2014 | -- | $409,200 +1.6% |
| 2013 | -- | $402,600 |
| 2012 | -- | $402,600 -2.1% |
| 2011 | -- | $411,300 |
| 2010 | -- | $411,300 -18.1% |
| 2009 | -- | $501,900 +1.9% |
| 2007 | $3,055 | $492,700 |
| 2006 | $3,055 -6.3% | $492,700 +34.4% |
| 2005 | $3,262 +3.5% | $366,500 |
| 2004 | $3,152 -18.6% | $366,500 -4.5% |
| 2003 | $3,874 | $383,600 |
| 2002 | $3,874 +21.3% | $383,600 +28.5% |
| 2001 | $3,194 | $298,500 |
Find assessor info on the county website
Neighborhood: 22553
Nearby homes
- $729,3004 bd4 ba4.1k sqft8912 Boulevard Of The Generals Blvd, Spotsylvania, VA 22553Off Market

- $800,8004 bd4 ba5.4k sqft8915 Boulevard Of The Generals Blvd, Spotsylvania, VA 22553Off Market
- $578,5004 bd2 ba2.8k sqft8908 Boulevard Of The Generals Blvd, Spotsylvania, VA 22553Off Market
- $680,8004 bd3 ba2.7k sqft8913 Boulevard Of The Generals Blvd, Spotsylvania, VA 22553Off Market
- $736,7003 bd3 ba3.3k sqft8904 Boulevard Of The Generals Blvd, Spotsylvania, VA 22553Off Market
- $779,9004 bd4 ba4.1k sqft12500 U S Grant Ct, Spotsylvania, VA 22553For Sale
- $656,8004 bd3 ba2.6k sqft8900 Boulevard Of The Generals Blvd, Spotsylvania, VA 22553Off Market
- $838,2004 bd3 ba4.7k sqft8611 Lee Jackson Cir, Spotsylvania, VA 22553Off Market
Nearby schools
GreatSchools rating
- 4/10Wilderness Elementary SchoolGrades: PK-5Distance: 1.9 mi
- 7/10Ni River Middle SchoolGrades: 6-8Distance: 2 mi
- 6/10Riverbend High SchoolGrades: 9-12Distance: 3.7 mi
Schools provided by the listing agent
- Elementary: Wilderness
- Middle: Ni River
- High: Riverbend
- District: Spotsylvania County Public Schools
Source: Bright MLS. This data may not be complete. We recommend contacting the local school district to confirm school assignments for this home.
Get a cash offer in 3 minutes
Find out how much your home could sell for in as little as 3 minutes with a no-obligation cash offer.
Estimated market value
$863,300
Get a cash offer in 3 minutes
Find out how much your home could sell for in as little as 3 minutes with a no-obligation cash offer.
Estimated market value
$863,300
- Virginia
- Spotsylvania County
- Spotsylvania
- 22553
- 8607 Lee Jackson Cir
Nearby cities
Nearby zip codes
Other Spotsylvania Topics
