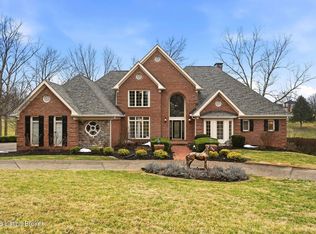
Nestled on a stunning golf-course lot within desirable Estates of Hunting Creek, this timeless two story home features stunning modern updates coupled with classic architecture to create a style truly unlike any other in the neighborhood. Buyers will appreciate the move-in readiness of this incredible estate home, including completely updated eat-in kitchen with double islands and spacious butler's pantry, new primary suite with a beautiful primary bathroom renovation and private office, new roof (2023), and much more. Past a columned front porch, guests first arrive into a light-filled two-story foyer with picture window and sleek hardwood floors that continue throughout the first floor. To the left, a spacious sitting room welcomes guests with tray ceiling, bright wainscoting, and oversize windows. Past arched entryways, an elegant dining room faces the foyer and invites guests further into the main living and entertaining area of the first floor, offering a gourmet eat-in kitchen, windowed breakfast room, and spacious living room with fireplace and wet bar. With stainless steel appliances, granite countertops, double islands, gas range, and spacious butler's pantry with beverage cooler, additional refrigerator, and warmer, this custom kitchen has been designed for effortless entertaining. The kitchen opens to the adjoining windowed breakfast room with vaulted ceiling and access to the home's oversize deck. Overlooking the scenic golf course setting, the living room features a bright fireplace, dentil molding, custom built-ins, elegant wet bar with serving area, and access to the home's deck. The first floor continues into the spacious primary bedroom suite with vaulted ceiling, dual walk-in closets, private deck access, and luxurious primary bathroom with updated his-and-her vanities, soaking tub, and oversized glass shower with fluted detail. Off the primary bedroom sits a handsome home office or study, perfect for a private and peaceful reading area or work space. The first floor is complete with a stylish powder room, laundry and mudroom with granite counters and sink, and attached 3-car garage with convenient basement access. The second floor offers five oversize bedrooms with individual walk-in closets, two Jack-and-Jill baths, and additional en-suite bath for a total of 3 full baths on the level. Designed for spending time with family and friends, the walkout lower level of the home features a family room with wine closet, game area with bar and fireplace, exercise room (or 8th bedroom), large guest bedroom with walk-in closet, full bath, and covered porch. With spacious tiered deck overlooking the manicured golf course and large backyard, the home's outdoor area is the perfect place for unwinding and entertaining. Homeowners enjoy the option of joining Hunting Creek's exclusive country club with 18-hole championship golf course, newly renovated clubhouse, tennis courts, and pool. A rare offering for the neighborhood, this home is not to be missed!
Sold for $1,100,000
$1,100,000
8607 Westover Dr, Prospect, KY 40059
8beds
6,546sqft
Single Family Residence
Built in 1993
0.72 Acres Lot
$1,208,700 Zestimate®
$168/sqft
$5,771 Estimated rent
Home value
$1,208,700
$1.14M - $1.31M
$5,771/mo
Zestimate® history
Owner options
List your home for rent
$5,771/mo
Rent Zestimate®
Find your next renter with Zillow Rental Manager. Plus, with online applications, you can quickly screen prospective tenants – for free.
$5,771/mo
Rent Zestimate®
Refinance and save
$5,685/mo
Est. payment
Refinancing to a lower rate could help reduce your monthly payments and save thousands over the life of the loan.
$5,685/mo
Est. payment
Explore your selling options
Work with a Zillow partner agent
Leverage their expertise and Zillow's premium Showcase listings to get your home seen by more buyers.
Get startedList with your own agent
Get your home in front of millions of buyers by listing it on Zillow.
Learn how to do itSell it yourself
Take full control of how buyers see your home on Zillow by listing For Sale by Owner (FSBO).
List your homeWhat's special
Newly renovated clubhouseFamily roomBright fireplacePrivate deck accessClassic architectureElegant dining roomLarge guest bedroom
Zillow last checked:
Listing updated:
Listed by:
Jon Mand 502-899-2129,
Lenihan Sotheby's Int'l Realty
Bought with:
Eric Ball, 240130
United Real Estate Louisville
Source: Metro Search Inc. LLC DBA Apex MLS,MLS#: 1660443
Facts & features
Interior
Bedrooms & bathrooms
- Bedrooms: 8
- Bathrooms: 6
- Full bathrooms: 5
- 1/2 bathrooms: 1
Primary bedroom
- Level: First
Bedroom
- Description: 5 Bedrooms
- Level: Second
Bedroom
- Level: Basement
Primary bathroom
- Level: First
Half bathroom
- Level: First
Full bathroom
- Level: Second
Full bathroom
- Level: Second
Full bathroom
- Level: Second
Full bathroom
- Level: Basement
Dining area
- Level: First
Dining room
- Description: Formal
- Level: First
Family room
- Level: Basement
Foyer
- Level: First
Game room
- Description: w/ Bar
- Level: Basement
Great room
- Description: w/ Wet Bar
- Level: First
Gym
- Level: Basement
Kitchen
- Description: Eat-In, w/ Butler's Pantry
- Level: First
Laundry
- Level: First
Living room
- Level: First
Office
- Level: First
Heating
- Forced Air, Natural Gas
Cooling
- Central Air
Features
- Basement: Finished,Walkout Finished
- Number of fireplaces: 2
Interior area
- Total structure area: 4,896
- Total interior livable area: 6,546 sqft
- Finished area above ground: 4,896
- Finished area below ground: 1,650
Property
Parking
- Total spaces: 3
- Parking features: Attached, Entry Side, Driveway
- Attached garage spaces: 3
- Has uncovered spaces: Yes
Features
- Stories: 2
- Patio & porch: Deck, Patio, Porch
- Exterior features: Tennis Court(s)
- Pool features: Association
- Fencing: None
Lot
- Size: 0.72 Acres
- Features: Covt/Restr, Sidewalk, Level
Details
- Parcel number: 261501570000
Construction
Type & style
- Home type: SingleFamily
- Architectural style: Traditional
- Property subtype: Single Family Residence
Materials
- Wood Frame, Brick Veneer
- Foundation: Concrete Perimeter
- Roof: Shingle
Condition
- Year built: 1993
Utilities & green energy
- Sewer: Public Sewer
- Water: Public
- Utilities for property: Electricity Connected, Natural Gas Connected
Community & HOA
Community
- Subdivision: Estates Of Hunting Creek
HOA
- Has HOA: Yes
- Amenities included: Clubhouse, Golf Course, Pool
- HOA fee: $200 annually
Location
- Region: Prospect
Financial & listing details
- Price per square foot: $168/sqft
- Tax assessed value: $984,000
- Annual tax amount: $11,198
- Date on market: 5/9/2024
- Electric utility on property: Yes
Price history
| Date | Event | Price |
|---|---|---|
| 5/21/2024 | Sold | $1,100,000-6.4%$168/sqft |
Source:  Metro Search Inc. LLC DBA Apex MLS #1660443 Report a problem Metro Search Inc. LLC DBA Apex MLS #1660443 Report a problem | ||
| 5/15/2024 | Pending sale | $1,175,000$179/sqft |
Source: Metro Search Inc. LLC DBA Apex MLS #1660443 Report a problem | ||
| 5/9/2024 | Price change | $1,175,000+18.8%$179/sqft |
Source: Metro Search Inc. LLC DBA Apex MLS #1660443 Report a problem | ||
| 6/18/2021 | Pending sale | $989,000+0.5%$151/sqft |
Source: Metro Search Inc. LLC DBA Apex MLS #1588653 Report a problem | ||
| 6/2/2021 | Sold | $984,000+49.1%$150/sqft |
Source: Metro Search Inc. LLC DBA Apex MLS #1588653 Report a problem | ||
| 7/10/2017 | Sold | $660,000-12.9%$101/sqft |
Source: Public Record Report a problem | ||
| 6/5/2014 | Sold | $757,500+8.2%$116/sqft |
Source: Public Record Report a problem | ||
| 4/17/2008 | Sold | $700,000$107/sqft |
Source: Public Record Report a problem | ||
Public tax history
| Year | Property taxes | Tax assessment |
|---|---|---|
| 2024 | $11,198 -1.7% | $984,000 |
| 2023 | $11,395 -0.3% | $984,000 |
| 2022 | $11,434 | $984,000 +49.1% |
| 2021 | -- | $660,000 |
| 2020 | $7,603 | $660,000 |
| 2019 | $7,603 +3.7% | $660,000 |
| 2018 | $7,329 | $660,000 -6.3% |
| 2017 | $7,329 +14.5% | $704,380 +10.1% |
| 2013 | $6,400 | $640,000 |
| 2011 | $6,400 -8.6% | $640,000 -8.6% |
| 2010 | $7,000 | $700,000 |
| 2009 | $7,000 | $700,000 +8.1% |
| 2007 | -- | $647,260 |
| 2006 | -- | $647,260 +6.5% |
| 2005 | -- | $607,710 |
| 2004 | -- | $607,710 |
Find assessor info on the county website
Neighborhood: 40059
Nearby homes
- $933,900-- bd4 ba3.6k sqft8605 Westover Dr, Prospect, KY 40059Off Market
- $880,0005 bd6 ba6.1k sqft8609 Westover Dr, Prospect, KY 40059Sold
- $931,9005 bd4 ba6k sqft8618 Westover Dr, Prospect, KY 40059Off Market
- $34,500-- bd-- ba-- sqft8618 Westover Dr, Prospect, KY 40059Off Market
- $847,7004 bd3 ba4.5k sqft8616 Westover Dr, Prospect, KY 40059Off Market
- $42,960-- bd-- ba-- sqft8616 Westover Dr, Prospect, KY 40059Off Market
- $1,092,2006 bd6 ba6.4k sqft8602 Westover Dr, Prospect, KY 40059Off Market
- $1,275,0002 bd2 ba4.5k sqft8610 Westover Dr, Prospect, KY 40059Off Market
Nearby schools
GreatSchools rating
- 10/10Norton Elementary SchoolGrades: K-5Distance: 4 mi
- 4/10Kammerer Middle SchoolGrades: 6-8Distance: 5.1 mi
- 8/10Ballard High SchoolGrades: 9-12Distance: 5.2 mi


Get pre-qualified for a loan
At Zillow Home Loans, we can pre-qualify you in as little as 5 minutes with no impact to your credit score.An equal housing lender. NMLS #10287.
Sell for more on Zillow
Get a Zillow Showcase℠ listing at no additional cost and you could sell for .
$1,208,700
2% more
+$24,174
With Zillow Showcase(estimated)
$1,232,874
- Kentucky
- Jefferson County
- Prospect
- 40059
- 8607 Westover Dr
Nearby cities
Nearby zip codes
Other Prospect Topics
