Estates of Hunting Creek - Welcome to 8618 Westover Drive. Set on a private wooded lot with a nature path, this estate offers rare seclusion just minutes from Hunting Creek Country Club's golf and pool amenities, Harrods Creek Park's free kayak launch, and Charlotte's Playground. Not subject to HOA — the lot spans Jefferson and Oldham Counties. It is in the Oldham County school district. A grand tree-lined driveway leads up to the home, set above street elevation with commanding views. This 1.5-story home offers approximately 6,059 sq ft of living space (excluding garage), about 6,829 sq ft under roof including the garage. Extra-wide staircases, tall ceilings, and custom inlaid hardwood set the tone at entry. The foyer opens to a formal dining room and study, leading to a great room with soaring ceilings, built-ins, and a gas fireplace. The kitchen features a large black-painted island, 5-burner gas cooktop, breakfast bar, oven/microwave combo, granite counters, ceramic backsplash, butler's pantry, and abundant 42" cabinetry. A 4-car garage offers a custom woodworking exhaust fan, hot/cold water, and a wooden mudroom platform; the laundry room adds cabinetry, a sink, and a backpack drop zone. 4.5 baths throughout, all tubs Jacuzzi. Outside: an oversized, genuinely usable covered front porch, a covered/open-air back porch, and a built-in fire pit surrounded by mature trees. The first-floor primary suite has beautiful views plus a generous bath and closet. Upstairs: a second primary suite, three more oversized bedrooms with walk-in closets and direct bath access, a second laundry room, linen storage, and a walk-in attic with extensive storage. The lower level entertains with a second gas fireplace, a full wet bar with a full-size fridge, a billiards area with walkout access, a workbench, and expansive storage, plus a fifth bedroom with full bath and an exercise room. Additional features: irrigation, radon mitigation, central vac, intercom, and a hot water circulator. New roof, extra-wide gutters with covers, and garage doors — all 2025. Acreage splits .59 Jefferson / .992 Oldham; lawn/landscaping $90 per mowing, trash pickup at the garage. Move-in ready and truly gorgeous. Schedule a private showing today.
For sale
$999,900
8618 Westover Dr, Prospect, KY 40059
5beds
5,577sqft
Single Family Residence
Built in 2000
1.58 Acres Lot
$-- Zestimate®
$179/sqft
$-- HOA
What's special
Grand tree-lined drivewayBreakfast barCeramic backsplashLinen storageExtra-wide staircasesTall ceilingsCustom inlaid hardwood
- 29 days
- 1,104
- 50
Zillow last checked:
Listing updated:
Listed by:
The Beckman Group 502-298-9961,
Lenihan Sotheby's Int'l Realty
Source: Metro Search Inc. LLC DBA Apex MLS,MLS#: 1729841
Facts & features
Interior
Bedrooms & bathrooms
- Bedrooms: 5
- Bathrooms: 5
- Full bathrooms: 4
- 1/2 bathrooms: 1
Primary bedroom
- Level: First
Bedroom
- Level: Second
Bedroom
- Level: Second
Bedroom
- Level: Second
Bedroom
- Level: Basement
Primary bathroom
- Level: First
Half bathroom
- Level: First
Full bathroom
- Level: Second
Full bathroom
- Level: Second
Full bathroom
- Level: Basement
Breakfast room
- Level: First
Dining room
- Level: First
Family room
- Level: Basement
Foyer
- Level: First
Great room
- Level: First
Kitchen
- Level: First
Kitchen
- Level: Basement
Laundry
- Level: Second
Living room
- Level: First
Mud room
- Description: + Laundry
- Level: First
Heating
- Forced Air, Natural Gas
Cooling
- Central Air
Features
- Basement: Walkout Part Fin
- Number of fireplaces: 2
Interior area
- Total structure area: 4,141
- Total interior livable area: 5,577 sqft
- Finished area above ground: 4,141
- Finished area below ground: 1,436
Property
Parking
- Total spaces: 4
- Parking features: Attached
- Attached garage spaces: 4
Features
- Stories: 2
- Patio & porch: Deck, Patio, Porch
- Fencing: None
Lot
- Size: 1.58 Acres
- Features: Wooded
Details
- Parcel number: 000302480000
Construction
Type & style
- Home type: SingleFamily
- Architectural style: Traditional
- Property subtype: Single Family Residence
Materials
- Brick
- Foundation: Concrete Perimeter
- Roof: Shingle
Condition
- Year built: 2000
Utilities & green energy
- Sewer: Public Sewer
- Water: Public
- Utilities for property: Electricity Connected, Natural Gas Connected
Community & HOA
Community
- Subdivision: Hunting Creek
HOA
- Has HOA: No
Location
- Region: Prospect
Financial & listing details
- Price per square foot: $179/sqft
- Tax assessed value: $520,000
- Annual tax amount: $6,448
- Date on market: 9/23/2026
- Electric utility on property: Yes
Estimated market value
Not available
Estimated sales range
Not available
Not available
Price history
| Date | Event | Price |
|---|---|---|
| 9/23/2026 | Listed for sale | $999,900+102%$179/sqft |
Source:  Metro Search Inc. LLC DBA Apex MLS #1729841 Report a problem | ||
| 2/20/2015 | Sold | $495,000-4.8%$89/sqft |
Source: Metro Search Inc. LLC DBA Apex MLS #1392350 Report a problem | ||
| 1/7/2015 | Price change | $519,900-5.5%$93/sqft |
Source: Louisville - WEICHERT, REALTORS - ABG Properties #1392350 Report a problem | ||
| 8/16/2014 | Price change | $549,900-2.7%$99/sqft |
Source: Louisville - WEICHERT, REALTORS - ABG Properties #1392350 Report a problem | ||
| 8/3/2014 | Price change | $564,900-0.9%$101/sqft |
Source: Louisville - WEICHERT, REALTORS - ABG Properties #1392350 Report a problem | ||
| 7/23/2014 | Price change | $569,900-1.7%$102/sqft |
Source: Louisville - WEICHERT, REALTORS - ABG Properties #1392350 Report a problem | ||
| 7/9/2014 | Price change | $579,900-1.7%$104/sqft |
Source: Louisville - WEICHERT, REALTORS - ABG Properties #1392350 Report a problem | ||
| 6/27/2014 | Price change | $590,000-1.7%$106/sqft |
Source: Louisville - WEICHERT, REALTORS - ABG Properties #1392350 Report a problem | ||
| 6/3/2014 | Price change | $599,900-2.4%$108/sqft |
Source: Louisville - WEICHERT, REALTORS - ABG Properties #1392350 Report a problem | ||
| 5/20/2014 | Price change | $614,900-2.4%$110/sqft |
Source: Louisville - WEICHERT, REALTORS - ABG Properties #1392350 Report a problem | ||
| 5/6/2014 | Price change | $629,900-3.1%$113/sqft |
Source: Louisville - WEICHERT, REALTORS - ABG Properties #1392350 Report a problem | ||
| 4/27/2014 | Price change | $650,000-3%$117/sqft |
Source: Louisville - WEICHERT, REALTORS - ABG Properties #1392350 Report a problem | ||
| 3/25/2014 | Price change | $669,900-0.7%$120/sqft |
Source: Louisville - WEICHERT, REALTORS - ABG Properties #1392350 Report a problem | ||
| 1/14/2014 | Listed for sale | $674,900+14.4%$121/sqft |
Source: Weichert, Realtors - ABG Properties #1379369 Report a problem | ||
| 5/22/2012 | Sold | $590,000-1.7%$106/sqft |
Source: Metro Search Inc. LLC DBA Apex MLS #1326675 Report a problem | ||
| 3/16/2012 | Listed for sale | $600,000$108/sqft |
Source: re/max properties east #1326675 Report a problem | ||
Public tax history
| Year | Property taxes | Tax assessment |
|---|---|---|
| 2025 | $6,448 +0.1% | $520,000 |
| 2024 | $6,443 +1.5% | $520,000 +2% |
| 2023 | $6,351 +0.6% | $510,000 |
| 2022 | $6,312 +0.7% | $510,000 |
| 2021 | $6,271 -0.2% | $510,000 |
| 2020 | $6,286 +8.3% | $510,000 +7.4% |
| 2019 | $5,802 0% | $475,000 |
| 2018 | $5,805 -12.7% | $475,000 |
| 2017 | $6,645 | $475,000 -19.5% |
| 2013 | $6,645 | $590,000 -2.5% |
| 2011 | -- | $605,000 |
| 2010 | -- | $605,000 |
| 2009 | -- | $605,000 |
Find assessor info on the county website
Monthly payment
Est. payment
Payment breakdown
Explore the cost of this home by adjusting the details. Changes won't be saved.Climate risks
Neighborhood: 40059
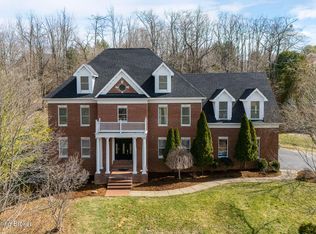

Similar homes
- $1,149,9005 bd6 ba6.3k sqft7709 Cedar Ridge Ct, Prospect, KY 40059For Sale
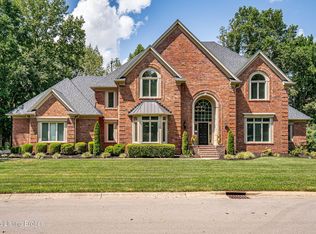
 MLS ID #1730318, Jason Farabee, The Agency Louisville. Metro Search Inc. LLC DBA Apex MLS
- $849,9004 bd5 ba4.6k sqft6931 Windham Pkwy, Prospect, KY 40059For Sale
 MLS ID #1732321, Heather Spencer, Keller Williams Collective. Metro Search Inc. LLC DBA Apex MLS
- $840,0005 bd5 ba4.8k sqft12805 Deer Cross Dr, Prospect, KY 40059For Sale
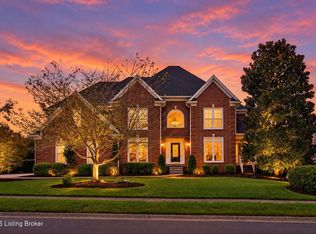 MLS ID #1731591, Kathy Lewis, Semonin Realtors. Metro Search Inc. LLC DBA Apex MLS
- $975,0004 bd4 ba3.7k sqft3124 English Way, Prospect, KY 40059For Sale
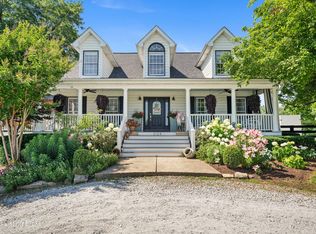 MLS ID #1731954, John Black, The Brokerage. Metro Search Inc. LLC DBA Apex MLS
- $985,0005 bd7 ba6k sqft6209 Burnham Pl, Prospect, KY 40059For SaleMLS ID #1718458, Haniel Leppert, Homepage Realty. Metro Search Inc. LLC DBA Apex MLS
- $950,0005 bd5 ba5.6k sqft7502 Wycliffe Ct, Prospect, KY 40059New ConstructionMLS ID #1707122, Jacob Gurney, Parkside Realty. Metro Search Inc. LLC DBA Apex MLS
- $875,0006 bd5 ba5.1k sqft5510 Timber Ridge Dr, Prospect, KY 40059For SaleMLS ID #1730158, Taylor Lewis Karimi, Semonin Realtors. Metro Search Inc. LLC DBA Apex MLS
- $775,0005 bd5 ba5.4k sqft11812 Lakestone Way, Prospect, KY 40059For SaleMLS ID #1731235, Nancy A Stevens, Kentucky Select Properties. Metro Search Inc. LLC DBA Apex MLS
- $949,0004 bd5 ba4.4k sqft10200 Worthington Ln, Prospect, KY 40059For SaleMLS ID #1727745, Kenny Potter, Nahata Realty. Metro Search Inc. LLC DBA Apex MLS
- $949,9004 bd5 ba4.3k sqft9505 Hayden Creek Ct, Prospect, KY 40059For SaleMLS ID #1729956, Imani Clemons, Weichert Realtors - ABG. Metro Search Inc. LLC DBA Apex MLS
- $750,0004 bd5 ba5.1k sqft6524 Harrods View Cir, Prospect, KY 40059For SaleMLS ID #1731921, The Weil Team, Coldwell Banker McMahan. Metro Search Inc. LLC DBA Apex MLS
- $875,0006 bd4 ba4.7k sqft5909 Old Cedar Ct, Prospect, KY 40059For SaleMLS ID #1730353, Kathy Shoats, Summerfield Realty LLC. Metro Search Inc. LLC DBA Apex MLS
- $1,499,0004 bd5 ba6.7k sqft10720 Us Highway 42, Prospect, KY 40059For SaleMLS ID #1729309, Claire Schenk, Kentucky Select Properties. Metro Search Inc. LLC DBA Apex MLS
- $874,9005 bd5 ba5.2k sqft6004 Waterfall Way, Prospect, KY 40059For SaleMLS ID #1725950, David Yunker, simpler.realestate. Metro Search Inc. LLC DBA Apex MLS
- $799,0007 bd5 ba5.2k sqft3211 Deer Pointe Pl, Prospect, KY 40059For SaleMLS ID #1727081, Kelly Hostutler, Keller Williams Collective. Metro Search Inc. LLC DBA Apex MLS
- $715,0004 bd5 ba4.7k sqft6707 Tallwood Ct, Prospect, KY 40059For SaleMLS ID #1730198, Colleen E Walker, EXP Realty LLC. Metro Search Inc. LLC DBA Apex MLS
- $865,0005 bd5 ba3.1k sqft6415 Mistflower Cir, Prospect, KY 40059For SaleMLS ID #1732166, Casey Sokoler, simpler.realestate. Metro Search Inc. LLC DBA Apex MLS
- $525,0005 bd4 ba5.2k sqft6507 Gunpowder Ln, Prospect, KY 40059For SaleMLS ID #1727960, Dave M Halpern, Dave Halpern Real Estate Agent. Metro Search Inc. LLC DBA Apex MLS
- $924,9004 bd3 ba4.8k sqft13018 Surrey Rd, Goshen, KY 40026For SaleMLS ID #1726744, Chris Haunz, United Real Estate Louisville. Metro Search Inc. LLC DBA Apex MLS
