Welcome to this exceptional 4,700+square foot, six bedroom, three-and-a-half bath home tucked away on the quiet cud-de-sac in the desirable Glen Oaks neighborhood. With picturesque pond views and a stunning outlook over the golf course's 10th hole, this home offers a rare combination of privacy, elegance and everyday livability. Fully renovated in 2023, the home showcases beautiful hardwood floors, custom inset cabinetry and an abundance of natural light throughout. Every level offers thoughtfully designed spaces for entertaining, relaxing and enjoying time with family,
For sale
Price cut: $10K (11/6)
$865,000
5909 Old Cedar Ct, Prospect, KY 40059
6beds
4,772sqft
Single Family Residence
Built in 1996
0.42 Acres Lot
$843,700 Zestimate®
$181/sqft
$38/mo HOA
What's special
Picturesque pond viewsBeautiful hardwood floorsCustom inset cabinetryThree-and-a-half bathSix bedroom
- 39 days
- 1,394
- 166
Zillow last checked:
Listing updated:
Listed by:
Kathy Shoats 502-386-6626,
Summerfield Realty LLC
Source: Metro Search Inc. LLC DBA Apex MLS,MLS#: 1730353
Facts & features
Interior
Bedrooms & bathrooms
- Bedrooms: 6
- Bathrooms: 4
- Full bathrooms: 3
- 1/2 bathrooms: 1
Primary bedroom
- Level: First
- Area: 244.66
- Dimensions: 14.90 x 16.42
Bedroom
- Level: Second
- Area: 167.23
- Dimensions: 11.67 x 14.33
Bedroom
- Level: Second
- Area: 133.48
- Dimensions: 9.42 x 14.17
Bedroom
- Level: Second
- Area: 150.06
- Dimensions: 12.30 x 12.20
Breakfast room
- Level: First
- Area: 127.17
- Dimensions: 10.75 x 11.83
Dining room
- Level: First
- Area: 191.96
- Dimensions: 12.25 x 15.67
Great room
- Level: Basement
- Area: 644.51
- Dimensions: 21.25 x 30.33
Kitchen
- Level: First
- Area: 230.07
- Dimensions: 13.67 x 16.83
Laundry
- Level: First
- Area: 70.11
- Dimensions: 9.67 x 7.25
Living room
- Level: First
- Area: 364.08
- Dimensions: 17.42 x 20.90
Other
- Description: Bonus Room
- Level: Basement
- Area: 200.84
- Dimensions: 13.17 x 15.25
Other
- Description: Bedroom (window not egress)
- Level: Basement
- Area: 184.55
- Dimensions: 13.50 x 13.67
Heating
- Electric, Forced Air
Cooling
- Central Air
Features
- Basement: Walkout Part Fin
- Number of fireplaces: 2
Interior area
- Total structure area: 2,887
- Total interior livable area: 4,772 sqft
- Finished area above ground: 2,887
- Finished area below ground: 1,885
Property
Parking
- Total spaces: 2
- Parking features: Attached, Entry Side
- Attached garage spaces: 2
Features
- Stories: 2
- Patio & porch: Deck, Porch
- Exterior features: See Remarks
- Pool features: Community
- Fencing: None
Lot
- Size: 0.42 Acres
- Features: Cul-De-Sac
Details
- Parcel number: 21259401150000
Construction
Type & style
- Home type: SingleFamily
- Architectural style: Traditional
- Property subtype: Single Family Residence
Materials
- Wood Frame, Brick Veneer
- Roof: Shingle
Condition
- Year built: 1996
Utilities & green energy
- Sewer: Public Sewer
- Water: Public
- Utilities for property: Electricity Connected
Community & HOA
Community
- Subdivision: Glen Oaks
HOA
- Has HOA: Yes
- HOA fee: $450 annually
Location
- Region: Prospect
Financial & listing details
- Price per square foot: $181/sqft
- Tax assessed value: $556,000
- Annual tax amount: $6,205
- Date on market: 9/28/2026
- Electric utility on property: Yes
Estimated market value
$843,700
$802,000 - $886,000
$4,819/mo
Price history
| Date | Event | Price |
|---|---|---|
| 11/6/2026 | Price change | $865,000-1.1%$181/sqft |
Source:  Metro Search Inc. LLC DBA Apex MLS #1730353 Report a problem | ||
| 10/3/2026 | Price change | $875,000-2.2%$183/sqft |
Source: Metro Search Inc. LLC DBA Apex MLS #1730353 Report a problem | ||
| 9/29/2026 | Listed for sale | $895,000+61%$188/sqft |
Source: Metro Search Inc. LLC DBA Apex MLS #1730353 Report a problem | ||
| 1/25/2023 | Sold | $556,000+1.1%$117/sqft |
Source: Metro Search Inc. LLC DBA Apex MLS #1627744 Report a problem | ||
| 12/20/2022 | Pending sale | $550,000$115/sqft |
Source: Metro Search Inc. LLC DBA Apex MLS #1627744 Report a problem | ||
| 12/19/2022 | Listed for sale | $550,000$115/sqft |
Source: Metro Search Inc. LLC DBA Apex MLS #1627744 Report a problem | ||
Public tax history
| Year | Property taxes | Tax assessment |
|---|---|---|
| 2025 | $6,205 -1.9% | $556,000 |
| 2024 | $6,327 +44% | $556,000 +30.6% |
| 2023 | $4,393 -1.9% | $425,730 |
| 2022 | $4,476 +9.4% | $425,730 +16.2% |
| 2021 | $4,091 +8.5% | $366,460 |
| 2020 | $3,769 | $366,460 |
| 2019 | $3,769 +7.1% | $366,460 |
| 2018 | $3,520 | $366,460 |
| 2017 | $3,520 +4.1% | $366,460 +8.3% |
| 2013 | $3,383 | $338,270 |
| 2011 | $3,383 | $338,270 |
| 2010 | $3,383 | $338,270 |
| 2009 | $3,383 | $338,270 |
| 2007 | -- | $338,270 |
| 2006 | -- | $338,270 +15.4% |
| 2005 | -- | $293,010 |
| 2004 | -- | $293,010 |
Find assessor info on the county website
Monthly payment
Est. payment
Payment breakdown
Explore the cost of this home by adjusting the details. Changes won't be saved.Climate risks
Neighborhood: 40059
Similar homes
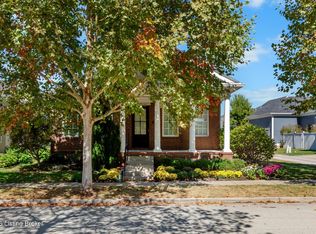
- $874,9005 bd5 ba5.2k sqft6004 Waterfall Way, Prospect, KY 40059For Sale

 MLS ID #1725950, David Yunker, simpler.realestate. Metro Search Inc. LLC DBA Apex MLS
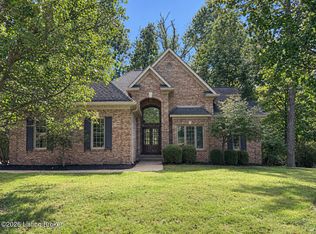
- $989,0005 bd4 ba3.8k sqft8702 Featherbell Blvd, Prospect, KY 40059For Sale
 MLS ID #1733956, Alissa Meriwether, Julie Pogue Properties. Metro Search Inc. LLC DBA Apex MLS
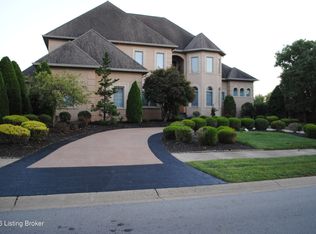
- $875,0006 bd5 ba5.1k sqft5510 Timber Ridge Dr, Prospect, KY 40059For Sale
 MLS ID #1730158, Taylor Lewis Karimi, Semonin Realtors. Metro Search Inc. LLC DBA Apex MLS
- $949,0004 bd5 ba4.4k sqft10200 Worthington Ln, Prospect, KY 40059For Sale
 MLS ID #1727745, Kenny Potter, Nahata Realty. Metro Search Inc. LLC DBA Apex MLS
- $945,0004 bd4 ba4.2k sqft6616 Harrods View Cir, Prospect, KY 40059For SaleMLS ID #1733614, Ginger Plauche, Kentucky Preferred REALTORS. Metro Search Inc. LLC DBA Apex MLS
- $840,0005 bd5 ba4.8k sqft12805 Deer Cross Dr, Prospect, KY 40059For SaleMLS ID #1731591, Kathy Lewis, Semonin Realtors. Metro Search Inc. LLC DBA Apex MLS
- $875,0006 bd4 ba3.7k sqft6416 Moonseed St, Prospect, KY 40059For SaleMLS ID #1724336, Keren Benabou, RE/MAX Premier Properties. Metro Search Inc. LLC DBA Apex MLS
- $849,9004 bd5 ba4.6k sqft6931 Windham Pkwy, Prospect, KY 40059For SaleMLS ID #1732321, Heather Spencer, Keller Williams Collective. Metro Search Inc. LLC DBA Apex MLS
- $719,9005 bd4 ba4.5k sqft5013 Wolfpen Woods Dr, Prospect, KY 40059For SaleMLS ID #1733477, Michael E Norris, The Metcalf Co. REALTORS. Metro Search Inc. LLC DBA Apex MLS
- $949,9004 bd5 ba4.3k sqft9505 Hayden Creek Ct, Prospect, KY 40059For SaleMLS ID #1729956, Imani Clemons, Weichert Realtors - ABG. Metro Search Inc. LLC DBA Apex MLS
- $975,0004 bd4 ba3.7k sqft3124 English Way, Prospect, KY 40059For SaleMLS ID #1731954, John Black, The Brokerage. Metro Search Inc. LLC DBA Apex MLS
- $745,0005 bd5 ba5.4k sqft11812 Lakestone Way, Prospect, KY 40059For SaleMLS ID #1731235, Nancy A Stevens, Kentucky Select Properties. Metro Search Inc. LLC DBA Apex MLS
- $675,0004 bd4 ba3.3k sqft6002 John Moser Way, Prospect, KY 40059For SaleMLS ID #1731219, Danielle Baise, White Picket Real Estate. Metro Search Inc. LLC DBA Apex MLS
- $1,050,0004 bd4 ba3.3k sqft10803 Meeting St, Prospect, KY 40059For SaleMLS ID #1733959, Ellen Thimme, Thimme Company. Metro Search Inc. LLC DBA Apex MLS
- $825,0005 bd3 ba5.4k sqft4123 Sanctuary Bluff Ln, Louisville, KY 40241For SaleMLS ID #1734038, Jeremy English, Aspire Real Estate Group. Metro Search Inc. LLC DBA Apex MLS
- $750,0004 bd5 ba5.1k sqft6524 Harrods View Cir, Prospect, KY 40059For SaleMLS ID #1731921, The Weil Team, Coldwell Banker McMahan. Metro Search Inc. LLC DBA Apex MLS
- $789,0007 bd5 ba5.2k sqft3211 Deer Pointe Pl, Prospect, KY 40059For SaleMLS ID #1727081, Kelly Hostutler, Keller Williams Collective. Metro Search Inc. LLC DBA Apex MLS
- $695,0004 bd4 ba3.9k sqft10917 Worthington Ln, Prospect, KY 40059For SaleMLS ID #1724479, Daniel Beirne, Opendoor Brokerage LLC. Metro Search Inc. LLC DBA Apex MLS
- $950,0005 bd5 ba5.6k sqft7502 Wycliffe Ct, Prospect, KY 40059New ConstructionMLS ID #1707122, Jacob Gurney, Parkside Realty. Metro Search Inc. LLC DBA Apex MLS
