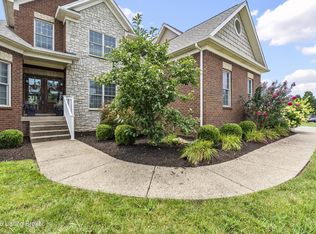
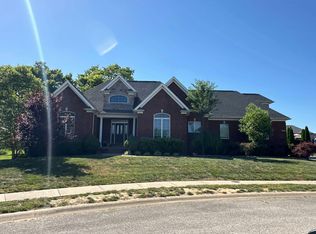
$80,000
-- bd-- ba-- sqft
13020 Surrey Rd, Goshen, KY 40026
Off Market
Zillow last checked:
Listing updated:
Chris Haunz 502-643-6724,
United Real Estate Louisville

$878,800
$835,000 - $923,000
$3,423/mo
| Date | Event | Price |
|---|---|---|
| 9/30/2026 | Price change | $924,900-1.6%$191/sqft |
Source:  Metro Search Inc. LLC DBA Apex MLS #1726744 Report a problem Metro Search Inc. LLC DBA Apex MLS #1726744 Report a problem | ||
| 9/17/2026 | Price change | $939,900-1.1%$194/sqft |
Source: Metro Search Inc. LLC DBA Apex MLS #1726744 Report a problem | ||
| 8/19/2026 | Price change | $949,900-5%$196/sqft |
Source: Metro Search Inc. LLC DBA Apex MLS #1726744 Report a problem | ||
| 7/30/2026 | Price change | $999,900-9.1%$206/sqft |
Source: Metro Search Inc. LLC DBA Apex MLS #1723532 Report a problem | ||
| 7/16/2026 | Listed for sale | $1,099,900+124.5%$227/sqft |
Source: Metro Search Inc. LLC DBA Apex MLS #1723532 Report a problem | ||
| 9/27/2013 | Sold | $490,000-3.9%$101/sqft |
Source: Metro Search Inc. LLC DBA Apex MLS #1363525 Report a problem | ||
| 6/20/2013 | Listed for sale | $510,000$105/sqft |
Source: Keller Williams Realty, Louisville East #1363525 Report a problem | ||
| Year | Property taxes | Tax assessment |
|---|---|---|
| 2025 | $7,432 +0.1% | $600,000 |
| 2024 | $7,426 +10.5% | $600,000 +11.1% |
| 2023 | $6,721 +0.6% | $540,000 |
| 2022 | $6,681 +0.7% | $540,000 |
| 2021 | $6,638 -0.2% | $540,000 |
| 2020 | $6,654 +11.2% | $540,000 +10.2% |
| 2019 | $5,984 0% | $490,000 |
| 2018 | $5,987 +21.1% | $490,000 |
| 2017 | $4,943 | $490,000 +8.9% |
| 2013 | $4,943 | $450,000 |
| 2011 | -- | $450,000 |
| 2010 | -- | $450,000 |
| 2009 | -- | $450,000 |
A local agent can set up tours, give advice and negotiate with sellers.