Skip main navigation
Sold for $1,099,715
  • $1,099,715

    8614 Westover Dr, Prospect, KY 40059

    5beds
    7,287sqft
    Single Family Residence
    Built in 2000
    1.49 Acres Lot
    $1,273,400 Zestimate®
    $151/sqft
    $6,262 Estimated rent

    Home value

    $1,273,400

    $1.18M - $1.38M

    $6,262/mo

    Zestimate® history
    Loading
    Loading...

    Owner options

    List your home for rent

    $6,262/mo

    Rent Zestimate®

    Find your next renter with Zillow Rental Manager. Plus, with online applications, you can quickly screen prospective tenants – for free.

    Learn more

    $6,262/mo

    Rent Zestimate®

    Refinance and save

    $5,483/mo

    Est. payment

    Refinancing to a lower rate could help reduce your monthly payments and save thousands over the life of the loan.

    See today's rates

    $5,483/mo

    Est. payment

    Explore your selling options

    Work with a Zillow partner agent

    Leverage their expertise and Zillow's premium Showcase listings to get your home seen by more buyers.

    Get started

    List with your own agent

    Get your home in front of millions of buyers by listing it on Zillow.

    Learn how to do it

    Sell it yourself

    Take full control of how buyers see your home on Zillow by listing For Sale by Owner (FSBO).

    List your home

    What's special

    Basement bedroomLarge family roomBuilt-in shelvingWalk-in closetThoughtful lighting featuresHot tubSide patio
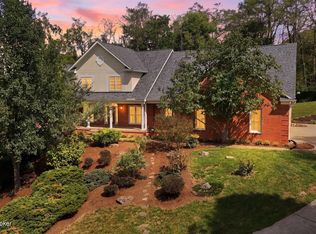
    Welcome to this stunning, spacious home boasting a wealth of luxurious features! Situated on an expansive lot with a meticulously maintained yard, this residence offers a serene and picturesque setting in the gorgeous Estates of Hunting Creek!Inside you will find the flow and exquisite details make this a perfect home for relaxation and entertaining. The grand two-story foyer with marble tile leads you into the heart of the home. The two-story, light-filled Great Room features built-in shelving, vast windows, a cozy gas fireplace and access to the attractive screened-in porch. The huge kitchen is a cook's dream, equipped with top-of-the-line appliances, a five-burner gas range, double oven, a farmhouse sink, abundant cabinets and granite counter space, and an elegant island with bar seating. The first floor primary suite is a true oasis, featuring a luxurious en-suite bathroom complete with a soaking tub, a separate shower with body jets, and dual vanities. The two walk-in closets complete this spectacular space. Upstairs, you'll find a loft with built-ins open to the Great Room, along with three generously sized bedrooms, each providing a comfortable retreat. Two of the upstairs bedrooms offer access to the second floor front porch which stretches across the front length of the home. The basement is a world unto itself with a large family room for relaxing with a gas burning fireplace, gaming or dining area, and a wet bar. The basement bedroom is full of light with built-in shelving galore, a walk-in closet, and private bathroom. The home gym, accessed by double glass doors, rounds out the basement living space. There is abundant storage space as well. One of the highlights of this home is the outdoor living space featuring a double front porch, where you can relax and enjoy the gentle breeze and fragrant sweet bay magnolia trees. Whether you're sipping your morning coffee or hosting a gathering, the porch provides the perfect spot to unwind and take in the natural beauty surrounding the home. The backyard is breathtaking and ideal for entertaining. In addition to the screen-in porch with natural gas hookup, it boasts a beautifully landscaped garden with a natural gas fire pit, and natural gas grill hookup. The side patio hosts a hot tub for relaxing. For car enthusiasts or those in need of extra storage, the four-car garage provides ample space to accommodate your vehicles and belongings. This home is located in a desirable neighborhood, known for its tranquility and convenience. With its spacious layout, thoughtful lighting features, beautifully landscaped and sweeping yard, double front porch, and four-car garage, this property offers a perfect blend of elegance, comfort, and functionality. Don't miss the opportunity to make this house your dream home!

    Zillow last checked:

    Listing updated:

    Listed by:

    Marci Wilson - Bates 502-609-1978,

    Kentucky Select Properties,

    Russell Smith 502-271-5000

    Bought with:

    Stephanie L Gilezan, 199560

    EXP Realty LLC

    Source: Metro Search Inc. LLC DBA Apex MLS,MLS#: 1639331MLS Logo

    Facts & features

    Interior

    Bedrooms & bathrooms
    • Bedrooms: 5
    • Bathrooms: 6
    • Full bathrooms: 4
    • 1/2 bathrooms: 2
    Primary bedroom
    • Level: First
    Bedroom
    • Description: Ensuite
    • Level: Second
    Bedroom
    • Level: Second
    Bedroom
    • Level: Second
    Bedroom
    • Level: Basement
    Primary bathroom
    • Level: First
    Half bathroom
    • Level: First
    Half bathroom
    • Level: First
    Full bathroom
    • Level: Second
    Full bathroom
    • Level: Second
    Full bathroom
    • Level: Basement
    Breakfast room
    • Level: First
    Dining room
    • Level: First
    Exercise room
    • Level: Basement
    Family room
    • Level: Basement
    Great room
    • Level: First
    Kitchen
    • Level: First
    Laundry
    • Level: First
    Living room
    • Level: First
    Sitting room
    • Level: Second
    Heating
    • Electric, Forced Air, Natural Gas
    Cooling
    • Central Air
    Features
    • Basement: Walkout Finished
    • Number of fireplaces: 2
    Interior area
    • Total structure area: 4,897
    • Total interior livable area: 7,287 sqft
    • Finished area above ground: 4,897
    • Finished area below ground: 2,390

    Property

    Parking
    • Total spaces: 4
    • Parking features: Attached, Entry Side
    • Attached garage spaces: 4
    Features
    • Stories: 2
    • Patio & porch: Screened Porch, Deck, Patio, Porch
    • Has spa: Yes
    • Spa features: Heated
    • Fencing: Electric
    Lot
    • Size: 1.49 Acres
    • Features: Cleared, Level
    Details
    • Parcel number: 000302460000

    Construction

    Type & style
    • Home type: SingleFamily
    • Architectural style: Traditional
    • Property subtype: Single Family Residence
    Materials
    • Wood Frame, Brick Veneer
    • Foundation: Concrete Perimeter
    • Roof: Shingle
    Condition
    • Year built: 2000

    Utilities & green energy

    • Sewer: Public Sewer
    • Water: Public
    • Utilities for property: Electricity Connected, Natural Gas Connected

    Community & HOA

    Community
    • Subdivision: Hunting Creek Estates
    HOA
    • Has HOA: No
    Location
    • Region: Prospect

    Financial & listing details

    • Price per square foot: $151/sqft
    • Tax assessed value: $1,064,720
    • Annual tax amount: $12,117
    • Date on market: 6/22/2023
    • Electric utility on property: Yes

    Price history

    DateEventPrice
    8/11/2023Sold$1,099,715+12.8%$151/sqft
    Source: Metro Search Inc. LLC DBA Apex MLS #1639331 Report a problem
    6/28/2023Contingent$975,000$134/sqft
    Source: Metro Search Inc. LLC DBA Apex MLS #1639331 Report a problem
    6/22/2023Listed for sale$975,000+33.4%$134/sqft
    Source: Metro Search Inc. LLC DBA Apex MLS #1639331 Report a problem
    11/22/2013Sold$731,000-2.1%$100/sqft
    Source: Metro Search Inc. LLC DBA Apex MLS #1371891 Report a problem
    9/19/2013Listed for sale$747,000+0.9%$103/sqft
    Source: RE/MAX Properties East #1371891 Report a problem
    7/29/2011Listing removed$740,000$102/sqft
    Source: McMahan Co. #1298837 Report a problem
    6/2/2011Price change$740,000-7.5%$102/sqft
    Source: McMahan Co. #1298837 Report a problem
    8/21/2010Listed for sale$800,000+14.3%$110/sqft
    Source: Coldwell Banker McMahan Co. #1280893 Report a problem
    7/17/2001Sold$700,000$96/sqft
    Source: Public Record Report a problem

    Public tax history

    YearProperty taxesTax assessment
    2024$12,117 +14.8%$1,064,720 +16.8%
    2023$10,555 -0.3%$911,480 +17.6%
    2022$10,591 +21.3%$775,208 +11.4%
    2021$8,734 +8.9%$696,000
    2020$8,018 $696,000
    2019$8,018 +3.7%$696,000
    2018$7,729 $696,000 +21%
    2017$7,729 +15.2%$575,000 -14.3%
    2013$6,709 $670,880
    2011$6,709 -8.8%$670,880 -8.8%
    2010$7,354 $735,420
    2009$7,354 $735,420
    2007-- $735,420
    2006-- $735,420 +10.1%
    2005-- $668,000
    2004-- $668,000
    Find assessor info on the county website

    Neighborhood: 40059

    Nearby schools

    GreatSchools rating
    Get pre-qualified for a loan
    At Zillow Home Loans, we can pre-qualify you in as little as 5 minutes with no impact to your credit score.

    An equal housing lender. NMLS #10287.

    Sell for more on Zillow
    Get a Zillow Showcase℠ listing at no additional cost and you could sell for .
    $1,273,400
    2% more
    +$25,468
    With Zillow Showcase(estimated)
    $1,298,868