Find the perfect spot in the wonderful community of Truro. 8608 is a cul-de-sac street with nature wrapped around Mid Century Modern homes. What sets this home apart are 4 finished levels, big bright walls of windows, skylights, all with beautiful views. 2 sunrooms connected by a stone patio, a large spacious primary bedroom with ensuite bathroom. The lower level family room is spacious with a rich wood ceiling. Some recent updates include; timeless kitchen, bathrooms, flooring, HVAC, amenities; community block gatherings, miles of beautifully manicured Truro trails, tennis courts, and a community pool. COMMUTER LOCATION: Located just outside the Beltway, providing an easy commute to DC, bus to the Pentagon, Reagan National Airport, Tysons Corner, Mosaic District, great shopping and diverse dining options, top-rated WOODSON HS PYRAMID. Minutes to 495, 66 and 95 quick commute to Vienna Metro and Dunn Loring metro. Access to public bus lines for easy commutes
Sold for $1,050,000
$1,050,000
8608 Battailles Ct, Annandale, VA 22003
4beds
3,089sqft
Single Family Residence
Built in 1969
0.41 Acres Lot
$1,074,000 Zestimate®
$340/sqft
$4,396 Estimated rent
Home value
$1,074,000
$1.01M - $1.15M
$4,396/mo
Zestimate® history
Owner options
List your home for rent
$4,396/mo
Rent Zestimate®
Find your next renter with Zillow Rental Manager. Plus, with online applications, you can quickly screen prospective tenants – for free.
$4,396/mo
Rent Zestimate®
Refinance and save
$6,530/mo
Est. payment
Refinancing to a lower rate could help reduce your monthly payments and save thousands over the life of the loan.
$6,530/mo
Est. payment
Explore your selling options
Work with a Zillow partner agent
Leverage their expertise and Zillow's premium Showcase listings to get your home seen by more buyers.
Get startedList with your own agent
Get your home in front of millions of buyers by listing it on Zillow.
Learn how to do itSell it yourself
Take full control of how buyers see your home on Zillow by listing For Sale by Owner (FSBO).
List your homeWhat's special
Lower level family roomBeautiful viewsStone patioCul-de-sac streetSpacious primary bedroomRich wood ceilingEnsuite bathroom
Zillow last checked:
Listing updated:
Listed by:
Kathlene Holzhauer 703-899-5594,
eXp Realty LLC,
Listing Team: Debbie Dogrul Associates
Bought with:
Hunter Lang, 0225234659
Weichert, REALTORS
Source: Bright MLS,MLS#: VAFX2238780
Facts & features
Interior
Bedrooms & bathrooms
- Bedrooms: 4
- Bathrooms: 3
- Full bathrooms: 3
Rooms
- Room types: Living Room, Dining Room, Primary Bedroom, Bedroom 2, Bedroom 3, Bedroom 4, Kitchen, Family Room, Foyer, Sun/Florida Room, Laundry, Other, Recreation Room, Utility Room, Primary Bathroom, Full Bath
Primary bedroom
- Level: Upper
- Area: 323 Square Feet
- Dimensions: 17 X 19
Bedroom 2
- Level: Upper
- Area: 99 Square Feet
- Dimensions: 9 X 11
Bedroom 3
- Level: Upper
- Area: 117 Square Feet
- Dimensions: 9 X 13
Bedroom 4
- Level: Lower
- Area: 169 Square Feet
- Dimensions: 13 X 13
Primary bathroom
- Level: Upper
Dining room
- Level: Main
- Area: 130 Square Feet
- Dimensions: 10 X 13
Family room
- Level: Lower
- Area: 255 Square Feet
- Dimensions: 15 X 17
Foyer
- Level: Main
- Area: 90 Square Feet
- Dimensions: 9 X 10
Other
- Level: Upper
Other
- Level: Lower
Kitchen
- Level: Main
- Area: 200 Square Feet
- Dimensions: 10 X 20
Laundry
- Level: Lower
- Area: 54 Square Feet
- Dimensions: 6 X 9
Living room
- Level: Main
- Area: 273 Square Feet
- Dimensions: 13 X 21
Other
- Level: Main
- Area: 276 Square Feet
- Dimensions: 12 X 23
Recreation room
- Level: Lower
- Area: 399 Square Feet
- Dimensions: 19 X 21
Other
- Level: Main
- Area: 108 Square Feet
- Dimensions: 9 X 12
Other
- Level: Main
- Area: 96 Square Feet
- Dimensions: 8 X 12
Utility room
- Level: Lower
- Area: 40 Square Feet
- Dimensions: 5 X 8
Heating
- Forced Air, Natural Gas
Cooling
- Central Air, Electric
Appliances
- Included: Microwave, Dryer, Washer, Dishwasher, Disposal, Humidifier, Refrigerator, Cooktop, Gas Water Heater
- Laundry: Lower Level, Laundry Room
Features
- Ceiling Fan(s)
- Windows: Double Pane Windows
- Basement: Full
- Number of fireplaces: 1
- Fireplace features: Wood Burning, Screen
Interior area
- Total structure area: 3,129
- Total interior livable area: 3,089 sqft
- Finished area above ground: 1,813
- Finished area below ground: 1,276
Property
Parking
- Total spaces: 3
- Parking features: Garage Door Opener, Asphalt, Attached, Driveway
- Attached garage spaces: 1
- Uncovered spaces: 2
Accessibility
- Accessibility features: None
Features
- Levels: Multi/Split,Four
- Stories: 4
- Patio & porch: Patio
- Exterior features: Play Equipment, Extensive Hardscape, Lighting, Sidewalks, Street Lights
- Pool features: Community
- Has spa: Yes
- Spa features: Hot Tub
Lot
- Size: 0.41 Acres
- Features: Backs to Trees, Cul-De-Sac, Landscaped
Details
- Additional structures: Above Grade, Below Grade
- Parcel number: 0701 12 0087
- Zoning: 121
- Special conditions: Standard
Construction
Type & style
- Home type: SingleFamily
- Property subtype: Single Family Residence
Materials
- Brick, Vinyl Siding
- Foundation: Other
Condition
- New construction: No
- Year built: 1969
Utilities & green energy
- Sewer: Public Sewer
- Water: Public
- Utilities for property: Underground Utilities
Community & HOA
Community
- Security: Electric Alarm
- Subdivision: Truro
HOA
- Has HOA: Yes
- Amenities included: Pool, Basketball Court, Jogging Path, Common Grounds
- HOA fee: $35 monthly
Location
- Region: Annandale
Financial & listing details
- Price per square foot: $340/sqft
- Tax assessed value: $875,850
- Annual tax amount: $10,147
- Date on market: 5/14/2025
- Listing agreement: Exclusive Right To Sell
- Ownership: Fee Simple
Price history
| Date | Event | Price |
|---|---|---|
| 7/1/2025 | Sold | $1,050,000+5%$340/sqft |
Source:  Bright MLS #VAFX2238780 Report a problem Bright MLS #VAFX2238780 Report a problem | ||
| 5/20/2025 | Contingent | $999,888$324/sqft |
Source: Bright MLS #VAFX2238780 Report a problem | ||
| 5/14/2025 | Listed for sale | $999,888+49.2%$324/sqft |
Source: Bright MLS #VAFX2238780 Report a problem | ||
| 11/27/2017 | Listing removed | $670,000$217/sqft |
Source: CENTURY 21 New Millennium #1000182789 Report a problem | ||
| 10/24/2017 | Price change | $670,000-1.5%$217/sqft |
Source: CENTURY 21 New Millennium #FX10055672 Report a problem | ||
| 9/25/2017 | Listed for sale | $679,900+158.5%$220/sqft |
Source: Century 21 New Millennium #FX10055672 Report a problem | ||
| 8/17/1998 | Sold | $263,000$85/sqft |
Source: Public Record Report a problem | ||
Public tax history
| Year | Property taxes | Tax assessment |
|---|---|---|
| 2025 | $10,125 +6.8% | $875,850 +7.1% |
| 2024 | $9,477 +6.9% | $818,040 +4.1% |
| 2023 | $8,868 +1.9% | $785,790 +3.3% |
| 2022 | $8,699 | $760,770 +13.3% |
| 2021 | -- | $671,440 +5.1% |
| 2020 | $7,561 | $638,830 |
| 2019 | $7,561 +6.5% | $638,830 +6.5% |
| 2018 | $7,101 +1.9% | $600,030 |
| 2017 | $6,966 +0.2% | $600,030 |
| 2016 | $6,951 +4.5% | $600,030 +0.6% |
| 2015 | $6,653 +8.2% | $596,190 +8% |
| 2014 | $6,147 | $552,060 +3.4% |
| 2013 | -- | $534,020 +0.1% |
| 2012 | -- | $533,690 -5.5% |
| 2011 | -- | $564,750 |
| 2010 | -- | $564,750 -5.1% |
| 2009 | -- | $594,890 +0.1% |
| 2008 | -- | $594,420 +2% |
| 2007 | -- | $582,890 +68.5% |
| 2003 | -- | $345,920 +8% |
| 2002 | -- | $320,295 +18.8% |
| 2001 | -- | $269,605 |
Find assessor info on the county website
Neighborhood: 22003
Nearby homes
- $1,100,0004 bd3 ba1.5k sqft8610 Battailles Ct, Annandale, VA 22003Sold

- $1,030,0004 bd3 ba2.7k sqft8606 Battailles Ct, Annandale, VA 22003Sold
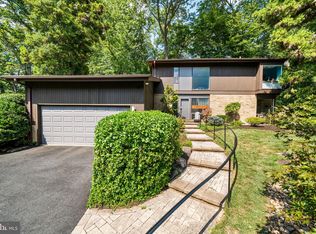
- $1,050,0004 bd3 ba3.1k sqft8609 Battailles Ct, Annandale, VA 22003Sold

- $1,081,8004 bd3 ba2.8k sqft4305 Wakefield Dr, Annandale, VA 22003Off Market
- $1,000,0005 bd3 ba1.5k sqft8612 Battailles Ct, Annandale, VA 22003Off Market
- $942,4004 bd3 ba1.6k sqft8604 Battailles Ct, Annandale, VA 22003Off Market
- $973,9004 bd3 ba1.8k sqft8609 Chapel Dr, Annandale, VA 22003Off Market
- $1,042,1005 bd4 ba2.5k sqft8605 Chapel Dr, Annandale, VA 22003Off Market
Nearby schools
GreatSchools rating
- 10/10Wakefield Forest Elementary SchoolGrades: PK-6Distance: 0.4 mi
- 9/10Frost Middle SchoolGrades: 7-8Distance: 1.7 mi
- 9/10Woodson High SchoolGrades: 9-12Distance: 1.9 mi
Schools provided by the listing agent
- Elementary: Wakefield Forest
- Middle: Frost
- High: Woodson
- District: Fairfax County Public Schools
Source: Bright MLS. This data may not be complete. We recommend contacting the local school district to confirm school assignments for this home.
Get a cash offer in 3 minutes
Find out how much your home could sell for in as little as 3 minutes with a no-obligation cash offer.
Estimated market value
$1,074,000
Get a cash offer in 3 minutes
Find out how much your home could sell for in as little as 3 minutes with a no-obligation cash offer.
Estimated market value
$1,074,000
- Virginia
- Fairfax County
- Annandale
- 22003
- 8608 Battailles Ct
Nearby cities
Nearby zip codes
Other Annandale Topics
