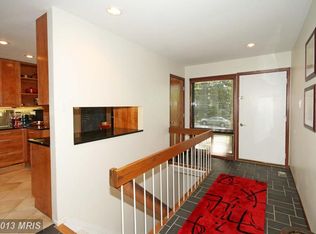
Gorgeous, renovated Contemporary home in Popular TRURO!! Walls opened to Stunning, Bright new Kitchen 2023- Maple Cabinets, Fantasy Marble counters, Stainless appliances! Home in excellent condition!! High Quality Strand Bamboo floors w/new baseboards on main level and pretty hardwood floors on bedroom level**Large Main floor family room w/Vaulted Wood Ceiling & Masonry Fireplace! Beautiful Wall of Windows in LR & Fam Rms overlook huge rear yard** Laundry & Mud rooms on main level** 4 Bedrooms & 2 bull baths on upper level**Many windows have been replaced including NEW large dining room window 2024 ** Renovated baths with skylights! NEW HVAC system 2024 & water heater 2023!! Interior freshly painted 2023** Lower level is mostly finished -- Rec Room has built-in cabinets, A den Plus amazing storage! Created Mud room from garage into house 2024 2 Car Garage with storage**The most wonderful mature treed lot - very private. Rear Stone Patios and wood Deck! Popular Truro is an amazing community with 40+ acres of wooded and open parkland with paved paths, bridges, creek & Playgrounds, Sports courts Basketball courts, Tennis, Pickleball! Award winning Swim and Dive teams, Clubhouse for members use! This is a dynamic, active community!!
Sold for $1,050,000
$1,050,000
8609 Battailles Ct, Annandale, VA 22003
4beds
3,163sqft
Single Family Residence
Built in 1969
0.31 Acres Lot
$1,068,600 Zestimate®
$332/sqft
$4,394 Estimated rent
Home value
$1,068,600
$994,000 - $1.14M
$4,394/mo
Zestimate® history
Owner options
List your home for rent
$4,394/mo
Rent Zestimate®
Find your next renter with Zillow Rental Manager. Plus, with online applications, you can quickly screen prospective tenants – for free.
$4,394/mo
Rent Zestimate®
Refinance and save
$6,984/mo
Est. payment
Refinancing to a lower rate could help reduce your monthly payments and save thousands over the life of the loan.
$6,984/mo
Est. payment
Explore your selling options
Work with a Zillow partner agent
Leverage their expertise and Zillow's premium Showcase listings to get your home seen by more buyers.
Get startedList with your own agent
Get your home in front of millions of buyers by listing it on Zillow.
Learn how to do itSell it yourself
Take full control of how buyers see your home on Zillow by listing For Sale by Owner (FSBO).
List your homeWhat's special
Masonry fireplaceRear stone patiosWonderful mature treed lotWood deckAmazing storageStainless appliancesMaple cabinets
Zillow last checked:
Listing updated:
Listed by:
Monica Sims 703-626-1212,
RE/MAX Realty Group
Bought with:
Jake Barney, 5010739
Redfin Corporation
Source: Bright MLS,MLS#: VAFX2230568
Facts & features
Interior
Bedrooms & bathrooms
- Bedrooms: 4
- Bathrooms: 3
- Full bathrooms: 2
- 1/2 bathrooms: 1
- Main level bathrooms: 1
Rooms
- Room types: Living Room, Dining Room, Primary Bedroom, Bedroom 2, Bedroom 3, Bedroom 4, Kitchen, Family Room, Den, Laundry, Recreation Room, Storage Room, Bathroom 2, Primary Bathroom
Primary bedroom
- Features: Flooring - HardWood, Walk-In Closet(s)
- Level: Upper
- Area: 216 Square Feet
- Dimensions: 18 x 12
Bedroom 2
- Features: Flooring - HardWood
- Level: Upper
- Area: 154 Square Feet
- Dimensions: 14 X 11
Bedroom 3
- Features: Flooring - HardWood
- Level: Upper
- Area: 132 Square Feet
- Dimensions: 11 X 12
Bedroom 4
- Features: Flooring - HardWood
- Level: Upper
- Area: 110 Square Feet
- Dimensions: 11 X 10
Primary bathroom
- Features: Bathroom - Stall Shower, Countertop(s) - Quartz, Flooring - Ceramic Tile, Skylight(s)
- Level: Upper
Bathroom 2
- Features: Flooring - Ceramic Tile, Skylight(s), Bathroom - Tub Shower
- Level: Upper
Den
- Features: Flooring - Carpet
- Level: Lower
- Area: 72 Square Feet
- Dimensions: 9 x 8
Dining room
- Features: Flooring - Bamboo
- Level: Main
- Area: 169 Square Feet
- Dimensions: 13 X 10
Family room
- Features: Fireplace - Wood Burning, Cathedral/Vaulted Ceiling, Flooring - Bamboo
- Level: Main
- Area: 280 Square Feet
- Dimensions: 19 X 14
Kitchen
- Features: Granite Counters, Eat-in Kitchen, Recessed Lighting, Flooring - Bamboo
- Level: Main
- Area: 200 Square Feet
- Dimensions: 20 X 10
Laundry
- Features: Flooring - Ceramic Tile
- Level: Main
- Area: 78 Square Feet
- Dimensions: 13 x 6
Living room
- Features: Flooring - Bamboo
- Level: Main
- Area: 247 Square Feet
- Dimensions: 19 X 13
Mud room
- Level: Main
- Area: 35 Square Feet
- Dimensions: 7 x 5
Recreation room
- Features: Flooring - Carpet
- Level: Lower
- Area: 624 Square Feet
- Dimensions: 26 x 24
Storage room
- Level: Lower
- Area: 275 Square Feet
- Dimensions: 25 x 11
Heating
- Forced Air, Natural Gas
Cooling
- Central Air, Electric
Appliances
- Included: Dishwasher, Disposal, Microwave, Oven/Range - Electric, Refrigerator, Cooktop, Electric Water Heater
- Laundry: Main Level, Dryer In Unit, Washer In Unit, Laundry Room, Mud Room
Features
- Kitchen - Table Space, Dining Area, Primary Bath(s), Open Floorplan, Vaulted Ceiling(s), Wood Ceilings, Beamed Ceilings
- Flooring: Engineered Wood, Ceramic Tile, Carpet, Wood
- Windows: Window Treatments
- Basement: Full
- Number of fireplaces: 1
- Fireplace features: Brick, Mantel(s), Screen, Glass Doors
Interior area
- Total structure area: 3,432
- Total interior livable area: 3,163 sqft
- Finished area above ground: 2,288
- Finished area below ground: 875
Property
Parking
- Total spaces: 2
- Parking features: Garage Door Opener, Asphalt, Driveway, Attached
- Attached garage spaces: 2
- Has uncovered spaces: Yes
Accessibility
- Accessibility features: None
Features
- Levels: Three
- Stories: 3
- Patio & porch: Deck, Patio
- Exterior features: Extensive Hardscape, Rain Gutters, Sidewalks, Stone Retaining Walls
- Pool features: Community
Lot
- Size: 0.31 Acres
Details
- Additional structures: Above Grade, Below Grade
- Parcel number: 0701 12 0095
- Zoning: 121
- Special conditions: Standard
Construction
Type & style
- Home type: SingleFamily
- Architectural style: Contemporary
- Property subtype: Single Family Residence
Materials
- Brick, Wood Siding
- Foundation: Block
Condition
- Very Good
- New construction: No
- Year built: 1969
Details
- Builder model: GRANDVIEW
Utilities & green energy
- Sewer: Public Sewer
- Water: Public
- Utilities for property: Cable Available, Underground Utilities
Community & HOA
Community
- Features: Pool
- Subdivision: Truro
HOA
- Has HOA: Yes
- Amenities included: Basketball Court, Bike Trail, Party Room, Pool Mem Avail, Pool, Tennis Court(s), Tot Lots/Playground
- Services included: Common Area Maintenance, Management, Reserve Funds
- HOA fee: $450 annually
- HOA name: TRURO HOMEOWNERS ASSOCIATION
Location
- Region: Annandale
Financial & listing details
- Price per square foot: $332/sqft
- Tax assessed value: $890,960
- Annual tax amount: $10,322
- Date on market: 4/11/2025
- Listing agreement: Exclusive Right To Sell
- Listing terms: Cash,Conventional,VA Loan
- Ownership: Fee Simple
Price history
| Date | Event | Price |
|---|---|---|
| 5/23/2025 | Sold | $1,050,000$332/sqft |
Source:  Bright MLS #VAFX2230568 Report a problem Bright MLS #VAFX2230568 Report a problem | ||
| 4/28/2025 | Pending sale | $1,050,000$332/sqft |
Source: Bright MLS #VAFX2230568 Report a problem | ||
| 4/16/2025 | Price change | $1,050,000-4.5%$332/sqft |
Source: Bright MLS #VAFX2230568 Report a problem | ||
| 4/11/2025 | Listed for sale | $1,100,000+36.6%$348/sqft |
Source: Bright MLS #VAFX2230568 Report a problem | ||
| 2/24/2023 | Sold | $805,000+63.5%$255/sqft |
Source: Public Record Report a problem | ||
| 2/18/2023 | Listing removed | -- |
Source: Zillow Rentals Report a problem | ||
| 12/21/2022 | Listed for rent | $3,600$1/sqft |
Source: Zillow Rentals Report a problem | ||
| 5/4/2004 | Sold | $492,500+34.9%$156/sqft |
Source: Public Record Report a problem | ||
| 5/29/2001 | Sold | $365,000$115/sqft |
Source: Public Record Report a problem | ||
Public tax history
| Year | Property taxes | Tax assessment |
|---|---|---|
| 2025 | $10,300 +9.1% | $890,960 +9.4% |
| 2024 | $9,438 +0.5% | $814,700 -2.1% |
| 2023 | $9,393 +1.8% | $832,360 +3.2% |
| 2022 | $9,226 | $806,860 +8.7% |
| 2021 | -- | $742,040 +5.1% |
| 2020 | $8,359 | $706,320 |
| 2019 | $8,359 +6.8% | $706,320 +6.8% |
| 2018 | $7,826 +1.9% | $661,290 |
| 2017 | $7,678 +0.2% | $661,290 |
| 2016 | $7,661 +7.3% | $661,290 +3.4% |
| 2015 | $7,141 +8.2% | $639,850 +7.9% |
| 2014 | $6,601 | $592,790 +3.3% |
| 2013 | -- | $573,930 +1.3% |
| 2012 | -- | $566,590 +1.3% |
| 2011 | -- | $559,560 |
| 2010 | -- | $559,560 -4.9% |
| 2009 | -- | $588,480 -1.7% |
| 2008 | -- | $598,480 -0.5% |
| 2007 | -- | $601,660 +62.9% |
| 2003 | -- | $369,350 +8% |
| 2002 | -- | $341,990 +22.6% |
| 2001 | -- | $279,050 |
Find assessor info on the county website
Neighborhood: 22003
Nearby homes
- $1,100,0004 bd3 ba1.5k sqft8610 Battailles Ct, Annandale, VA 22003Sold

- $996,2005 bd3 ba1.5k sqft8612 Battailles Ct, Annandale, VA 22003Off Market
- $757,7004 bd3 ba1.6k sqft8611 Battailles Ct, Annandale, VA 22003Off Market
- $800,0004 bd3 ba2.3k sqft8605 Battailles Ct, Annandale, VA 22003Sold

- $1,050,0004 bd3 ba3k sqft8608 Battailles Ct, Annandale, VA 22003Sold
- $1,030,0004 bd3 ba2.7k sqft8606 Battailles Ct, Annandale, VA 22003Sold
- $1,081,8004 bd3 ba2.8k sqft4305 Wakefield Dr, Annandale, VA 22003Off Market
- $908,4004 bd3 ba1.4k sqft8603 Battailles Ct, Annandale, VA 22003Off Market
Nearby schools
GreatSchools rating
- 10/10Wakefield Forest Elementary SchoolGrades: PK-6Distance: 0.4 mi
- 9/10Frost Middle SchoolGrades: 7-8Distance: 1.7 mi
- 9/10Woodson High SchoolGrades: 9-12Distance: 1.9 mi
Schools provided by the listing agent
- Elementary: Wakefield Forest
- Middle: Frost
- High: Woodson
- District: Fairfax County Public Schools
Source: Bright MLS. This data may not be complete. We recommend contacting the local school district to confirm school assignments for this home.
Get a cash offer in 3 minutes
Find out how much your home could sell for in as little as 3 minutes with a no-obligation cash offer.
Estimated market value
$1,068,600
Get a cash offer in 3 minutes
Find out how much your home could sell for in as little as 3 minutes with a no-obligation cash offer.
Estimated market value
$1,068,600
- Virginia
- Fairfax County
- Annandale
- 22003
- 8609 Battailles Ct
Nearby cities
Nearby zip codes
Other Annandale Topics
