** DEADLINE to submit offers: Today (4/2/24) 6 pm ** FULLY REMODELED 3-level brick home with 4403 SQFT, 0.21 AC BIG lot size. Fully finished walkout basement with an exercise room easily converted to a 5th bedroom, making this house a 5 BR, 3.5 BA home. This LUXURY home has 2-story foyer, 2-Staircase and Two HVAC systems. Quietly PRIVATE CUL-DE-SAC, NEW ROOF, NEW SIDINGS, NEW GUTTERS, NEW TREX-DECK, FULLY-REMODELED KITCHEN with granite countertops & stainless steel appliances, NEWLY-PAINTED throughout the entire three levels, JUST REFINISHED GLEAMING HARDWOOD FLOORS in main level, REMODELED HAR DWOOD stairs, TWO SEPARATE HVAC ZONES with like new equipment (2018 and 2022), ALL WINDOWS UNDER LIFETIME WARRANTY for free maintenance, repairs and replacement. *** Sunlight pouring main level has stunning hardwood floors throughout, spacious living room, formal dining room & home office. The remodeled gourmet kitchen is equipped with walk-in pantry closet, large center island, breakfast bar, gracious granite countertops, fine furniture level cabinetry & stainless steel appliances. Family room has a fireplace providing warmth and comfort. It opens onto the new wrap-around deck which was built in summer 2023. *** 4 generous bedrooms upstairs, a spectacular primary suite and 3 spacious guest bedrooms. The primary bedroom is light-infused with large walk-in closet installed with Container Store Elfa® closets, private sitting area, and deluxe en-suite bathroom featuring a Jacuzzi bathtub, dual vanities and a separate shower stall with floor to ceiling tile. 3 bedrooms are ample size with lighted ceiling fans. *** Fully finished, walkout basement has a full bath, two large walk-in closets, one exercise room, a luxurious recreational room which you can easily turn into a family theater, and a large entertainment family room with a bar which you can easily put a full-size pool table in. Close to Route 29, Route 50, Highway 495 and Highway 66. Close to Mosaic district, Fair City Mall, Pan Am Shopping Center, Dunn Loring and Vienna Metro!
Sold for $1,185,000
$1,185,000
8608 Cherry Dr, Fairfax, VA 22031
4beds
4,403sqft
Single Family Residence
Built in 1988
9,039 Square Feet Lot
$1,261,200 Zestimate®
$269/sqft
$5,247 Estimated rent
Home value
$1,261,200
$1.20M - $1.32M
$5,247/mo
Zestimate® history
Owner options
List your home for rent
$5,247/mo
Rent Zestimate®
Find your next renter with Zillow Rental Manager. Plus, with online applications, you can quickly screen prospective tenants – for free.
$5,247/mo
Rent Zestimate®
Refinance and save
$7,432/mo
Est. payment
Refinancing to a lower rate could help reduce your monthly payments and save thousands over the life of the loan.
$7,432/mo
Est. payment
Explore your selling options
Work with a Zillow partner agent
Leverage their expertise and Zillow's premium Showcase listings to get your home seen by more buyers.
Get startedList with your own agent
Get your home in front of millions of buyers by listing it on Zillow.
Learn how to do itSell it yourself
Take full control of how buyers see your home on Zillow by listing For Sale by Owner (FSBO).
List your homeWhat's special
Home officePrivate sitting areaRemodeled hardwood stairsLarge entertainment family roomLuxurious recreational roomLuxury homeClose to mosaic district
Zillow last checked:
Listing updated:
Listed by:
Kurk Lew 703-380-4275,
Evergreen Properties
Bought with:
Mai Yamada
Century 21 Redwood Realty
Source: Bright MLS,MLS#: VAFX2168760
Facts & features
Interior
Bedrooms & bathrooms
- Bedrooms: 4
- Bathrooms: 4
- Full bathrooms: 3
- 1/2 bathrooms: 1
- Main level bathrooms: 1
Rooms
- Room types: Living Room, Dining Room, Primary Bedroom, Bedroom 2, Bedroom 3, Bedroom 4, Kitchen, Game Room, Family Room, Den, Library, Foyer, Laundry, Other
Basement
- Area: 1100
Heating
- Forced Air, Natural Gas
Cooling
- Central Air, Electric
Appliances
- Included: Air Cleaner, Down Draft, Dishwasher, Disposal, Ice Maker, Double Oven, Oven, Oven/Range - Electric, Refrigerator, Water Heater, Water Conditioner - Owned, Gas Water Heater
- Laundry: Washer/Dryer Hookups Only, Laundry Room
Features
- Kitchen Island, Kitchen - Table Space, Dining Area, Eat-in Kitchen, Chair Railings, Upgraded Countertops, Crown Molding, Primary Bath(s), Double/Dual Staircase, Floor Plan - Traditional
- Flooring: Wood
- Doors: Six Panel, Sliding Glass
- Windows: Bay/Bow, Casement, Double Pane Windows, Screens, Vinyl Clad, Window Treatments
- Basement: Exterior Entry,Rear Entrance,Full,Finished,Heated,Walk-Out Access,Windows
- Number of fireplaces: 1
- Fireplace features: Mantel(s)
Interior area
- Total structure area: 4,403
- Total interior livable area: 4,403 sqft
- Finished area above ground: 3,303
- Finished area below ground: 1,100
Property
Parking
- Total spaces: 2
- Parking features: Garage Door Opener, Garage Faces Front, Driveway, On Street, Attached
- Attached garage spaces: 2
- Has uncovered spaces: Yes
Accessibility
- Accessibility features: None
Features
- Levels: Three
- Stories: 3
- Patio & porch: Deck
- Pool features: None
Lot
- Size: 9,039 Square Feet
- Features: No Thru Street, Landscaped
Details
- Additional structures: Above Grade, Below Grade
- Parcel number: 0493 28 0008
- Zoning: 131
- Special conditions: Standard
Construction
Type & style
- Home type: SingleFamily
- Architectural style: Colonial
- Property subtype: Single Family Residence
Materials
- Combination, Brick Front, Vinyl Siding
- Foundation: Brick/Mortar
- Roof: Fiberglass,Shingle
Condition
- Very Good
- New construction: No
- Year built: 1988
Utilities & green energy
- Sewer: Public Sewer
- Water: Public
Community & HOA
Community
- Security: Security System
- Subdivision: Ashley Park
HOA
- Has HOA: No
Location
- Region: Fairfax
Financial & listing details
- Price per square foot: $269/sqft
- Tax assessed value: $962,810
- Annual tax amount: $10,865
- Date on market: 3/28/2024
- Listing agreement: Exclusive Right To Sell
- Ownership: Fee Simple
- Road surface type: Paved
Price history
| Date | Event | Price |
|---|---|---|
| 5/3/2024 | Sold | $1,185,000+0.7%$269/sqft |
Source:  Bright MLS #VAFX2168760 Report a problem Bright MLS #VAFX2168760 Report a problem | ||
| 4/2/2024 | Pending sale | $1,177,000$267/sqft |
Source: Bright MLS #VAFX2168760 Report a problem | ||
| 3/28/2024 | Listed for sale | $1,177,000+49.9%$267/sqft |
Source: Bright MLS #VAFX2168760 Report a problem | ||
| 8/1/2016 | Sold | $785,000-1.3%$178/sqft |
Source: Public Record Report a problem | ||
| 5/15/2016 | Pending sale | $795,000$181/sqft |
Source: McEnearney Associates Inc. #FX9591257 Report a problem | ||
| 5/12/2016 | Price change | $795,000-3.6%$181/sqft |
Source: McEnearney Associates Inc. #FX9591257 Report a problem | ||
| 4/18/2016 | Price change | $824,990-2.9%$187/sqft |
Source: McEnearney Associates Inc. #FX9591257 Report a problem | ||
| 3/11/2016 | Listed for sale | $849,990$193/sqft |
Source: McEnearney Associates Inc. #FX9591257 Report a problem | ||
Public tax history
| Year | Property taxes | Tax assessment |
|---|---|---|
| 2025 | $12,253 +12.5% | $1,059,950 +12.8% |
| 2024 | $10,889 +0.2% | $939,900 -2.4% |
| 2023 | $10,865 +8.7% | $962,810 +10.1% |
| 2022 | $9,996 | $874,160 +13.2% |
| 2021 | -- | $772,210 +3.1% |
| 2020 | $8,861 +0.7% | $748,750 +0.7% |
| 2019 | $8,802 | $743,750 |
| 2018 | $8,802 +7.3% | $743,750 +5.2% |
| 2017 | $8,205 +0.4% | $706,700 +0.2% |
| 2016 | $8,170 +2% | $705,220 -1.8% |
| 2015 | $8,012 +7.5% | $717,910 +7.3% |
| 2014 | $7,452 | $669,260 +6.3% |
| 2013 | -- | $629,740 +3.5% |
| 2012 | -- | $608,630 |
| 2011 | -- | $608,630 +4% |
| 2010 | -- | $585,030 -2.2% |
| 2009 | -- | $598,460 -10% |
| 2008 | -- | $665,180 -3% |
| 2007 | -- | $685,910 +66.5% |
| 2003 | -- | $412,005 +3% |
| 2002 | -- | $399,850 +7% |
| 2001 | -- | $373,690 |
Find assessor info on the county website
Neighborhood: Merrifield
Nearby homes
- $1,150,0004 bd3 ba2.9k sqft8604 Cherry Dr, Fairfax, VA 22031Sold
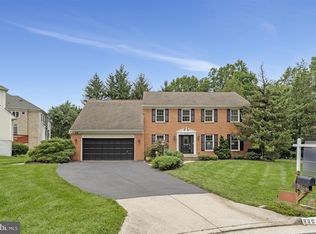
- $1,825,3005 bd5 ba5.6k sqft8610 Cherry Dr, Fairfax, VA 22031Off Market
- $1,234,5005 bd3 ba4k sqft8614 Cherry Dr, Fairfax, VA 22031Off Market
- $1,275,0004 bd4 ba3.8k sqft8607 Cherry Dr, Fairfax, VA 22031Sold
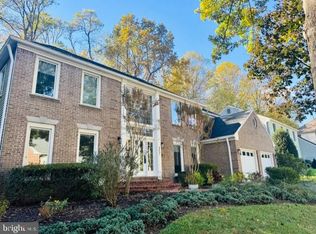
- $1,249,0005 bd4 ba4.1k sqft8609 Cherry Dr, Fairfax, VA 22031Sold
- $1,096,8005 bd3 ba2.9k sqft8603 Cherry Dr, Fairfax, VA 22031Off Market
- $1,088,6005 bd3 ba2.9k sqft8602 Cherry Dr, Fairfax, VA 22031Off Market
- $1,233,4004 bd4 ba4.8k sqft8616 Cherry Dr, Fairfax, VA 22031Off Market
Nearby schools
GreatSchools rating
- 8/10Fairhill Elementary SchoolGrades: PK-6Distance: 0.2 mi
- 4/10Jackson Middle SchoolGrades: 7-8Distance: 0.9 mi
- 4/10Falls Church High SchoolGrades: 9-12Distance: 2.1 mi
Schools provided by the listing agent
- Elementary: Fairhill
- Middle: Jackson
- High: Falls Church
- District: Fairfax County Public Schools
Source: Bright MLS. This data may not be complete. We recommend contacting the local school district to confirm school assignments for this home.
Get a cash offer in 3 minutes
Find out how much your home could sell for in as little as 3 minutes with a no-obligation cash offer.
Estimated market value
$1,261,200
Get a cash offer in 3 minutes
Find out how much your home could sell for in as little as 3 minutes with a no-obligation cash offer.
Estimated market value
$1,261,200
- Virginia
- Fairfax County
- Fairfax
- 22031
- Merrifield
- 8608 Cherry Dr
Nearby cities
Nearby neighborhoods
Nearby zip codes
Other Fairfax Topics
