Welcome to 8609 Cherry Drive, a stunning 5-bedroom, 3.5-bathroom single-family home with a 2-car garage, incredible outdoor living spaces, and no HOA. Nestled in a prime location, this home offers the perfect blend of modern elegance, functional space, and easy access to all that Northern Virginia has to offer. Step through the front door and into a bright, neutral-toned main level featuring natural hardwood flooring and recessed lighting throughout. To your right, a private study provides the perfect work-from-home setup, while to your left, a spacious living room offers an inviting atmosphere. A powder room is conveniently located on the way to the gourmet chef’s kitchen, the heart of the home. The open-concept kitchen is a dream, featuring shaker cabinetry, subway tile backsplash, quartz countertops, and a waterfall island with a built-in microwave. Stainless steel appliances, including a gas range, new dishwasher, and refrigerator, complete the space. Backlit cabinetry adds a stylish touch, with the kitchen seamlessly flowing into the formal living area, which offers a gas fireplace with a grand mantle and picturesque views of the backyard. Step outside through the updated sliding door to the Trex-screened porch (2021), creating an all-season retreat perfect for relaxing or entertaining. Beyond the porch, the beautifully landscaped backyard features an additional recreation space above the retaining walls, offering even more opportunities for outdoor enjoyment. Upstairs, the primary suite is a true retreat, featuring wooden shutters, a ceiling fan, a large walk-in closet with built-ins, and an ensuite bath with a dual vanity, soaking tub, stall shower, and large linen closet. Four additional bedrooms complete the upper level, including a spacious 5th bedroom transformed from an unfinished attic. A full bathroom with dual vanities and a tub-shower combo, plus a convenient upstairs laundry room with an updated Samsung washer and dryer, make this level exceptionally functional. The finished basement offers even more living space, featuring a media room with a framed projector screen that conveys, a kitchenette and living area, a full updated bathroom, and two additional rooms, currently used as a playroom and home gym. A dedicated storage space with a workbench rounds out the lower level. Located in a highly desirable area, this home offers unparalleled convenience. Just minutes away, The Mosaic District provides an abundance of shopping, dining, and entertainment options, including boutiques, trendy restaurants, and a state-of-the-art Angelika Film Center. Public transportation is a breeze with quick access to the Dunn Loring Metro Station and major commuter routes (I-495, I-66, and Route 50). Outdoor enthusiasts will love the nearby parks and walking trails, while Tysons Corner and Washington, D.C. are just a short drive away. This meticulously maintained home offers the perfect blend of modern luxury, functionality, and unbeatable location.
Sold for $1,249,000
$1,249,000
8609 Cherry Dr, Fairfax, VA 22031
5beds
4,167sqft
Single Family Residence
Built in 1988
8,547 Square Feet Lot
$1,269,000 Zestimate®
$300/sqft
$5,034 Estimated rent
Home value
$1,269,000
$1.18M - $1.36M
$5,034/mo
Zestimate® history
Owner options
List your home for rent
$5,034/mo
Rent Zestimate®
Find your next renter with Zillow Rental Manager. Plus, with online applications, you can quickly screen prospective tenants – for free.
$5,034/mo
Rent Zestimate®
Refinance and save
$7,765/mo
Est. payment
Refinancing to a lower rate could help reduce your monthly payments and save thousands over the life of the loan.
$7,765/mo
Est. payment
Explore your selling options
Work with a Zillow partner agent
Leverage their expertise and Zillow's premium Showcase listings to get your home seen by more buyers.
Get startedList with your own agent
Get your home in front of millions of buyers by listing it on Zillow.
Learn how to do itSell it yourself
Take full control of how buyers see your home on Zillow by listing For Sale by Owner (FSBO).
List your homeWhat's special
Gas fireplaceFinished basementHome gymBright neutral-toned main levelStall showerBeautifully landscaped backyardRecessed lighting
Zillow last checked:
Listing updated:
Listed by:
Dave Moya 703-307-4609,
KW Metro Center,
Listing Team: Three Stones Residential
Bought with:
Jesse Fauteux, 0225220167
RE/MAX Allegiance
Source: Bright MLS,MLS#: VAFX2220708
Facts & features
Interior
Bedrooms & bathrooms
- Bedrooms: 5
- Bathrooms: 4
- Full bathrooms: 3
- 1/2 bathrooms: 1
- Main level bathrooms: 1
Basement
- Area: 1227
Heating
- Forced Air, Natural Gas
Cooling
- Ceiling Fan(s), Central Air, Electric
Appliances
- Included: Microwave, Dishwasher, Disposal, Dryer, Exhaust Fan, Extra Refrigerator/Freezer, Ice Maker, Self Cleaning Oven, Oven, Oven/Range - Gas, Refrigerator, Stainless Steel Appliance(s), Cooktop, Washer, Water Heater, Gas Water Heater
- Laundry: Upper Level, Washer In Unit, Dryer In Unit
Features
- Breakfast Area, Ceiling Fan(s), Crown Molding, Dining Area, Family Room Off Kitchen, Open Floorplan, Formal/Separate Dining Room, Kitchen - Gourmet, Kitchen Island, Kitchen - Table Space, Pantry, Recessed Lighting, Soaking Tub, Bathroom - Stall Shower, Bathroom - Tub Shower, Upgraded Countertops, Walk-In Closet(s), Dry Wall
- Flooring: Hardwood, Carpet, Luxury Vinyl, Wood
- Basement: Full
- Number of fireplaces: 1
- Fireplace features: Mantel(s), Screen, Wood Burning, Brick
Interior area
- Total structure area: 4,317
- Total interior livable area: 4,167 sqft
- Finished area above ground: 2,940
- Finished area below ground: 1,227
Property
Parking
- Total spaces: 2
- Parking features: Garage Faces Front, Garage Door Opener, Electric Vehicle Charging Station(s), Attached, Driveway, On Street
- Attached garage spaces: 2
- Has uncovered spaces: Yes
Accessibility
- Accessibility features: None
Features
- Levels: Three
- Stories: 3
- Patio & porch: Deck, Roof
- Exterior features: Lighting, Sidewalks
- Pool features: None
Lot
- Size: 8,547 Square Feet
- Features: Backs to Trees, Cleared, Cul-De-Sac, Front Yard, Landscaped
Details
- Additional structures: Above Grade, Below Grade
- Parcel number: 0493 28 0015
- Zoning: 131
- Special conditions: Standard
Construction
Type & style
- Home type: SingleFamily
- Architectural style: Colonial
- Property subtype: Single Family Residence
Materials
- Brick, Vinyl Siding
- Foundation: Concrete Perimeter
Condition
- Excellent
- New construction: No
- Year built: 1988
Utilities & green energy
- Sewer: Public Sewer
- Water: Public
Community & HOA
Community
- Subdivision: Ashley Park
HOA
- Has HOA: No
Location
- Region: Fairfax
Financial & listing details
- Price per square foot: $300/sqft
- Tax assessed value: $971,030
- Annual tax amount: $11,250
- Date on market: 2/17/2025
- Listing agreement: Exclusive Right To Sell
- Listing terms: Cash,Conventional,FHA,VA Loan
- Ownership: Fee Simple
Price history
| Date | Event | Price |
|---|---|---|
| 3/21/2025 | Sold | $1,249,000$300/sqft |
Source:  Bright MLS #VAFX2220708 Report a problem Bright MLS #VAFX2220708 Report a problem | ||
| 2/19/2025 | Pending sale | $1,249,000$300/sqft |
Source: Bright MLS #VAFX2220708 Report a problem | ||
| 2/17/2025 | Listed for sale | $1,249,000+26.7%$300/sqft |
Source: Bright MLS #VAFX2220708 Report a problem | ||
| 4/8/2023 | Listing removed | -- |
Source: Bright MLS #VAFX1182610 Report a problem | ||
| 4/8/2021 | Sold | $986,000+6%$237/sqft |
Source: Public Record Report a problem | ||
| 3/2/2021 | Pending sale | $930,000$223/sqft |
Source: Bright MLS #VAFX1182610 Report a problem | ||
| 2/24/2021 | Listed for sale | $930,000+16.3%$223/sqft |
Source: Bright MLS #VAFX1182610 Report a problem | ||
| 11/7/2017 | Listing removed | $800,000$192/sqft |
Source: Century 21 Redwood Realty #FX10086015 Report a problem | ||
| 10/20/2017 | Listed for sale | $800,000$192/sqft |
Source: Century 21 Redwood Realty #FX10086015 Report a problem | ||
Public tax history
| Year | Property taxes | Tax assessment |
|---|---|---|
| 2025 | $12,289 +9.2% | $1,063,090 +9.5% |
| 2024 | $11,249 +0.2% | $971,030 -2.4% |
| 2023 | $11,232 +9.4% | $995,280 +10.9% |
| 2022 | $10,266 | $897,730 +20.3% |
| 2021 | -- | $745,950 +3.1% |
| 2020 | $8,559 +0.7% | $723,220 +0.7% |
| 2019 | $8,500 | $718,220 |
| 2018 | $8,500 +7.2% | $718,220 +5.1% |
| 2017 | $7,932 +0.2% | $683,190 |
| 2016 | $7,915 +2% | $683,190 -1.7% |
| 2015 | $7,759 +7.4% | $695,230 +7.1% |
| 2014 | $7,227 | $649,070 +5.8% |
| 2013 | -- | $613,270 +3.5% |
| 2012 | -- | $592,760 |
| 2011 | -- | $592,760 +4% |
| 2010 | -- | $569,730 -2.3% |
| 2009 | -- | $582,870 -10% |
| 2008 | -- | $647,970 -1.6% |
| 2007 | -- | $658,450 +69.1% |
| 2003 | -- | $389,360 +3% |
| 2002 | -- | $377,870 +7% |
| 2001 | -- | $353,150 |
Find assessor info on the county website
Neighborhood: Merrifield
Nearby homes
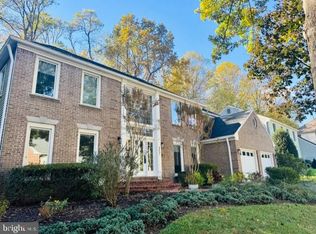
- $1,275,0004 bd4 ba3.8k sqft8607 Cherry Dr, Fairfax, VA 22031Sold
- $1,104,0005 bd3 ba3.3k sqft8611 Cherry Dr, Fairfax, VA 22031Off Market
- $1,185,0004 bd4 ba4.4k sqft8608 Cherry Dr, Fairfax, VA 22031Sold

- $1,825,3005 bd5 ba5.6k sqft8610 Cherry Dr, Fairfax, VA 22031Off Market
- $1,068,7005 bd3 ba2.9k sqft8621 Cherry Dr, Fairfax, VA 22031Off Market
- $1,108,2005 bd3 ba3.3k sqft8618 Cherry Dr, Fairfax, VA 22031Off Market
- $1,096,8005 bd3 ba2.9k sqft8603 Cherry Dr, Fairfax, VA 22031Off Market
- $1,150,0004 bd3 ba2.9k sqft8604 Cherry Dr, Fairfax, VA 22031Sold
Nearby schools
GreatSchools rating
- 8/10Fairhill Elementary SchoolGrades: PK-6Distance: 0.2 mi
- 4/10Jackson Middle SchoolGrades: 7-8Distance: 0.9 mi
- 4/10Falls Church High SchoolGrades: 9-12Distance: 2.1 mi
Schools provided by the listing agent
- Elementary: Fairhill
- Middle: Jackson
- High: Falls Church
- District: Fairfax County Public Schools
Source: Bright MLS. This data may not be complete. We recommend contacting the local school district to confirm school assignments for this home.
Get a cash offer in 3 minutes
Find out how much your home could sell for in as little as 3 minutes with a no-obligation cash offer.
Estimated market value
$1,269,000
Get a cash offer in 3 minutes
Find out how much your home could sell for in as little as 3 minutes with a no-obligation cash offer.
Estimated market value
$1,269,000
- Virginia
- Fairfax County
- Fairfax
- 22031
- Merrifield
- 8609 Cherry Dr
Nearby cities
Nearby neighborhoods
Nearby zip codes
Other Fairfax Topics
