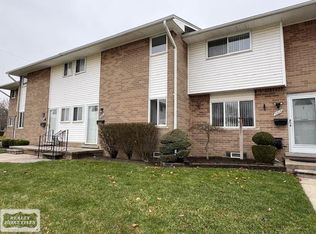
Center Line townhouse-style co-op featuring 2 bedrooms, 1.5 bathrooms, 900 square feet, and updated interior finishes in Center Line Public Schools. Recent improvements include a new furnace and A/C in 2025, new flooring in 2026, fresh paint throughout, and custom blinds. The open floor plan connects the kitchen, dining area, and living room, with a large doorwall leading to a private back patio. A convenient first-floor half bath adds functionality to the main level. Upstairs, you'll find a spacious primary bedroom with double closets, a second well-sized bedroom, a full bathroom with a soaking tub, and built-in hallway storage. This co-op is an all-cash purchase and must be owner-occupied. All buyers require approval by the association board. A $75 application fee and $750 move-in fee apply. Per co-op rules, dogs are not permitted, and a maximum of two cats are allowed with a $25 registration fee. Schedule your showing today!
For sale
$54,000
8608 Kaltz St, Center Line, MI 48015
2beds
900sqft
Condominium, Stock Cooperative, Townhouse
Built in 1966
-- sqft lot
$53,400 Zestimate®
$60/sqft
$460/mo HOA
What's special
Convenient first-floor half bathBuilt-in hallway storageSecond well-sized bedroomUpdated interior finishes
- 8 days
- 138
- 10
Zillow last checked:
Listing updated:
Listed by:
Pam MacKay-LeVien 586-764-0496,
KW Platinum 586-949-0200
Source: MiRealSource,MLS#: 50224672 Originating MLS: MiRealSource
Facts & features
Interior
Bedrooms & bathrooms
- Bedrooms: 2
- Bathrooms: 2
- Full bathrooms: 1
- 1/2 bathrooms: 1
Rooms
- Room types: Living Room, Laundry, Master Bedroom, First Flr Lavatory, Second Flr Full Bathroom
Bedroom 1
- Level: Upper
- Area: 154
- Dimensions: 14 x 11
Bedroom 2
- Level: Upper
- Area: 96
- Dimensions: 12 x 8
Bathroom 1
- Level: Upper
- Area: 45
- Dimensions: 9 x 5
Dining room
- Level: First
- Area: 64
- Dimensions: 8 x 8
Kitchen
- Level: Entry
- Area: 72
- Dimensions: 9 x 8
Living room
- Level: Entry
- Area: 240
- Dimensions: 20 x 12
Heating
- Forced Air, Natural Gas
Cooling
- Ceiling Fan(s), Central Air
Appliances
- Included: Dryer, Microwave, Range/Oven, Refrigerator, Washer
- Laundry: Lower Level, In Basement
Features
- Basement: Unfinished
- Has fireplace: No
Interior area
- Total structure area: 1,400
- Total interior livable area: 900 sqft
- Finished area above ground: 900
- Finished area below ground: 0
Property
Parking
- Total spaces: 1
- Parking features: 1 Space
Features
- Levels: Two
- Stories: 2
- Patio & porch: Patio
Details
- Parcel number: 011327179002
- Special conditions: Private
Construction
Type & style
- Home type: Townhouse
- Property subtype: Condominium, Stock Cooperative, Townhouse
Materials
- Brick
- Foundation: Basement
Condition
- Year built: 1966
Utilities & green energy
- Sewer: Public Sanitary
- Water: Public
Community & HOA
Community
- Application fee: $75
- Subdivision: Gietzen Farms
HOA
- Has HOA: Yes
- Amenities included: Maintenance Grounds
- Services included: Maintenance Grounds, Snow Removal
- HOA fee: $460 monthly
- HOA name: Townhouse Manor Cooperative
- HOA phone: 586-997-0820
Location
- Region: Center Line
Financial & listing details
- Price per square foot: $60/sqft
- Date on market: 10/12/2026
- Listing agreement: Exclusive Right To Sell
- Listing terms: Cash
Estimated market value
$53,400
$51,000 - $56,000
Not available
Price history
| Date | Event | Price |
|---|---|---|
| 10/12/2026 | Listed for sale | $54,000-5.3%$60/sqft |
Source:  MiRealSource #50224672 Report a problem | ||
| 6/13/2023 | Pending sale | $57,000+3.6%$63/sqft |
Source: MiRealSource #50102853 Report a problem | ||
| 6/12/2023 | Sold | $55,000-3.5%$61/sqft |
Source: MiRealSource #50102853 Report a problem | ||
| 3/7/2023 | Listed for sale | $57,000$63/sqft |
Source: MiRealSource #50102853 Report a problem | ||
Public tax history
Tax history is unavailable.
Monthly payment
Est. payment
Payment breakdown
Explore the cost of this home by adjusting the details. Changes won't be saved.Climate risks
Neighborhood: 48015
Nearby schools
Schools provided by the listing agent
- District: Center Line Public Schools
Source: MiRealSource. This data may not be complete. We recommend contacting the local school district to confirm school assignments for this home.
Similar homes
- $55,0002 bd2 ba1k sqft8602 Kaltz St, Center Line, MI 48015For Sale
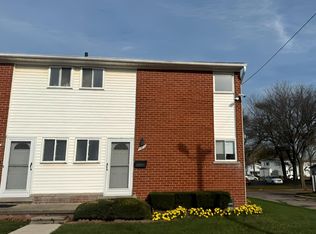
 MLS ID #50221066, Brandy Ullom, Berkshire Hathaway HomeServices Kee Realty Birm. MiRealSource
- $55,0002 bd2 ba1k sqft8734 Sterling St, Center Line, MI 48015For Sale
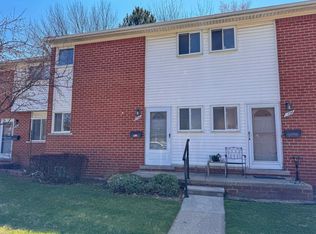 MLS ID #50203111, Brandy Ullom, Berkshire Hathaway HomeServices Kee Realty Birm. MiRealSource
- $65,0002 bd2 ba1k sqft8764 Kaltz, Center Line, MI 48015For Sale
 MLS ID #50203682, Brandy Ullom, Berkshire Hathaway HomeServices Kee Realty Birm. MiRealSource
- $65,0002 bd2 ba1k sqft8653 Sterling St, Center Line, MI 48015For Sale
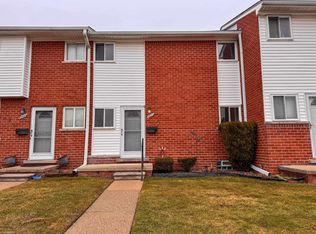 MLS ID #50199842, Brandy Ullom, Berkshire Hathaway HomeServices Kee Realty Birm. MiRealSource
- $54,9002 bd1 ba879 sqft18954 Beland St, Detroit, MI 48234For Sale
 MLS ID #20261084747, Derek C Lievens, Market Elite Inc. Realcomp II
- $55,0003 bd2 ba1.2k sqft18712 Waltham St, Detroit, MI 48205For SaleMLS ID #20261084737, Derek C Lievens, Market Elite Inc. Realcomp II
- $55,0003 bd1 ba1.1k sqft19325 Albany St, Detroit, MI 48234For SaleMLS ID #20261082242, Edwin Vento, RE/MAX Leading Edge. Realcomp II
- $45,0003 bd2 ba1k sqft5060 E Outer Dr, Detroit, MI 48234For SaleMLS ID #20261083650, Wendy Hopkins, Epic Realty Inc. Realcomp II
- $63,0001 bd1 ba850 sqft8751 Sterling St, Center Line, MI 48015For SaleMLS ID #50208074, Brandy Ullom, Berkshire Hathaway HomeServices Kee Realty Birm. MiRealSource
- $49,8002 bd1 ba660 sqft7512 Dodge Ave, Warren, MI 48091For SaleMLS ID #20261072790, Raymond T Karoumy, Top Agent Realty. Realcomp II
- $52,0002 bd1 ba764 sqft13236 Tacoma St, Detroit, MI 48205For SaleMLS ID #20261073605, Leonard A Pickett III, RCH Brokerage Legacy Inc. Realcomp II
- $70,0003 bd2 ba941 sqft19510 Dresden St, Detroit, MI 48205For SaleMLS ID #20261084575, David Binkley Jr, Real Broker LLC - The Binkley Group. Realcomp II
- $70,0002 bd1 ba704 sqft8646 Ford Ave, Warren, MI 48089For SaleMLS ID #20261082473, Dominic Shaba, EXP Realty Main. Realcomp II
- $55,0003 bd1 ba873 sqft20000 Rowe St, Detroit, MI 48205For SaleMLS ID #20261063261, Antwuan M Hawkins, Five Star Luxury Realty. Realcomp II
- $55,0003 bd1 ba1.3k sqft19774 Strasburg St, Detroit, MI 48205For SaleMLS ID #20261073784, Manuel Lomeli, EXP Realty Main. Realcomp II
- $55,0003 bd1 ba1.1k sqft18679 Hickory St, Detroit, MI 48205For SaleMLS ID #20261073601, Leonard A Pickett III, RCH Brokerage Legacy Inc. Realcomp II
- $75,0003 bd2 ba1.1k sqft12531 E State Fair St, Detroit, MI 48205For SaleMLS ID #20261084846, Julian Munoz, Reboot Realty LLC. Realcomp II
- $80,0002 bd2 ba750 sqft7559 Toepfer Rd, Warren, MI 48091For SaleMLS ID #20261078743, Erick Monzo, Keller Williams Realty-Great Lakes. Realcomp II
