This rare 4-bedroom home, situated on a peaceful private cul-de-sac, has been completely remodeled from top to bottom. The updated kitchen features new cabinets, countertops, a sink, stainless steel appliances, a tile backsplash, and luxury vinyl flooring, along with a dining area and built-in pantry for added convenience. The living room and hallway also showcase new luxury vinyl flooring, along with a ceiling fan to keep things cool. The full bathroom has been fully updated, with a new vanity, sink, commode, mirror, a bathtub surrounded by elegant tile walls, and fresh flooring. Each of the four bedrooms has new carpeting, with three offering ceiling fans for extra comfort. Fresh paint and new lighting fixtures add a modern touch throughout the home. On the exterior, you'll find a new roof, gutters, and vinyl wrapping on the soffit and fascia, along with replacement windows. The property also includes a double driveway with parking pad, a partially fenced backyard and an outdoor storage closet for your convenience.
Sold for $190,000
$190,000
8608 Oglesby Ct, Fairdale, KY 40118
4beds
1,092sqft
Single Family Residence
Built in 1963
9,147 Square Feet Lot
$192,400 Zestimate®
$174/sqft
$1,746 Estimated rent
Home value
$192,400
$181,000 - $206,000
$1,746/mo
Zestimate® history
Owner options
List your home for rent
$1,746/mo
Rent Zestimate®
Find your next renter with Zillow Rental Manager. Plus, with online applications, you can quickly screen prospective tenants – for free.
$1,746/mo
Rent Zestimate®
Refinance and save
$1,385/mo
Est. payment
Refinancing to a lower rate could help reduce your monthly payments and save thousands over the life of the loan.
$1,385/mo
Est. payment
Explore your selling options
Work with a Zillow partner agent
Leverage their expertise and Zillow's premium Showcase listings to get your home seen by more buyers.
Get startedList with your own agent
Get your home in front of millions of buyers by listing it on Zillow.
Learn how to do itSell it yourself
Take full control of how buyers see your home on Zillow by listing For Sale by Owner (FSBO).
List your homeWhat's special
New vanityReplacement windowsDining areaCeiling fanFresh paintNew roofPrivate cul-de-sac
Zillow last checked:
Listing updated:
Listed by:
Steven Harrison 502-419-5255,
Harrison REALTORS
Bought with:
Walter Gotay Gongora, 295377
Americus Realty Group
Source: Metro Search Inc. LLC DBA Apex MLS,MLS#: 1678726
Facts & features
Interior
Bedrooms & bathrooms
- Bedrooms: 4
- Bathrooms: 1
- Full bathrooms: 1
Bedroom
- Level: First
Bedroom
- Level: First
Bedroom
- Level: First
Bedroom
- Level: First
Full bathroom
- Level: First
Kitchen
- Level: First
Living room
- Level: First
Heating
- Forced Air, Natural Gas
Cooling
- Central Air
Features
- Basement: None
- Has fireplace: No
Interior area
- Total structure area: 1,092
- Total interior livable area: 1,092 sqft
- Finished area above ground: 1,092
- Finished area below ground: 0
Property
Parking
- Parking features: Driveway
- Has uncovered spaces: Yes
Features
- Stories: 1
- Patio & porch: Patio
- Fencing: Chain Link
Lot
- Size: 9,147 Square Feet
- Features: Cul-De-Sac
Details
- Parcel number: 24128801220000
Construction
Type & style
- Home type: SingleFamily
- Architectural style: Ranch
- Property subtype: Single Family Residence
Materials
- Brick Veneer
- Foundation: Slab
- Roof: Shingle
Condition
- Year built: 1963
Utilities & green energy
- Sewer: Public Sewer
- Water: Public
- Utilities for property: Electricity Connected, Natural Gas Connected
Community & HOA
Community
- Subdivision: Glengarry
HOA
- Has HOA: Yes
- HOA fee: $135 annually
Location
- Region: Fairdale
Financial & listing details
- Price per square foot: $174/sqft
- Tax assessed value: $82,200
- Annual tax amount: $382
- Date on market: 1/27/2025
- Electric utility on property: Yes
Price history
| Date | Event | Price |
|---|---|---|
| 6/5/2025 | Sold | $190,000+0.1%$174/sqft |
Source:  Metro Search Inc. LLC DBA Apex MLS #1678726 Report a problem Metro Search Inc. LLC DBA Apex MLS #1678726 Report a problem | ||
| 5/7/2025 | Pending sale | $189,900$174/sqft |
Source: Metro Search Inc. LLC DBA Apex MLS #1678726 Report a problem | ||
| 5/6/2025 | Price change | $189,900-5%$174/sqft |
Source: Metro Search Inc. LLC DBA Apex MLS #1678726 Report a problem | ||
| 4/17/2025 | Price change | $199,900-4.8%$183/sqft |
Source: Metro Search Inc. LLC DBA Apex MLS #1678726 Report a problem | ||
| 1/27/2025 | Listed for sale | $209,900$192/sqft |
Source: Metro Search Inc. LLC DBA Apex MLS #1678726 Report a problem | ||
Public tax history
| Year | Property taxes | Tax assessment |
|---|---|---|
| 2024 | $382 -3% | $82,200 |
| 2023 | $394 -14.3% | $82,200 |
| 2022 | $460 -6.7% | $82,200 |
| 2021 | $493 +43.8% | $82,200 +17% |
| 2020 | $343 | $70,250 |
| 2019 | $343 -2% | $70,250 |
| 2018 | $350 | $70,250 |
| 2017 | $350 -49.9% | $70,250 +0.7% |
| 2013 | $698 | $69,760 |
| 2011 | $698 | $69,760 |
| 2010 | $698 | $69,760 |
| 2009 | $698 | $69,760 |
| 2007 | -- | $69,760 |
| 2006 | -- | $69,760 |
| 2005 | -- | $69,760 +12.6% |
| 2004 | -- | $61,950 |
Find assessor info on the county website
Neighborhood: Fairdale
Nearby homes
- $198,000-- bd1 ba1k sqft8606 Oglesby Ct, Fairdale, KY 40118Off Market
- $198,6003 bd1 ba1k sqft411 Glengarry Dr, Fairdale, KY 40118Off Market
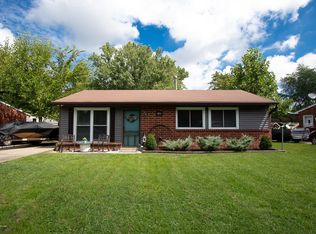
- $178,600-- bd1 ba951 sqft501 Glengarry Dr, Fairdale, KY 40118Off Market
- $182,8003 bd1 ba925 sqft8610 Oglesby Ct, Fairdale, KY 40118Off Market
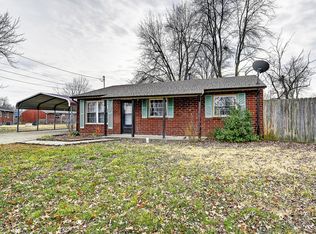
- $190,0003 bd1 ba925 sqft503 Glengarry Dr, Fairdale, KY 40118Sold
- $177,400-- bd1 ba910 sqft409 Glengarry Dr, Fairdale, KY 40118Off Market
- $181,1003 bd1 ba925 sqft8604 Oglesby Ct, Fairdale, KY 40118Off Market
- $207,400-- bd1 ba1.5k sqft405 Glengarry Dr, Fairdale, KY 40118Off Market
Nearby schools
GreatSchools rating
- 5/10Coral Ridge Elementary SchoolGrades: PK-5Distance: 2.2 mi
- 3/10Lassiter Middle SchoolGrades: 6-8Distance: 1.6 mi
- 1/10Fairdale High School McaGrades: 9-12Distance: 0.9 mi


Get pre-qualified for a loan
At Zillow Home Loans, we can pre-qualify you in as little as 5 minutes with no impact to your credit score.An equal housing lender. NMLS #10287.
Sell for more on Zillow
Get a Zillow Showcase℠ listing at no additional cost and you could sell for .
$192,400
2% more
+$3,848
With Zillow Showcase(estimated)
$196,248
- Kentucky
- Jefferson County
- Louisville
- 40118
- Fairdale
- 8608 Oglesby Ct
Nearby cities
Nearby neighborhoods
Nearby zip codes
Other Louisville Topics
