Welcome Home! Come tour this charming 3 bedroom, 2 bathroom located in the heart of Tampa! Upon arrival the brick exterior and welcoming community makes you feel right at home. The main living area features high ceilings, open floor plan, wood burning fireplace, and an abundance of natural light. The kitchen boosts solid surface counters, all appliances, wood cabinets, and an eat in dinette area ~ perfect for any chef! Enjoy a cup of coffee or host a family gathering in the screened in lanai overlooking your private backyard. The primary bedroom features a soaring ceilings, en suite bathroom with dual sinks, and large walk-in closet. The secondary bedrooms are nicely sized with ample closet space. All windows are equipped with roll down hurricane shutters. This home is conveniently located to restaurants, entertainment, Downtown Tampa, and to our amazing Florida beaches & theme parks. Call today for your private showing and experience the Florida lifestyle!
Sold for $375,000
$375,000
8608 THIMBLEBERRY LANE, TAMPA, FL 33635
3beds
1,305sqft
Single Family Residence
Built in 1986
5,700 Square Feet Lot
$390,500 Zestimate®
$287/sqft
$2,420 Estimated rent
Home value
$390,500
$371,000 - $410,000
$2,420/mo
Zestimate® history
Owner options
List your home for rent
$2,420/mo
Rent Zestimate®
Find your next renter with Zillow Rental Manager. Plus, with online applications, you can quickly screen prospective tenants – for free.
$2,420/mo
Rent Zestimate®
Refinance and save
$2,643/mo
Est. payment
Refinancing to a lower rate could help reduce your monthly payments and save thousands over the life of the loan.
$2,643/mo
Est. payment
Explore your selling options
Work with a Zillow partner agent
Leverage their expertise and Zillow's premium Showcase listings to get your home seen by more buyers.
Get startedList with your own agent
Get your home in front of millions of buyers by listing it on Zillow.
Learn how to do itSell it yourself
Take full control of how buyers see your home on Zillow by listing For Sale by Owner (FSBO).
List your homeWhat's special
Downtown tampaHigh ceilingsEn suite bathroomSoaring ceilingsDual sinksOpen floor planBrick exterior
Zillow last checked:
Listing updated:
Listed by:
Katerina White 813-355-0744,
COMPASS FLORIDA, LLC 305-851-2820,
Mckenzie Currie 813-505-6058,
COMPASS FLORIDA, LLC
Bought with:
Cassandra Ekeocha, 3451515
EXP REALTY LLC
Source: Stellar MLS,MLS#: T3502499 Originating MLS: Tampa
Originating MLS: Tampa
Facts & features
Interior
Bedrooms & bathrooms
- Bedrooms: 3
- Bathrooms: 2
- Full bathrooms: 2
Rooms
- Room types: Family Room, Dining Room, Utility Room
Primary bedroom
- Features: Walk-In Closet(s)
- Level: First
- Dimensions: 11x16
Bedroom 2
- Features: Built-in Closet
- Level: First
- Dimensions: 10x10
Bedroom 2
- Features: Built-in Closet
- Level: First
- Dimensions: 10x10
Balcony porch lanai
- Level: First
- Dimensions: 10x13
Dining room
- Level: First
- Dimensions: 9x9
Kitchen
- Level: First
- Dimensions: 8x12
Living room
- Level: First
- Dimensions: 13x17
Heating
- Central
Cooling
- Central Air
Appliances
- Included: Dishwasher, Microwave, Range, Refrigerator
- Laundry: Inside, Laundry Closet
Features
- Cathedral Ceiling(s), Ceiling Fan(s), Eating Space In Kitchen, High Ceilings, Open Floorplan, Primary Bedroom Main Floor, Split Bedroom, Thermostat, Walk-In Closet(s)
- Flooring: Carpet, Tile
- Doors: Sliding Doors
- Windows: Blinds, Window Treatments, Hurricane Shutters
- Has fireplace: Yes
Interior area
- Total structure area: 1,785
- Total interior livable area: 1,305 sqft
Property
Parking
- Total spaces: 1
- Parking features: Driveway
- Attached garage spaces: 1
- Has uncovered spaces: Yes
- Details: Garage Dimensions: 11x20
Features
- Levels: One
- Stories: 1
- Exterior features: Lighting, Private Mailbox, Sidewalk
Lot
- Size: 5,700 Square Feet
- Dimensions: 57 x 100
- Features: In County, Sidewalk
Details
- Parcel number: U20281706R00000100010.0
- Zoning: PD
- Special conditions: None
Construction
Type & style
- Home type: SingleFamily
- Property subtype: Single Family Residence
Materials
- Block, Stucco
- Foundation: Slab
- Roof: Shingle
Condition
- New construction: No
- Year built: 1986
Utilities & green energy
- Sewer: Public Sewer
- Water: Public
- Utilities for property: BB/HS Internet Available, Electricity Connected, Sewer Connected, Water Connected
Community & HOA
Community
- Features: Deed Restrictions, Sidewalks
- Pet fee: $0 monthly
- Subdivision: COUNTRYWAY PRCL B TR 20
HOA
- Has HOA: Yes
- HOA fee: $44 monthly
- HOA name: Meadows HOA University Property Inc
- HOA phone: 813-980-1000
- Second HOA name: Countryway HOA Management & Associates
- Second HOA phone: 813-433-2016
Location
- Region: Tampa
Financial & listing details
- Price per square foot: $287/sqft
- Tax assessed value: $260,600
- Annual tax amount: $1,772
- Date on market: 2/5/2024
- Cumulative days on market: 14 days
- Listing terms: Cash,Conventional,FHA,VA Loan
- Ownership: Fee Simple
- Total actual rent: 0
- Electric utility on property: Yes
- Road surface type: Paved
Price history
| Date | Event | Price |
|---|---|---|
| 3/21/2024 | Sold | $375,000$287/sqft |
Source:  Stellar MLS #T3502499 Report a problem Stellar MLS #T3502499 Report a problem | ||
| 2/20/2024 | Pending sale | $375,000$287/sqft |
Source: Stellar MLS #T3502499 Report a problem | ||
| 2/6/2024 | Listed for sale | $375,000+278.8%$287/sqft |
Source: Stellar MLS #T3502499 Report a problem | ||
| 1/25/2000 | Sold | $99,000$76/sqft |
Source: Public Record Report a problem | ||
Public tax history
| Year | Property taxes | Tax assessment |
|---|---|---|
| 2025 | $4,450 +138.5% | $246,301 -5.5% |
| 2024 | $1,866 +5.3% | $260,600 +138.5% |
| 2023 | $1,772 +9.2% | $109,253 +3% |
| 2022 | $1,623 +2.6% | $106,071 +3% |
| 2021 | $1,582 +5.2% | $102,982 +1.4% |
| 2020 | $1,503 +5.9% | $101,560 +2.3% |
| 2019 | $1,420 +3.8% | $99,277 +1.9% |
| 2018 | $1,368 +2.2% | $97,426 -30.6% |
| 2017 | $1,339 +2.6% | $140,419 +50.2% |
| 2016 | $1,305 +0.9% | $93,459 +0.7% |
| 2015 | $1,293 | $92,809 +0.8% |
| 2014 | $1,293 +0.2% | $92,072 +1.5% |
| 2013 | $1,290 +0.6% | $90,711 +1.7% |
| 2012 | $1,282 -8.7% | $89,195 -6.2% |
| 2011 | $1,404 -11.3% | $95,097 -9.2% |
| 2010 | $1,583 +3.6% | $104,696 +2.7% |
| 2009 | $1,528 +0.6% | $101,944 +0.1% |
| 2008 | $1,519 -12.6% | $101,842 +3% |
| 2007 | $1,739 -3.8% | $98,876 +2.5% |
| 2006 | $1,807 +0.6% | $96,464 +3% |
| 2005 | $1,797 | $93,654 +3% |
| 2004 | -- | $90,926 +1.9% |
| 2003 | -- | $89,231 +2.4% |
| 2002 | -- | $87,140 +1.6% |
| 2001 | -- | $85,768 +12.1% |
| 2000 | $1,337 | $76,500 |
Find assessor info on the county website
Neighborhood: Town 'n' Country
Nearby homes
- $394,0004 bd2 ba1.6k sqft8606 Thimbleberry Ln, Tampa, FL 33635Off Market
- $500,0003 bd2 ba1.6k sqft8610 Thimbleberry Ln, Tampa, FL 33635Sold

- $322,1002 bd2 ba1k sqft8604 Thimbleberry Ln, Tampa, FL 33635Off Market
- $381,1003 bd2 ba1.3k sqft8612 Thimbleberry Ln, Tampa, FL 33635Off Market
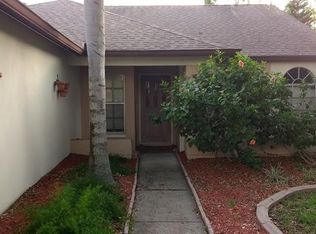
- $410,0003 bd2 ba1.6k sqft8607 Thimbleberry Ln, Tampa, FL 33635Off Market
- $435,0003 bd2 ba1.6k sqft8609 Thimbleberry Ln, Tampa, FL 33635Sold
- $401,0003 bd2 ba1.3k sqft8605 Thimbleberry Ln, Tampa, FL 33635Off Market
- $372,3003 bd2 ba1.3k sqft8614 Thimbleberry Ln, Tampa, FL 33635Off Market
Nearby schools
GreatSchools rating
- 8/10Lowry Elementary SchoolGrades: PK-5Distance: 0.7 mi
- 9/10Farnell Middle SchoolGrades: 6-8Distance: 2.9 mi
- 6/10Alonso High SchoolGrades: 9-12Distance: 1.2 mi
Schools provided by the listing agent
- Elementary: Lowry-HB
- Middle: Farnell-HB
- High: Alonso-HB
Source: Stellar MLS. This data may not be complete. We recommend contacting the local school district to confirm school assignments for this home.
Get a cash offer in 3 minutes
Find out how much your home could sell for in as little as 3 minutes with a no-obligation cash offer.
Estimated market value
$390,500
Get a cash offer in 3 minutes
Find out how much your home could sell for in as little as 3 minutes with a no-obligation cash offer.
Estimated market value
$390,500
- Florida
- Hillsborough County
- Tampa
- 33635
- Town 'n' Country
- 8608 THIMBLEBERRY LANE
Nearby cities
Nearby neighborhoods
Nearby zip codes
Other Tampa Topics
