Check out this Wonderful Pool Home with a 3 Bedroom, split plan, and 2 Bathrooms, in DESIRABLE WESTCHASE/COUNTRYWAY AREA. HIGHLY-RATED SCHOOLS! NOT IN A FLOOD ZONE, NO CDD & LOW HOA fees. Located in the Meadows in Countryway, this spacious family home boasts an open floor plan and high ceilings with separate living room and dining room, plus a family room with a cozy wood burning fireplace. As you enter the home, you can see to the back of the home and the beautiful pool area. The family room is adjacent to the large kitchen which features granite countertops, a breakfast bar, stainless appliances, built-in wine rack, great cabinet space and an abundance of countertop space. The primary/master suite has a walk-in closet, private access to the pool area, and a totally updated en suite bathroom with new cabinetry, double sinks, granite countertops, walk-in shower with a bench and a glass enclosure. On the opposite side of the home, the other 2 bedrooms are generous in size and one bedroom has sliding glass door access to the pool area. The Main/Guest bathroom has been totally updated with new cabinetry, granite countertops and a tub/shower combination. Step out to the pool area using the sliding glass doors from the family room or the kitchen to the large screened swimming pool (with a child safety fence) and a large 12x29 covered entertaining area with an outdoor kitchen. A tropical paradise with privacy, fenced and lush landscaping. The oversized 2 car garage has a electric door opener and a side service door. Other notable features: 2024 ROOF, A/C 2015 with transferrable service/warranties. Pool was resurfaced 3-4 years ago, Pool Pump 2 yrs old, new pool filter. TERRIFIC LOCATION – 5 min drive to Publix, Walgreens and Target, PetSmart, Walk to West Park Village Town Center with great shopping and restaurants, 20 mins. to Tampa Int’l Airport, nearby Pinellas County Beaches, Miles of scenic biking/running paths from this home! Countryway offers many amenities including a golf course, tennis courts, park, playground, plus more. Don't miss out on this tremendous opportunity to make this your new home! Sight unseen offers will not be considered. SPECIAL FINANCING...LENDER PAID 12 MONTH BUYDOWN ON A REDUCED INTEREST RATE FOR THE FIRST 12 MONTHS. DETAILS AVAILABLE.
Sold for $435,000
$435,000
8609 THIMBLEBERRY LANE, TAMPA, FL 33635
3beds
1,666sqft
Single Family Residence
Built in 1986
6,195 Square Feet Lot
$428,000 Zestimate®
$261/sqft
$3,203 Estimated rent
Home value
$428,000
Estimated sales range
Not available
$3,203/mo
Zestimate® history
Owner options
List your home for rent
$3,203/mo
Rent Zestimate®
Find your next renter with Zillow Rental Manager. Plus, with online applications, you can quickly screen prospective tenants – for free.
$3,203/mo
Rent Zestimate®
Refinance and save
$3,032/mo
Est. payment
Refinancing to a lower rate could help reduce your monthly payments and save thousands over the life of the loan.
$3,032/mo
Est. payment
Explore your selling options
Work with a Zillow partner agent
Leverage their expertise and Zillow's premium Showcase listings to get your home seen by more buyers.
Get startedList with your own agent
Get your home in front of millions of buyers by listing it on Zillow.
Learn how to do itSell it yourself
Take full control of how buyers see your home on Zillow by listing For Sale by Owner (FSBO).
List your homeWhat's special
Pool homeBreakfast barUpdated en suite bathroomGranite countertopsTropical paradiseHigh ceilingsNew pool filter
Zillow last checked:
Listing updated:
Listed by:
Gail Urban 727-433-3456,
CENTURY 21 COASTAL ALLIANCE 727-771-8880
Bought with:
Marylin Salazar, 3403857
1ST INVESTMENT REALTY GROUP LLC
Source: Stellar MLS,MLS#: TB8419946 Originating MLS: Suncoast Tampa
Originating MLS: Suncoast Tampa
Facts & features
Interior
Bedrooms & bathrooms
- Bedrooms: 3
- Bathrooms: 2
- Full bathrooms: 2
Rooms
- Room types: Family Room, Dining Room, Living Room, Utility Room
Primary bedroom
- Features: Ceiling Fan(s), En Suite Bathroom, Granite Counters, Shower No Tub, Tall Countertops, Walk-In Closet(s)
- Level: First
- Area: 182 Square Feet
- Dimensions: 13x14
Bedroom 2
- Features: Ceiling Fan(s), Built-in Closet
- Level: First
- Area: 121 Square Feet
- Dimensions: 11x11
Bedroom 3
- Features: Ceiling Fan(s), Built-in Closet
- Level: First
- Area: 121 Square Feet
- Dimensions: 11x11
Balcony porch lanai
- Level: First
- Area: 348 Square Feet
- Dimensions: 12x29
Dining room
- Level: First
- Area: 110 Square Feet
- Dimensions: 11x10
Family room
- Features: Ceiling Fan(s)
- Level: First
- Area: 252 Square Feet
- Dimensions: 14x18
Foyer
- Features: Coat Closet
- Level: First
- Area: 100 Square Feet
- Dimensions: 5x20
Kitchen
- Features: Breakfast Bar, Ceiling Fan(s), Granite Counters, Pantry
- Level: First
- Area: 108 Square Feet
- Dimensions: 9x12
Living room
- Features: Ceiling Fan(s)
- Level: First
- Area: 192 Square Feet
- Dimensions: 12x16
Heating
- Central, Electric
Cooling
- Central Air
Appliances
- Included: Dishwasher, Disposal, Dryer, Electric Water Heater, Microwave, Range, Refrigerator, Washer, Water Filtration System
- Laundry: Inside, Laundry Room
Features
- Ceiling Fan(s), High Ceilings, Kitchen/Family Room Combo, Open Floorplan, Primary Bedroom Main Floor, Split Bedroom, Stone Counters, Thermostat, Vaulted Ceiling(s), Walk-In Closet(s)
- Flooring: Ceramic Tile, Engineered Hardwood, Laminate
- Doors: Outdoor Kitchen, Sliding Doors
- Windows: Aluminum Frames, Blinds, Window Treatments
- Has fireplace: Yes
- Fireplace features: Family Room, Wood Burning
Interior area
- Total structure area: 2,553
- Total interior livable area: 1,666 sqft
Property
Parking
- Total spaces: 2
- Parking features: Driveway, Garage Door Opener, Guest
- Attached garage spaces: 2
- Has uncovered spaces: Yes
- Details: Garage Dimensions: 20x21
Features
- Levels: One
- Stories: 1
- Patio & porch: Covered, Rear Porch, Screened
- Exterior features: Irrigation System, Lighting, Outdoor Kitchen, Private Mailbox, Rain Gutters, Sidewalk, Storage
- Has private pool: Yes
- Pool features: Child Safety Fence, Gunite, In Ground, Lighting, Screen Enclosure, Tile
- Fencing: Fenced,Vinyl
- Has view: Yes
- View description: Pool
Lot
- Size: 6,195 Square Feet
- Dimensions: 59 x 105
- Features: In County, Landscaped, Level, Sidewalk, Unincorporated
- Residential vegetation: Mature Landscaping, Trees/Landscaped
Details
- Additional structures: Shed(s)
- Parcel number: U20281706R00000200016.0
- Zoning: PD
- Special conditions: None
Construction
Type & style
- Home type: SingleFamily
- Architectural style: Contemporary
- Property subtype: Single Family Residence
Materials
- Block, Concrete, Stucco
- Foundation: Slab
- Roof: Shingle
Condition
- Completed
- New construction: No
- Year built: 1986
Utilities & green energy
- Sewer: Public Sewer
- Water: Public
- Utilities for property: BB/HS Internet Available, Electricity Connected, Fire Hydrant, Public, Sewer Connected, Street Lights, Underground Utilities, Water Connected
Community & HOA
Community
- Features: Association Recreation - Owned, Clubhouse, Deed Restrictions, Golf, Park, Playground, Sidewalks, Tennis Court(s)
- Pet fee: $0 monthly
- Subdivision: COUNTRYWAY PRCL B TR 20
HOA
- Has HOA: Yes
- HOA fee: $51 monthly
- HOA name: THE MEADOWS-UNIVERSITY PROPERTIES
- HOA phone: 813-980-1000
- Second HOA name: COUNTRYWAY HOA/ countrywayhoa.com
- Second HOA phone: 813-433-2016
Location
- Region: Tampa
Financial & listing details
- Price per square foot: $261/sqft
- Tax assessed value: $337,421
- Annual tax amount: $2,644
- Date on market: 8/23/2025
- Cumulative days on market: 192 days
- Listing terms: Cash,Conventional,VA Loan
- Ownership: Fee Simple
- Total actual rent: 0
- Electric utility on property: Yes
- Road surface type: Paved
Price history
| Date | Event | Price |
|---|---|---|
| 12/22/2025 | Sold | $435,000-3.1%$261/sqft |
Source:  Stellar MLS #TB8419946 Report a problem Stellar MLS #TB8419946 Report a problem | ||
| 11/2/2025 | Pending sale | $449,000$270/sqft |
Source: Stellar MLS #TB8419946 Report a problem | ||
| 9/20/2025 | Price change | $449,000-2.3%$270/sqft |
Source: Stellar MLS #TB8419946 Report a problem | ||
| 8/23/2025 | Listed for sale | $459,500-0.1%$276/sqft |
Source: Stellar MLS #TB8419946 Report a problem | ||
| 7/24/2025 | Listing removed | $459,900$276/sqft |
Source: Stellar MLS #TB8365324 Report a problem | ||
| 6/29/2025 | Price change | $459,900-0.9%$276/sqft |
Source: Stellar MLS #TB8365324 Report a problem | ||
| 5/24/2025 | Price change | $464,000-2.3%$279/sqft |
Source: Stellar MLS #TB8365324 Report a problem | ||
| 3/24/2025 | Listed for sale | $474,900+325.9%$285/sqft |
Source: Stellar MLS #TB8365324 Report a problem | ||
| 9/6/1994 | Sold | $111,500$67/sqft |
Source: Public Record Report a problem | ||
Public tax history
| Year | Property taxes | Tax assessment |
|---|---|---|
| 2025 | $2,912 +10.1% | $162,035 +2.9% |
| 2024 | $2,645 +4.5% | $157,468 +3% |
| 2023 | $2,531 +7% | $152,882 +3% |
| 2022 | $2,364 +2% | $148,429 +3% |
| 2021 | $2,318 +3.7% | $144,106 +1.4% |
| 2020 | $2,235 +4.3% | $142,116 +2.3% |
| 2019 | $2,142 | $138,921 +1.9% |
| 2018 | $2,142 +2.5% | $136,331 -27.6% |
| 2017 | $2,089 +1.7% | $188,340 +44% |
| 2016 | $2,054 +1.8% | $130,781 +0.7% |
| 2015 | $2,018 +0.2% | $129,872 +0.8% |
| 2014 | $2,013 | $128,841 +1.5% |
| 2013 | $2,013 +0.6% | $126,937 +1.7% |
| 2012 | $2,002 +3% | $124,815 +2.6% |
| 2011 | $1,943 +2.9% | $121,692 +1.5% |
| 2010 | $1,889 +3.4% | $119,894 +2.7% |
| 2009 | $1,827 +0.4% | $116,742 +0.1% |
| 2008 | $1,820 -10.2% | $116,625 +3% |
| 2007 | $2,027 -3.7% | $113,228 +3% |
| 2006 | $2,104 +0.4% | $109,946 +3% |
| 2005 | $2,095 | $106,744 +3% |
| 2004 | -- | $103,635 +1.9% |
| 2003 | -- | $101,703 +2.4% |
| 2002 | -- | $99,319 +1.1% |
| 2001 | -- | $98,286 -0.6% |
| 2000 | $1,919 | $98,852 |
Find assessor info on the county website
Neighborhood: Town 'n' Country
Nearby homes
- $406,8003 bd2 ba1.2k sqft8611 Thimbleberry Ln, Tampa, FL 33635Off Market
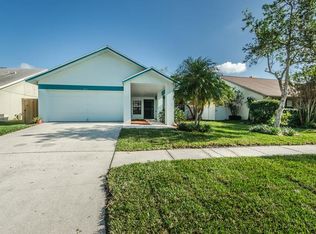
- $411,3003 bd2 ba1.6k sqft8607 Thimbleberry Ln, Tampa, FL 33635Off Market
- $467,4004 bd2 ba1.6k sqft12006 Plantain Ct, Tampa, FL 33635Off Market
- $413,3004 bd2 ba1.6k sqft8613 Thimbleberry Ln, Tampa, FL 33635Off Market
- $403,8003 bd2 ba1.3k sqft8605 Thimbleberry Ln, Tampa, FL 33635Off Market
- $493,3004 bd2 ba1.6k sqft12005 Plantain Ct, Tampa, FL 33635Off Market
- $500,0003 bd2 ba1.6k sqft8610 Thimbleberry Ln, Tampa, FL 33635Sold
- $375,0003 bd2 ba1.3k sqft8608 Thimbleberry Ln, Tampa, FL 33635Sold
Nearby schools
GreatSchools rating
- 8/10Lowry Elementary SchoolGrades: PK-5Distance: 0.6 mi
- 9/10Farnell Middle SchoolGrades: 6-8Distance: 2.9 mi
- 6/10Alonso High SchoolGrades: 9-12Distance: 1.2 mi
Schools provided by the listing agent
- Elementary: Lowry-HB
- Middle: Farnell-HB
- High: Alonso-HB
Source: Stellar MLS. This data may not be complete. We recommend contacting the local school district to confirm school assignments for this home.
Get a cash offer in 3 minutes
Find out how much your home could sell for in as little as 3 minutes with a no-obligation cash offer.
Estimated market value
$428,000
Get a cash offer in 3 minutes
Find out how much your home could sell for in as little as 3 minutes with a no-obligation cash offer.
Estimated market value
$428,000
- Florida
- Hillsborough County
- Tampa
- 33635
- Town 'n' Country
- 8609 THIMBLEBERRY LANE
Nearby cities
Nearby neighborhoods
Nearby zip codes
Other Tampa Topics
