Stunning Beazer Chestnut Model with Two Garages & Serene Views! Welcome to this rarely available Beazer Chestnut model, offering 2 oversized bedrooms, 2 full bathrooms, and brand-new carpet throughout. The spacious eat-in kitchen is perfect for cooking and entertaining, while the formal dining room and cozy sitting area provide additional living space. The master suite retreat is a true sanctuary, featuring tray ceilings, a spacious ensuite bathroom, and ample closet space. The expansive living room, also with elegant tray ceilings, offers a grand and inviting atmosphere. Enjoy breathtaking views of lush trees, wooded areas, and scenic walking paths from one of the best locations in the community. This home includes two deeded garages—one conveniently located in the building and another separate garage right in front. Major updates include brand-new HVAC units and a new gas hot water heater for worry-free living. Residents enjoy access to a clubhouse with an outdoor pool, bocce court, fitness facility, game room, and party room, plus all the exceptional amenities of Piney Orchard, including nature trails, additional pools, a community center, and more. Don’t miss this rare opportunity—schedule your showing today!
Sold for $425,000
$425,000
8608 Wandering Fox Trl Unit 203, Odenton, MD 21113
2beds
1,700sqft
Condominium
Built in 2004
-- sqft lot
$434,400 Zestimate®
$250/sqft
$2,740 Estimated rent
Home value
$434,400
$404,000 - $469,000
$2,740/mo
Zestimate® history
Owner options
List your home for rent
$2,740/mo
Rent Zestimate®
Find your next renter with Zillow Rental Manager. Plus, with online applications, you can quickly screen prospective tenants – for free.
$2,740/mo
Rent Zestimate®
Refinance and save
$3,268/mo
Est. payment
Refinancing to a lower rate could help reduce your monthly payments and save thousands over the life of the loan.
$3,268/mo
Est. payment
Explore your selling options
Work with a Zillow partner agent
Leverage their expertise and Zillow's premium Showcase listings to get your home seen by more buyers.
Get startedList with your own agent
Get your home in front of millions of buyers by listing it on Zillow.
Learn how to do itSell it yourself
Take full control of how buyers see your home on Zillow by listing For Sale by Owner (FSBO).
List your homeWhat's special
Zillow last checked:
Listing updated:
Listed by:
Julia Mattis 410-303-7010,
Hyatt & Company Real Estate, LLC
Bought with:
Bob Chew, 0225277244
Berkshire Hathaway HomeServices PenFed Realty
Susan Pepal, 507265
Berkshire Hathaway HomeServices PenFed Realty
Source: Bright MLS,MLS#: MDAA2103428
Facts & features
Interior
Bedrooms & bathrooms
- Bedrooms: 2
- Bathrooms: 2
- Full bathrooms: 2
- Main level bathrooms: 2
- Main level bedrooms: 2
Basement
- Area: 0
Heating
- Forced Air, Electric
Cooling
- Central Air, Ceiling Fan(s), Electric
Appliances
- Included: Microwave, Dishwasher, Disposal, Dryer, Exhaust Fan, Oven/Range - Electric, Refrigerator, Washer, Gas Water Heater
- Laundry: In Unit
Features
- Bathroom - Walk-In Shower, Breakfast Area, Ceiling Fan(s), Elevator, Open Floorplan, Formal/Separate Dining Room, Kitchen - Country, Eat-in Kitchen, Kitchen - Table Space, Walk-In Closet(s)
- Flooring: Carpet
- Has basement: No
- Has fireplace: No
Interior area
- Total structure area: 1,700
- Total interior livable area: 1,700 sqft
- Finished area above ground: 1,700
- Finished area below ground: 0
Property
Parking
- Total spaces: 2
- Parking features: Storage, Garage Faces Front, Attached, Detached
- Attached garage spaces: 2
Accessibility
- Accessibility features: Accessible Elevator Installed, Accessible Hallway(s)
Features
- Levels: One
- Stories: 1
- Pool features: Community
- Has view: Yes
- View description: Trees/Woods
Details
- Additional structures: Above Grade, Below Grade
- Parcel number: 020457190217334
- Zoning: R
- Special conditions: Standard
Construction
Type & style
- Home type: Condo
- Architectural style: Contemporary
- Property subtype: Condominium
- Attached to another structure: Yes
Materials
- Brick Front, Vinyl Siding
- Roof: Architectural Shingle
Condition
- New construction: No
- Year built: 2004
Details
- Builder name: BEAZER
Utilities & green energy
- Sewer: Public Sewer
- Water: Public
Community & HOA
Community
- Condo and coop fee: $449 monthly
- Senior community: Yes
- Subdivision: Cedar Ridge
HOA
- Has HOA: Yes
- Amenities included: Bike Trail, Clubhouse, Common Grounds, Fitness Center, Jogging Path, Indoor Pool, Pool
- Services included: Common Area Maintenance, Custodial Services Maintenance, Electricity, Lawn Care Rear, Insurance, Water, Trash, Snow Removal, Road Maintenance, Reserve Funds, Recreation Facility, Pool(s), Pest Control, Management
- HOA fee: $692 annually
Location
- Region: Odenton
Financial & listing details
- Price per square foot: $250/sqft
- Tax assessed value: $314,500
- Annual tax amount: $3,824
- Date on market: 2/6/2025
- Listing agreement: Exclusive Right To Sell
- Ownership: Condominium
Price history
| Date | Event | Price |
|---|---|---|
| 3/11/2025 | Sold | $425,000$250/sqft |
Source:  Bright MLS #MDAA2103428 Report a problem Bright MLS #MDAA2103428 Report a problem | ||
| 2/23/2025 | Contingent | $425,000$250/sqft |
Source: Bright MLS #MDAA2103428 Report a problem | ||
| 2/7/2025 | Listed for sale | $425,000+21.4%$250/sqft |
Source: Bright MLS #MDAA2103428 Report a problem | ||
| 11/17/2019 | Listing removed | $1,750$1/sqft |
Source: RE/MAX Leading Edge #MDAA417522 Report a problem | ||
| 10/29/2019 | Listed for rent | $1,750+3.2%$1/sqft |
Source: RE/MAX Leading Edge #MDAA417522 Report a problem | ||
| 5/27/2016 | Listing removed | $1,695+2.7%$1/sqft |
Source: Remax Leading Edge Report a problem | ||
| 7/12/2012 | Listing removed | $1,650$1/sqft |
Source: Keller Williams Flagship of Maryland #AA7863730 Report a problem | ||
| 6/14/2012 | Listed for rent | $1,650$1/sqft |
Source: Keller Williams Flagship of Maryland #AA7863730 Report a problem | ||
| 10/18/2005 | Sold | $350,000+27.5%$206/sqft |
Source: Public Record Report a problem | ||
| 10/15/2004 | Sold | $274,459$161/sqft |
Source: Public Record Report a problem | ||
Public tax history
| Year | Property taxes | Tax assessment |
|---|---|---|
| 2025 | $3,630 +5.4% | $331,500 +5.4% |
| 2024 | $3,444 +6% | $314,500 +5.7% |
| 2023 | $3,249 +10.8% | $297,500 +6.1% |
| 2022 | $2,931 +1% | $280,500 +1% |
| 2021 | $2,902 +0.9% | $277,667 +1% |
| 2020 | $2,875 +0.9% | $274,833 +1% |
| 2019 | $2,848 +6.6% | $272,000 +3.2% |
| 2018 | $2,672 +2.8% | $263,500 +3.3% |
| 2017 | $2,599 | $255,000 +3.4% |
| 2016 | -- | $246,500 |
| 2015 | -- | $246,500 |
| 2014 | -- | $246,500 -3.3% |
| 2013 | -- | $255,000 |
| 2012 | -- | $255,000 |
| 2011 | -- | $255,000 -25% |
| 2010 | -- | $340,000 +9.1% |
| 2009 | -- | $311,666 +10% |
| 2008 | -- | $283,333 +11.1% |
| 2007 | -- | $255,000 +7.1% |
| 2006 | -- | $238,000 +7.7% |
| 2005 | -- | $221,000 |
Find assessor info on the county website
Neighborhood: 21113
Nearby homes
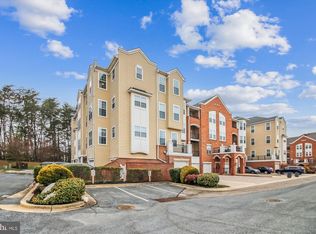
- $425,0002 bd2 ba1.9k sqft8608 Wandering Fox Trl UNIT 407, Odenton, MD 21113Sold
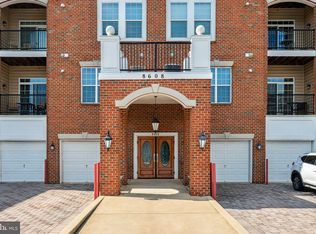
- $400,0002 bd2 ba1.7k sqft8608 Wandering Fox Trl UNIT 303, Odenton, MD 21113Sold
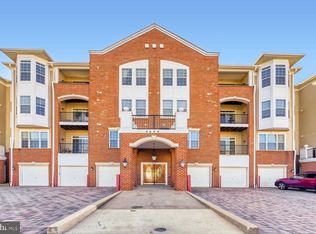
- $382,0002 bd2 ba1.5k sqft8608 Wandering Fox Trl UNIT 305, Odenton, MD 21113Sold

- $469,9003 bd2 ba1.9k sqft8608 Wandering Fox Trl UNIT 307, Odenton, MD 21113Sold
- $370,0002 bd2 ba1.5k sqft8608 Wandering Fox Trl UNIT 104, Odenton, MD 21113Sold
- $395,300-- bd2 ba1.7k sqft8608 Wandering Fox Trl UNIT 306, Odenton, MD 21113Off Market
- $353,4002 bd2 ba1.5k sqft8608 Wandering Fox Trl UNIT 401, Odenton, MD 21113Off Market
- $364,500-- bd2 ba1.5k sqft8608 Wandering Fox Trl UNIT 405, Odenton, MD 21113Off Market
Nearby schools
GreatSchools rating
- 8/10Piney Orchard Elementary SchoolGrades: PK-5Distance: 0.5 mi
- 9/10Arundel Middle SchoolGrades: 6-8Distance: 1.9 mi
- 8/10Arundel High SchoolGrades: 9-12Distance: 2.1 mi
Schools provided by the listing agent
- Elementary: Piney Orchard
- Middle: Arundel
- High: Arundel
- District: Anne Arundel County Public Schools
Source: Bright MLS. This data may not be complete. We recommend contacting the local school district to confirm school assignments for this home.
Get a cash offer in 3 minutes
Find out how much your home could sell for in as little as 3 minutes with a no-obligation cash offer.
Estimated market value
$434,400
Get a cash offer in 3 minutes
Find out how much your home could sell for in as little as 3 minutes with a no-obligation cash offer.
Estimated market value
$434,400
- Maryland
- Anne Arundel County
- Odenton
- 21113
- 8608 Wandering Fox Trl Unit 203
Nearby cities
Nearby zip codes
Other Odenton Topics
