Experience elegant, penthouse living in this stunning top floor corner unit in the highly desirable 55+ community of Cedar Ridge at Piney Orchard! As the largest unit in the building, this bright, airy 2-bedroom, 2-bath condo with a den/office boasts an expansive open floor plan with generously sized living room, separate dining area, and sunroom, all bathed in natural light. The home features brand-new luxury vinyl plank flooring throughout, complemented by hardwood in the kitchen and ceramic tile in the foyer, laundry room, and bathrooms for a polished, modern touch. The luxurious primary suite is a true retreat, offering a spacious walk-in closet and a spa-like ensuite bath with a dual vanity, oversized jacuzzi tub, and a separate glass-enclosed shower—perfect for unwinding at the end of the day. The gourmet eat-in kitchen showcases granite countertops, ample cabinetry, a large pantry, and a layout ideal for both casual meals and entertaining. Additional highlights include a separate in-unit laundry room and an extra-long private garage within the building, complete with built-in shelving and storage space, so you’ll never have to step out in the rain to access your car! Residents of Cedar Ridge enjoy exclusive amenities, including a clubhouse, fitness center, and pool, and have access to all the amenities Piney Orchard has to offer! Don't miss this rare opportunity for luxurious, low-maintenance living at its finest—schedule your private tour today! Welcome Home!
Sold for $425,000
$425,000
8608 Wandering Fox Trl Unit 407, Odenton, MD 21113
2beds
1,900sqft
Condominium
Built in 2004
-- sqft lot
$434,100 Zestimate®
$224/sqft
$3,026 Estimated rent
Home value
$434,100
$404,000 - $469,000
$3,026/mo
Zestimate® history
Owner options
List your home for rent
$3,026/mo
Rent Zestimate®
Find your next renter with Zillow Rental Manager. Plus, with online applications, you can quickly screen prospective tenants – for free.
$3,026/mo
Rent Zestimate®
Refinance and save
$3,304/mo
Est. payment
Refinancing to a lower rate could help reduce your monthly payments and save thousands over the life of the loan.
$3,304/mo
Est. payment
Explore your selling options
Work with a Zillow partner agent
Leverage their expertise and Zillow's premium Showcase listings to get your home seen by more buyers.
Get startedList with your own agent
Get your home in front of millions of buyers by listing it on Zillow.
Learn how to do itSell it yourself
Take full control of how buyers see your home on Zillow by listing For Sale by Owner (FSBO).
List your homeWhat's special
Spacious walk-in closetSeparate glass-enclosed showerDual vanityTop floor corner unitSeparate dining areaLarge pantryAmple cabinetry
Zillow last checked:
Listing updated:
Listed by:
Lynn Tuozzo 410-916-0050,
Berkshire Hathaway HomeServices PenFed Realty
Bought with:
Lynn Ikle, 631075
Redfin Corp
Source: Bright MLS,MLS#: MDAA2102992
Facts & features
Interior
Bedrooms & bathrooms
- Bedrooms: 2
- Bathrooms: 2
- Full bathrooms: 2
- Main level bathrooms: 2
- Main level bedrooms: 2
Basement
- Area: 0
Heating
- Forced Air, Natural Gas
Cooling
- Central Air, Electric
Appliances
- Included: Dishwasher, Disposal, Dryer, Exhaust Fan, Microwave, Refrigerator, Washer, Gas Water Heater
- Laundry: In Unit
Features
- Ceiling Fan(s)
- Flooring: Wood
- Has basement: No
- Has fireplace: No
Interior area
- Total structure area: 1,900
- Total interior livable area: 1,900 sqft
- Finished area above ground: 1,900
- Finished area below ground: 0
Property
Parking
- Total spaces: 1
- Parking features: Garage Faces Front, Attached
- Attached garage spaces: 1
Accessibility
- Accessibility features: None
Features
- Levels: One
- Stories: 1
- Pool features: Community
Details
- Additional structures: Above Grade, Below Grade
- Parcel number: 020457190217354
- Zoning: RESIDENTIAL
- Special conditions: Standard
Construction
Type & style
- Home type: Condo
- Property subtype: Condominium
- Attached to another structure: Yes
Materials
- Brick
Condition
- New construction: No
- Year built: 2004
Utilities & green energy
- Sewer: Public Sewer
- Water: Public
Community & HOA
Community
- Condo and coop fee: $439 monthly
- Senior community: Yes
- Subdivision: Piney Orchard
HOA
- Has HOA: Yes
- Amenities included: Clubhouse, Common Grounds, Racquetball, Pool, Tot Lots/Playground
- Services included: Common Area Maintenance, Gas, Health Club, Pool(s)
- HOA fee: $712 annually
Location
- Region: Odenton
Financial & listing details
- Price per square foot: $224/sqft
- Tax assessed value: $338,833
- Annual tax amount: $4,090
- Date on market: 2/13/2025
- Listing agreement: Exclusive Right To Sell
- Ownership: Condominium
Price history
| Date | Event | Price |
|---|---|---|
| 3/18/2025 | Sold | $425,000+1.2%$224/sqft |
Source:  Bright MLS #MDAA2102992 Report a problem Bright MLS #MDAA2102992 Report a problem | ||
| 2/28/2025 | Pending sale | $420,000$221/sqft |
Source: Bright MLS #MDAA2102992 Report a problem | ||
| 2/18/2025 | Contingent | $420,000$221/sqft |
Source: Bright MLS #MDAA2102992 Report a problem | ||
| 2/13/2025 | Listed for sale | $420,000+36%$221/sqft |
Source: Bright MLS #MDAA2102992 Report a problem | ||
| 10/20/2004 | Sold | $308,831$163/sqft |
Source: Public Record Report a problem | ||
Public tax history
| Year | Property taxes | Tax assessment |
|---|---|---|
| 2025 | $3,847 +3.7% | $351,500 +3.7% |
| 2024 | $3,710 +4.2% | $338,833 +3.9% |
| 2023 | $3,562 +8.7% | $326,167 +4% |
| 2022 | $3,276 +1% | $313,500 +1% |
| 2021 | $3,243 +0.9% | $310,333 +1% |
| 2020 | $3,213 +0.9% | $307,167 +1% |
| 2019 | $3,183 +6.6% | $304,000 +3.2% |
| 2018 | $2,986 +2.8% | $294,500 +3.3% |
| 2017 | $2,905 | $285,000 +3.4% |
| 2016 | -- | $275,500 |
| 2015 | -- | $275,500 |
| 2014 | -- | $275,500 -3.3% |
| 2013 | -- | $285,000 |
| 2012 | -- | $285,000 |
| 2011 | -- | $285,000 -25% |
| 2010 | -- | $380,000 +9.9% |
| 2009 | -- | $345,800 +11% |
| 2008 | -- | $311,600 +12.3% |
| 2007 | -- | $277,400 +7.1% |
| 2006 | -- | $259,032 +7.6% |
| 2005 | -- | $240,666 |
Find assessor info on the county website
Neighborhood: 21113
Nearby homes
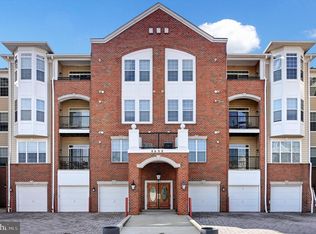
- $425,0002 bd2 ba1.7k sqft8608 Wandering Fox Trl UNIT 203, Odenton, MD 21113Sold
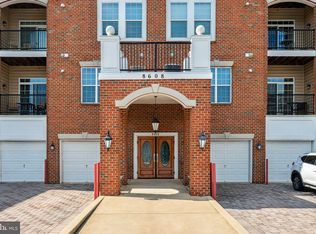
- $400,0002 bd2 ba1.7k sqft8608 Wandering Fox Trl UNIT 303, Odenton, MD 21113Sold
- $382,0002 bd2 ba1.5k sqft8608 Wandering Fox Trl UNIT 305, Odenton, MD 21113Sold

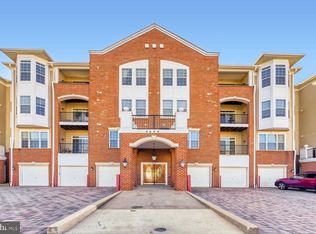
- $469,9003 bd2 ba1.9k sqft8608 Wandering Fox Trl UNIT 307, Odenton, MD 21113Sold
- $370,0002 bd2 ba1.5k sqft8608 Wandering Fox Trl UNIT 104, Odenton, MD 21113Sold
- $395,300-- bd2 ba1.7k sqft8608 Wandering Fox Trl UNIT 306, Odenton, MD 21113Off Market
- $353,4002 bd2 ba1.5k sqft8608 Wandering Fox Trl UNIT 401, Odenton, MD 21113Off Market
- $364,500-- bd2 ba1.5k sqft8608 Wandering Fox Trl UNIT 405, Odenton, MD 21113Off Market
Nearby schools
GreatSchools rating
- 8/10Piney Orchard Elementary SchoolGrades: PK-5Distance: 0.5 mi
- 9/10Arundel Middle SchoolGrades: 6-8Distance: 1.9 mi
- 8/10Arundel High SchoolGrades: 9-12Distance: 2.1 mi
Schools provided by the listing agent
- District: Anne Arundel County Public Schools
Source: Bright MLS. This data may not be complete. We recommend contacting the local school district to confirm school assignments for this home.
Get a cash offer in 3 minutes
Find out how much your home could sell for in as little as 3 minutes with a no-obligation cash offer.
Estimated market value
$434,100
Get a cash offer in 3 minutes
Find out how much your home could sell for in as little as 3 minutes with a no-obligation cash offer.
Estimated market value
$434,100
- Maryland
- Anne Arundel County
- Odenton
- 21113
- 8608 Wandering Fox Trl Unit 407
Nearby cities
Nearby zip codes
Other Odenton Topics
