Price adjustment***One of a kind ....This beautiful Victorian style home, built in the 1890s, is a true gem. Featuring many of its original architectural details, including hardwood floors, high ceilings, Bannister railings, and a stunning wrap-around front porch( perfect for morning coffee or afternoon beverages), this home exudes timeless charm. With plenty of space and thoughtful updates, it offers modern living while maintaining the grace of a bygone era. 3 Spacious Bedrooms, offer ample space and natural light, providing a comfortable and peaceful retreat. A large full bath is also on the upper level. On the main level, as you enter the foyer youll find the Parlour style Liv room & Separate Dining Room. With large windows and natural light, both are perfect for entertaining or simply enjoying the classic Victorian appeal. These expansive rooms offer high ceilings and period details. Located off the dining room, at the back of the home, a large updated kitchen with newer Stainless Steel appliances and plenty of storage, including a convenient half bath! There is Cellar-Style Basement and large attic space: Ideal for additional storage, with easy access to the rest of the home. Enjoy the outdoors in a generously sized yard, with plenty of room for relaxation or gardening. There is also a large driveway with ample parking space for you and your guests. Location, Location, Location! Just minutes from everything you need, this home is perfectly positioned in a vibrant and active town. Walk to Lake Artemesia, explore nearby parks and bike trails, or enjoy the many shopping, dining, and recreational options close by. The University of Maryland, local transportation, metro green line and upcoming purple line stations are all within easy reach, making commuting a breeze! So, whether you're looking for a family home or a charming retreat, this Victorian beauty offers the perfect blend of character, comfort, and convenience. Don't miss the opportunity to own a piece of history in an unbeatable location! Bonus of 1 year home warranty too!
Sold for $474,000
$474,000
8609 57th Ave, College Park, MD 20740
3beds
1,290sqft
Single Family Residence
Built in 1895
0.28 Acres Lot
$468,700 Zestimate®
$367/sqft
$2,856 Estimated rent
Home value
$468,700
$417,000 - $530,000
$2,856/mo
Zestimate® history
Owner options
List your home for rent
$2,856/mo
Rent Zestimate®
Find your next renter with Zillow Rental Manager. Plus, with online applications, you can quickly screen prospective tenants – for free.
$2,856/mo
Rent Zestimate®
Refinance and save
$2,458/mo
Est. payment
Refinancing to a lower rate could help reduce your monthly payments and save thousands over the life of the loan.
$2,458/mo
Est. payment
Explore your selling options
Work with a Zillow partner agent
Leverage their expertise and Zillow's premium Showcase listings to get your home seen by more buyers.
Get startedList with your own agent
Get your home in front of millions of buyers by listing it on Zillow.
Learn how to do itSell it yourself
Take full control of how buyers see your home on Zillow by listing For Sale by Owner (FSBO).
List your homeWhat's special
Plenty of storageGenerously sized yardHigh ceilingsParlour style liv roomHardwood floorsAmple parking spaceNatural light
Zillow last checked:
Listing updated:
Listed by:
Sharon McCraney 301-346-1462,
Long & Foster Real Estate, Inc.
Bought with:
Nelson Marban, SP98359697
Washington Fine Properties, LLC
Source: Bright MLS,MLS#: MDPG2130866
Facts & features
Interior
Bedrooms & bathrooms
- Bedrooms: 3
- Bathrooms: 2
- Full bathrooms: 1
- 1/2 bathrooms: 1
- Main level bathrooms: 1
Basement
- Area: 645
Heating
- Forced Air, Radiator, Oil
Cooling
- Window Unit(s), Electric
Appliances
- Included: Electric Water Heater
Features
- Basement: Full,Exterior Entry
- Has fireplace: No
Interior area
- Total structure area: 1,935
- Total interior livable area: 1,290 sqft
- Finished area above ground: 1,290
- Finished area below ground: 0
Property
Parking
- Parking features: Driveway
- Has uncovered spaces: Yes
Accessibility
- Accessibility features: None
Features
- Levels: Three
- Stories: 3
- Pool features: None
Lot
- Size: 0.28 Acres
Details
- Additional structures: Above Grade, Below Grade
- Parcel number: 17212365591
- Zoning: RSF65
- Special conditions: Standard
Construction
Type & style
- Home type: SingleFamily
- Architectural style: Victorian
- Property subtype: Single Family Residence
Materials
- Frame
- Foundation: Block
Condition
- New construction: No
- Year built: 1895
Utilities & green energy
- Sewer: Public Sewer
- Water: Public
Community & HOA
Community
- Subdivision: Berwyn Heights
HOA
- Has HOA: No
Location
- Region: College Park
- Municipality: Berwyn Heights
Financial & listing details
- Price per square foot: $367/sqft
- Tax assessed value: $347,200
- Annual tax amount: $6,624
- Date on market: 11/10/2024
- Listing agreement: Exclusive Right To Sell
- Ownership: Fee Simple
Price history
| Date | Event | Price |
|---|---|---|
| 3/5/2025 | Sold | $474,000-5.2%$367/sqft |
Source:  Bright MLS #MDPG2130866 Report a problem Bright MLS #MDPG2130866 Report a problem | ||
| 2/18/2025 | Pending sale | $499,950$388/sqft |
Source: Bright MLS #MDPG2130866 Report a problem | ||
| 1/30/2025 | Contingent | $499,950$388/sqft |
Source: Bright MLS #MDPG2130866 Report a problem | ||
| 11/21/2024 | Price change | $499,950-4.8%$388/sqft |
Source: Bright MLS #MDPG2130866 Report a problem | ||
| 11/10/2024 | Listed for sale | $524,900$407/sqft |
Source:  Long & Foster Broker Feed #MDPG2130866 Report a problem Long & Foster Broker Feed #MDPG2130866 Report a problem | ||
Public tax history
| Year | Property taxes | Tax assessment |
|---|---|---|
| 2025 | $6,473 +21.5% | $329,600 -5.1% |
| 2024 | $5,326 +8.3% | $347,200 +6.2% |
| 2023 | $4,916 -6.8% | $326,933 -5.8% |
| 2022 | $5,274 +21.5% | $347,200 +21.2% |
| 2021 | $4,339 +4.6% | $286,400 +4.6% |
| 2020 | $4,148 +12.3% | $273,767 +10.2% |
| 2019 | $3,693 | $248,500 |
| 2018 | -- | $248,500 +8.6% |
| 2017 | $4,093 +7.9% | $228,800 +9.4% |
| 2016 | $3,794 | $209,100 +10.4% |
| 2015 | $3,794 | $189,400 |
| 2014 | $3,794 | $189,400 |
| 2013 | -- | $189,400 -26.1% |
| 2012 | -- | $256,300 |
| 2011 | -- | $256,300 |
| 2010 | -- | $256,300 -22.7% |
| 2009 | -- | $331,760 +21.3% |
| 2008 | -- | $273,546 +27% |
| 2007 | -- | $215,333 +37.1% |
| 2006 | -- | $157,120 +8.3% |
| 2005 | -- | $145,112 +9% |
| 2004 | -- | $133,106 +9.9% |
| 2003 | -- | $121,100 |
| 2002 | -- | $121,100 |
| 2001 | -- | $121,100 |
Find assessor info on the county website
Neighborhood: 20740
Nearby homes
- $363,600-- bd1 ba1.4k sqft8613 57th Ave, College Park, MD 20740Off Market
- $425,400-- bd2 ba1.3k sqft8607 57th Ave, College Park, MD 20740Off Market
- $466,8003 bd2 ba1.5k sqft5701 Pontiac St, College Park, MD 20740Off Market
- $474,4003 bd3 ba1.2k sqft5705 Pontiac St, College Park, MD 20740Off Market
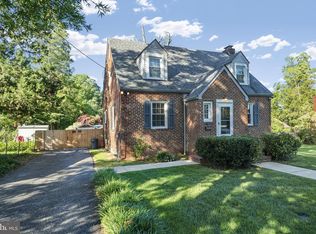
- $399,4004 bd2 ba864 sqft5711 Pontiac St, College Park, MD 20740Off Market
- $475,0004 bd2 ba1.1k sqft5713 Pontiac St, College Park, MD 20740For Sale
- $461,8005 bd2 ba2k sqft8608 57th Ave, College Park, MD 20740Off Market
- $600-- bd-- ba-- sqft8608 57th Ave, College Park, MD 20740Off Market
Nearby schools
GreatSchools rating
- 4/10Berwyn Heights Elementary SchoolGrades: K-5Distance: 0.4 mi
- 6/10Greenbelt Middle SchoolGrades: 6-8Distance: 0.8 mi
- 2/10Parkdale High SchoolGrades: 9-12Distance: 1.7 mi
Schools provided by the listing agent
- Elementary: Berwyn Heights
- Middle: Greenbelt
- High: Parkdale
- District: Prince George's County Public Schools
Source: Bright MLS. This data may not be complete. We recommend contacting the local school district to confirm school assignments for this home.
Get a cash offer in 3 minutes
Find out how much your home could sell for in as little as 3 minutes with a no-obligation cash offer.
Estimated market value
$468,700
Get a cash offer in 3 minutes
Find out how much your home could sell for in as little as 3 minutes with a no-obligation cash offer.
Estimated market value
$468,700
- Maryland
- Prince Georges County
- Berwyn Heights
- 20740
- 8609 57th Ave
Nearby cities
Nearby zip codes
Other Berwyn Heights Topics
