PRICE IMPROVEMENT!!!! Welcome to 8609 Ivy Stark Blvd – a luxurious, custom-designed home built in 2022 that combines elegance and modern convenience. This stunning residence offers 3,440 sqft of meticulously crafted living space, featuring numerous high-end upgrades totaling over $45,000. As you step inside, you'll be greeted by custom accent walls that add a unique touch to each room. The California custom closets in all bedrooms provide ample storage and organization, making this home as functional as it is beautiful. The thoughtfully designed layout includes four spacious bedrooms, three full bathrooms, and one-half bath, ensuring plenty of space for family and guests. The heart of the home is the gourmet kitchen, featuring custom underfloor lighting in the cabinets that serves as the perfect night light. This space is a chef's dream with top-of-the-line appliances and ample counter space for all your culinary creations. Adjacent to the kitchen, you'll find a custom office space that caters to your professional needs with style and efficiency. The outdoor area is a true oasis. The saltwater pool, complete with a sundeck and a heated nine-person hot tub, is perfect for relaxing and entertaining. The custom pool lighting can be adjusted to match your favorite holiday themes, creating a magical atmosphere for any occasion. Enjoy breathtaking sunsets from your peaceful backyard, a serene retreat from the hustle and bustle of everyday life. The luxurious master suite offers a private sanctuary with its own custom features, including a spa-like bathroom that invites relaxation. The additional bedrooms are generously sized and well-appointed, providing comfort and privacy for everyone in the household. Located in the desirable community of Wesley Chapel, this home offers easy access to top-rated schools, shopping, dining, and entertainment options. With its exceptional design, high-end finishes, and prime location, 8609 Ivy Stark Blvd is the perfect place to call home. Don't miss out on this extraordinary opportunity. Contact today to schedule a viewing and experience the unparalleled luxury and comfort of this remarkable property.
Sold for $1,100,000
$1,100,000
8609 IVY STARK BOULEVARD, WESLEY CHAPEL, FL 33545
4beds
3,440sqft
Single Family Residence
Built in 2022
10,498 Square Feet Lot
$1,031,600 Zestimate®
$320/sqft
$5,375 Estimated rent
Home value
$1,031,600
$970,000 - $1.09M
$5,375/mo
Zestimate® history
Owner options
List your home for rent
$5,375/mo
Rent Zestimate®
Find your next renter with Zillow Rental Manager. Plus, with online applications, you can quickly screen prospective tenants – for free.
$5,375/mo
Rent Zestimate®
Refinance and save
$7,629/mo
Est. payment
Refinancing to a lower rate could help reduce your monthly payments and save thousands over the life of the loan.
$7,629/mo
Est. payment
Explore your selling options
Work with a Zillow partner agent
Leverage their expertise and Zillow's premium Showcase listings to get your home seen by more buyers.
Get startedList with your own agent
Get your home in front of millions of buyers by listing it on Zillow.
Learn how to do itSell it yourself
Take full control of how buyers see your home on Zillow by listing For Sale by Owner (FSBO).
List your homeWhat's special
Zillow last checked:
Listing updated:
Listed by:
Marko Bokun 941-301-1883,
PREFERRED SHORE LLC 941-999-1179
Bought with:
Rimma Pennington, 3522782
GREAT HOMES REALTY INC
Source: Stellar MLS,MLS#: A4611162 Originating MLS: Sarasota - Manatee
Originating MLS: Sarasota - Manatee
Facts & features
Interior
Bedrooms & bathrooms
- Bedrooms: 4
- Bathrooms: 4
- Full bathrooms: 3
- 1/2 bathrooms: 1
Primary bedroom
- Features: Walk-In Closet(s)
- Level: First
- Dimensions: 17x21
Bedroom 2
- Features: Built-in Closet
- Level: First
- Dimensions: 12x10
Bedroom 3
- Features: Walk-In Closet(s)
- Level: First
- Dimensions: 12x11
Bedroom 4
- Features: Built-in Closet
- Level: First
- Dimensions: 12x12
Primary bathroom
- Level: First
- Dimensions: 17x9
Dining room
- Level: First
- Dimensions: 13x11
Foyer
- Level: First
- Dimensions: 13x10
Kitchen
- Level: First
- Dimensions: 17x16
Laundry
- Level: First
- Dimensions: 10x6
Living room
- Level: First
- Dimensions: 24x21
Heating
- Central
Cooling
- Central Air
Appliances
- Included: Oven, Cooktop, Dishwasher, Disposal, Microwave, Refrigerator
- Laundry: Inside
Features
- Ceiling Fan(s), Primary Bedroom Main Floor, Solid Surface Counters
- Flooring: Carpet, Hardwood
- Doors: Sliding Doors
- Has fireplace: No
Interior area
- Total structure area: 4,435
- Total interior livable area: 3,440 sqft
Property
Parking
- Total spaces: 3
- Parking features: Garage
- Garage spaces: 3
Features
- Levels: One
- Stories: 1
- Exterior features: Lighting, Rain Gutters, Sidewalk
- Has private pool: Yes
- Pool features: Heated, Salt Water, Screen Enclosure
Lot
- Size: 10,498 Square Feet
Details
- Parcel number: 2625200070013000070
- Zoning: MPUD
- Special conditions: None
Construction
Type & style
- Home type: SingleFamily
- Property subtype: Single Family Residence
Materials
- Block, Concrete, Stucco
- Foundation: Block
- Roof: Shingle
Condition
- New construction: No
- Year built: 2022
Details
- Builder model: Bismark 1
- Builder name: Brisbane Homes
Utilities & green energy
- Sewer: Public Sewer
- Water: Public
- Utilities for property: Electricity Connected, Sewer Connected, Water Connected
Community & HOA
Community
- Features: Deed Restrictions, Golf Carts OK, Sidewalks
- Pet fee: $0 monthly
- Subdivision: EPPERSON NORTH VILLAGE D-3
HOA
- Has HOA: Yes
- HOA fee: $75 monthly
- HOA name: Breeze Home - Tom O'Grady
- HOA phone: 813-565-4663
Location
- Region: Wesley Chapel
Financial & listing details
- Price per square foot: $320/sqft
- Tax assessed value: $745,473
- Annual tax amount: $12,950
- Date on market: 5/20/2024
- Cumulative days on market: 63 days
- Listing terms: Cash,Conventional,FHA
- Ownership: Fee Simple
- Total actual rent: 0
- Electric utility on property: Yes
- Road surface type: Concrete
Price history
| Date | Event | Price |
|---|---|---|
| 9/9/2024 | Sold | $1,100,000-5.6%$320/sqft |
Source:  Stellar MLS #A4611162 Report a problem Stellar MLS #A4611162 Report a problem | ||
| 7/22/2024 | Pending sale | $1,164,999$339/sqft |
Source: Stellar MLS #A4611162 Report a problem | ||
| 7/8/2024 | Price change | $1,164,999-6.8%$339/sqft |
Source: Stellar MLS #A4611162 Report a problem | ||
| 6/17/2024 | Price change | $1,249,990-3.8%$363/sqft |
Source: Stellar MLS #A4611162 Report a problem | ||
| 5/20/2024 | Listed for sale | $1,299,999+44.4%$378/sqft |
Source: Stellar MLS #A4611162 Report a problem | ||
| 1/10/2023 | Sold | $900,000+0%$262/sqft |
Source: Public Record Report a problem | ||
| 11/9/2022 | Listed for sale | $899,990+864.6%$262/sqft |
Source: Stellar MLS #T3413147 Report a problem | ||
| 3/22/2022 | Sold | $93,300$27/sqft |
Source: Public Record Report a problem | ||
Public tax history
| Year | Property taxes | Tax assessment |
|---|---|---|
| 2024 | $13,840 +6.9% | $655,750 +7.9% |
| 2023 | $12,950 +302.9% | $607,997 +5809.8% |
| 2022 | $3,214 | $10,288 |
Find assessor info on the county website
Neighborhood: 33545
Nearby homes
- $1,365,0005 bd5 ba4.2k sqft8621 Ivy Stark Blvd, Wesley Chapel, FL 33545Sold
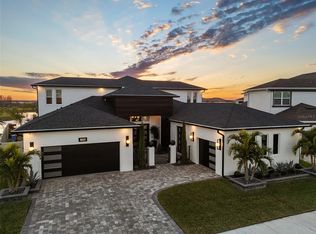
- $1,138,9006 bd6 ba4.9k sqft8633 Ivy Stark Blvd, Wesley Chapel, FL 33545Off Market
- $799,900-- bd3 ba3.9k sqft8612 Ivy Stark Blvd, Wesley Chapel, FL 33545Off Market
- $802,100-- bd3 ba3.2k sqft8594 Ivy Stark Blvd, Wesley Chapel, FL 33545Off Market
- $849,700-- bd4 ba3.5k sqft8567 Ivy Stark Blvd, Wesley Chapel, FL 33545Off Market
- $1,085,0004 bd4 ba3.3k sqft8580 Ivy Stark Blvd, Wesley Chapel, FL 33545Sold
- $927,5583 bd4 ba2.7k sqft8645 Ivy Stark Blvd, Wesley Chapel, FL 33545Sold
- $988,700-- bd3 ba3.4k sqft8566 Ivy Stark Blvd, Wesley Chapel, FL 33545Off Market
Nearby schools
GreatSchools rating
- 3/10Watergrass Elementary SchoolGrades: PK-5Distance: 1.3 mi
- 6/10Thomas E. Weightman Middle SchoolGrades: 6-8Distance: 2.3 mi
- 5/10Wesley Chapel High SchoolGrades: 9-12Distance: 2.5 mi
Schools provided by the listing agent
- Elementary: Watergrass Elementary-PO
- Middle: Thomas E Weightman Middle-PO
- High: Wesley Chapel High-PO
Source: Stellar MLS. This data may not be complete. We recommend contacting the local school district to confirm school assignments for this home.
Get a cash offer in 3 minutes
Find out how much your home could sell for in as little as 3 minutes with a no-obligation cash offer.
Estimated market value
$1,031,600
Get a cash offer in 3 minutes
Find out how much your home could sell for in as little as 3 minutes with a no-obligation cash offer.
Estimated market value
$1,031,600
- Florida
- Pasco County
- Wesley Chapel
- 33545
- 8609 IVY STARK BOULEVARD
Nearby cities
Nearby neighborhoods
Nearby zip codes
Other Wesley Chapel Topics
