Exceptional luxury residence in the desired Robin’s Cove of Epperson Lagoon community offering unparalleled interior finishes complimented by stunning outdoor living spaces. This waterfront home offers an attractive floor plan with five stunning bedrooms, four full baths, a powder room, executive office, home gym, flex room, upstairs media room, scenic balcony and a dream pool area with an outdoor kitchen. The home opens into a welcoming foyer with soaring 14-foot ceilings, with direct water views, setting the stage for the elegance within. The great room is fitted with an outstanding feature wall of large format tile, rustic wood and modern cladding, while complimenting the lighted ceiling trim and centered around an oversized sectional. The gourmet kitchen boasts an extended island with beautiful countertops highlighting dual waterfall edges, glass display cabinets, elite appliances including a built-in cooktop and range hood, dual built-in convection ovens and a stainless-steel farmhouse sink. The adjacent dinette features a wood feature wall with built-in decorative shelving and an oversized rear-facing window. The primary bedroom suite is generously sized and offers a tranquil retreat with a contrasting décor wall with built-in electric fireplace, and an oversized window. The primary bath oasis features a frameless glass walk-in shower with black river rock tile flooring and a rainfall showerhead, a freestanding tub, a large window with a privacy shade, a spacious vanity with two sinks, and access to separate built out closets. Upstairs, a versatile loft space awaits with another statement wall design for a theater-like experience, but cozy and relaxing with the modern fireplace completing the ambiance. Upstairs amenities of a built-in wet bar, beverage refrigerator, double-burner cooktop for fresh popcorn and screened rear-facing balcony. Outstanding features adding architectural details include crown molding throughout, pendant accents, chair rail, picture box trim, luxury wallpaper accents and oversized baseboards. Other practical enhancements include tinted windows and motorized shades, built out mudroom and drop zone, and dual-zoned air conditioning. Large sliding doors provide an unbroken transition to the outdoor escape, where a heated saltwater pool with dual waterfalls, a tanning ledge and seamless panoramic screen enclosure await. The built-in and covered stone outdoor kitchen is complete with a grill, hood vent, sink, beverage refrigerator, bar seating and wood panel ceilings. All of this on a wide lot, with fenced side yards, and a sprawling paver driveway providing easy access to the split three-car garage and gated front entrance. Epperson’s famous crystal lagoon comprises 7.5 acres of clear blue water including sandy beaches, swim-up bar, food trucks and water activities. Epperson also showcases UltraFi, a community wide internet and cable experience, Streetleaf solar streetlights, golf cart paths and miles of trails. In the Robin's Cove neighborhood is Eagle Park which includes a community clubhouse, recreational trails, exercise stations, dog parks, playground and a dock for King Lake. This growing area is across the street from The Kirkland Ranch Academy of Innovation and new Kirkland Ranch K-8 School.
Sold for $1,365,000
$1,365,000
8621 IVY STARK BOULEVARD, WESLEY CHAPEL, FL 33545
5beds
4,269sqft
Single Family Residence
Built in 2023
9,900 Square Feet Lot
$1,332,600 Zestimate®
$320/sqft
$5,621 Estimated rent
Home value
$1,332,600
$1.20M - $1.48M
$5,621/mo
Zestimate® history
Owner options
List your home for rent
$5,621/mo
Rent Zestimate®
Find your next renter with Zillow Rental Manager. Plus, with online applications, you can quickly screen prospective tenants – for free.
$5,621/mo
Rent Zestimate®
Refinance and save
$9,563/mo
Est. payment
Refinancing to a lower rate could help reduce your monthly payments and save thousands over the life of the loan.
$9,563/mo
Est. payment
Explore your selling options
Work with a Zillow partner agent
Leverage their expertise and Zillow's premium Showcase listings to get your home seen by more buyers.
Get startedList with your own agent
Get your home in front of millions of buyers by listing it on Zillow.
Learn how to do itSell it yourself
Take full control of how buyers see your home on Zillow by listing For Sale by Owner (FSBO).
List your homeWhat's special
Gated front entranceTanning ledgeVersatile loft spaceSplit three-car garageHeated saltwater poolOutdoor kitchenStone outdoor kitchen
Zillow last checked:
Listing updated:
Listed by:
Paul DeSantis, PA 813-439-4816,
PREMIER SOTHEBYS INTL REALTY 813-217-5288,
Travis Germain 352-584-0870,
PREMIER SOTHEBYS INTL REALTY
Bought with:
Paul DeSantis, PA, 3125695
PREMIER SOTHEBYS INTL REALTY
Source: Stellar MLS,MLS#: TB8344121 Originating MLS: Suncoast Tampa
Originating MLS: Suncoast Tampa
Facts & features
Interior
Bedrooms & bathrooms
- Bedrooms: 5
- Bathrooms: 5
- Full bathrooms: 4
- 1/2 bathrooms: 1
Rooms
- Room types: Bonus Room, Den/Library/Office, Family Room, Great Room, Utility Room, Loft
Primary bedroom
- Features: Walk-In Closet(s)
- Level: First
- Area: 256 Square Feet
- Dimensions: 16x16
Bedroom 2
- Features: Walk-In Closet(s)
- Level: First
- Area: 168 Square Feet
- Dimensions: 14x12
Bedroom 3
- Features: Built-in Closet
- Level: First
- Area: 192 Square Feet
- Dimensions: 16x12
Bedroom 4
- Features: Built-in Closet
- Level: Second
- Area: 192 Square Feet
- Dimensions: 16x12
Bedroom 5
- Features: Walk-In Closet(s)
- Level: Second
- Area: 168 Square Feet
- Dimensions: 14x12
Bonus room
- Features: No Closet
- Level: First
- Area: 240 Square Feet
- Dimensions: 20x12
Dining room
- Level: First
- Area: 187 Square Feet
- Dimensions: 17x11
Family room
- Level: Second
- Area: 588 Square Feet
- Dimensions: 21x28
Great room
- Level: First
- Area: 988 Square Feet
- Dimensions: 26x38
Kitchen
- Level: First
- Area: 224 Square Feet
- Dimensions: 16x14
Office
- Level: First
- Area: 192 Square Feet
- Dimensions: 16x12
Heating
- Central, Electric
Cooling
- Central Air
Appliances
- Included: Convection Oven, Cooktop, Dishwasher, Disposal, Dryer, Electric Water Heater, Exhaust Fan, Microwave, Refrigerator, Washer
- Laundry: Inside, Laundry Room
Features
- Ceiling Fan(s), In Wall Pest System, Split Bedroom, Stone Counters, Walk-In Closet(s)
- Flooring: Ceramic Tile, Luxury Vinyl
- Doors: Outdoor Grill, Outdoor Kitchen
- Windows: Blinds, Shades, Shutters, Hurricane Shutters
- Has fireplace: Yes
- Fireplace features: Electric
Interior area
- Total structure area: 5,559
- Total interior livable area: 4,269 sqft
Property
Parking
- Total spaces: 3
- Parking features: Garage - Attached
- Attached garage spaces: 3
- Details: Garage Dimensions: 23x20
Features
- Levels: Two
- Stories: 2
- Exterior features: Balcony, Courtyard, Outdoor Grill, Outdoor Kitchen, Rain Gutters, Sidewalk
- Has private pool: Yes
- Pool features: Gunite, In Ground, Lap, Screen Enclosure
- Spa features: In Ground
- Has view: Yes
- View description: Water, Pond
- Has water view: Yes
- Water view: Water,Pond
- Waterfront features: Pond
Lot
- Size: 9,900 Square Feet
- Features: Landscaped, Level, Oversized Lot, Sidewalk
Details
- Additional structures: Outdoor Kitchen
- Parcel number: 2025260070013000080
- Zoning: MPUD
- Special conditions: None
Construction
Type & style
- Home type: SingleFamily
- Architectural style: Contemporary
- Property subtype: Single Family Residence
Materials
- Block, Concrete
- Foundation: Slab
- Roof: Shingle
Condition
- New construction: No
- Year built: 2023
Details
- Builder name: Bicayne Homes LLC
Utilities & green energy
- Sewer: Public Sewer
- Water: Public
- Utilities for property: BB/HS Internet Available, Cable Connected, Electricity Connected, Public, Sewer Connected, Street Lights, Water Connected
Community & HOA
Community
- Features: Dock, Community Mailbox, Deed Restrictions, Dog Park, Golf Carts OK, Park, Playground, Pool, Sidewalks
- Pet fee: $0 monthly
- Subdivision: EPPERSON NORTH
HOA
- Has HOA: Yes
- Services included: Cable TV, Community Pool, Reserve Fund, Internet, Recreational Facilities
- HOA fee: $130 monthly
- HOA name: Tom O'Grady
- HOA phone: 813-565-4663
Location
- Region: Wesley Chapel
Financial & listing details
- Price per square foot: $320/sqft
- Tax assessed value: $894,092
- Annual tax amount: $3,282
- Date on market: 1/29/2025
- Cumulative days on market: 70 days
- Listing terms: Cash,Conventional
- Ownership: Fee Simple
- Total actual rent: 0
- Electric utility on property: Yes
- Road surface type: Paved
Price history
| Date | Event | Price |
|---|---|---|
| 6/4/2025 | Sold | $1,365,000-5.9%$320/sqft |
Source:  Stellar MLS #TB8344121 Report a problem Stellar MLS #TB8344121 Report a problem | ||
| 5/1/2025 | Pending sale | $1,449,900$340/sqft |
Source: Stellar MLS #TB8344121 Report a problem | ||
| 4/25/2025 | Price change | $1,449,900-3.3%$340/sqft |
Source: Stellar MLS #TB8344121 Report a problem | ||
| 4/4/2025 | Price change | $1,499,900-2.3%$351/sqft |
Source: Stellar MLS #TB8344121 Report a problem | ||
| 4/1/2025 | Pending sale | $1,534,900$360/sqft |
Source: Stellar MLS #TB8344121 Report a problem | ||
| 3/20/2025 | Price change | $1,534,900-1%$360/sqft |
Source: Stellar MLS #TB8344121 Report a problem | ||
| 3/10/2025 | Listed for sale | $1,549,900$363/sqft |
Source: Stellar MLS #TB8344121 Report a problem | ||
| 2/26/2025 | Pending sale | $1,549,900$363/sqft |
Source: Stellar MLS #TB8344121 Report a problem | ||
| 1/29/2025 | Listed for sale | $1,549,900+40.9%$363/sqft |
Source: Stellar MLS #TB8344121 Report a problem | ||
| 4/20/2023 | Sold | $1,100,000+1079%$258/sqft |
Source: Public Record Report a problem | ||
| 3/22/2022 | Sold | $93,300$22/sqft |
Source: Public Record Report a problem | ||
Public tax history
| Year | Property taxes | Tax assessment |
|---|---|---|
| 2024 | $3,418 -26.4% | $894,092 +16.8% |
| 2023 | $4,643 +44.9% | $765,575 +7790.9% |
| 2022 | $3,205 | $9,702 |
Find assessor info on the county website
Neighborhood: 33545
Nearby homes
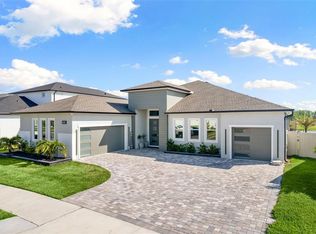
- $1,100,0004 bd4 ba3.4k sqft8609 Ivy Stark Blvd, Wesley Chapel, FL 33545Sold
- $1,151,6006 bd6 ba4.9k sqft8633 Ivy Stark Blvd, Wesley Chapel, FL 33545Off Market
- $927,5583 bd4 ba2.7k sqft8645 Ivy Stark Blvd, Wesley Chapel, FL 33545Sold
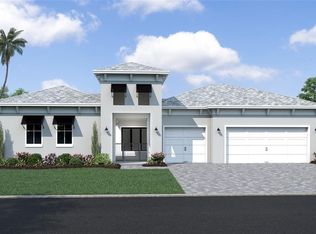
- $799,900-- bd3 ba3.9k sqft8612 Ivy Stark Blvd, Wesley Chapel, FL 33545Off Market
- $1,073,900-- bd3 ba4k sqft8638 Sanders Tree Loop, Wesley Chapel, FL 33545Off Market
- $794,200-- bd3 ba3.2k sqft8594 Ivy Stark Blvd, Wesley Chapel, FL 33545Off Market
- $970,0004 bd3 ba3.4k sqft8650 Sanders Tree Loop, Wesley Chapel, FL 33545Sold
- $1,191,1006 bd6 ba4.9k sqft8624 Sanders Tree Loop, Wesley Chapel, FL 33545Off Market
Nearby schools
GreatSchools rating
- 3/10Watergrass Elementary SchoolGrades: PK-5Distance: 1.3 mi
- 6/10Thomas E. Weightman Middle SchoolGrades: 6-8Distance: 2.3 mi
- 5/10Wesley Chapel High SchoolGrades: 9-12Distance: 2.5 mi
Schools provided by the listing agent
- Elementary: Watergrass Elementary-PO
- Middle: Thomas E Weightman Middle-PO
- High: Wesley Chapel High-PO
Source: Stellar MLS. This data may not be complete. We recommend contacting the local school district to confirm school assignments for this home.
Get a cash offer in 3 minutes
Find out how much your home could sell for in as little as 3 minutes with a no-obligation cash offer.
Estimated market value
$1,332,600
Get a cash offer in 3 minutes
Find out how much your home could sell for in as little as 3 minutes with a no-obligation cash offer.
Estimated market value
$1,332,600
- Florida
- Pasco County
- Wesley Chapel
- 33545
- 8621 IVY STARK BOULEVARD
Nearby cities
Nearby neighborhoods
Nearby zip codes
Other Wesley Chapel Topics
