Seller Financing comes with a complimentary interest-free first year. If the Buyer decides on getting regular financing Seller Offers up to $10,000 towards Buyer's closing cost with the Seller's preferred lender. Call today for more info,Rare is offering upgraded lakeview house overlooking little sand Lake, in the coveted gated Vizcaya community in Dr. Phillips area. Step into this exquisite 5 bed, 5 full baths, and 1 half bath with two flex great rooms to be used as an extra bed or office. The entrance level of this residence bathes in natural light, courtesy of its thoughtfully designed open concept floor plan including the main master bedroom, dining, Formal living & Family newly installed hardwood and porcelain flooring, striking the perfect balance between sophistication and durability. Open Kitchen 42 ‘ cabinet, stainless steel appliances, granite countertop. Downstairs includes a detached mother-in-law suite with a full New Kitchen, Stainless steel appliances, and granite countertop featuring its own external staircase access. 3 beds & 2 baths, This self-contained space provides an ideal retreat for extended family members or guests, ensuring privacy and convenience for everyone. Upstairs Includes 3 beds& 2 baths, The closets throughout the house have been upgraded, offering plenty of space to organize your belongings efficiently. To create a bright and energy-efficient environment, the house has been enhanced with upgraded LED lighting. The main living space exudes an added touch of sophistication with the installation of a new chandelier. The driveway has recently undergone repaving, resulting in a smooth and aesthetically pleasing entrance to the property. Experience the ultimate convenience with remote-controlled electric blinds, allowing effortless adjustment of natural lighting throughout the house. For those seeking moments of tranquility and relaxation, a private balcony awaits, offering an idyllic setting for enjoying tea time while being captivated by the breathtaking sunset view. this house offers a combination of luxury, functionality, and convenience. With its spacious layout, upgraded features, private pool, and captivating views, it presents an ideal home for those looking for an exceptional living experience in the desirable Dr. Phillips area of Orlando. Within minutes of I-Drive, Universal Studios, Downtown Orlando, near restaurant row, Situated in a 24-hour manned gated in the most Vizcaya community, you can rest easy knowing that your safety is a top priority. The community itself offers an array of amenities, including a state-of-the-art fitness center, a community pool, parks, and walking paths, ensuring that there's always something to do for everyone in the family. All the furniture is included in the purchase price a discount can be negotiated if not desired, Full of upgrades list is available upon request, Owner considers financing with special terms & conditions.
Sold for $1,325,000
$1,325,000
8609 SAINT MARINO BOULEVARD, ORLANDO, FL 32836
5beds
4,692sqft
Single Family Residence
Built in 2003
5,743 Square Feet Lot
$1,557,600 Zestimate®
$282/sqft
$7,473 Estimated rent
Home value
$1,557,600
$1.43M - $1.71M
$7,473/mo
Zestimate® history
Owner options
List your home for rent
$7,473/mo
Rent Zestimate®
Find your next renter with Zillow Rental Manager. Plus, with online applications, you can quickly screen prospective tenants – for free.
$7,473/mo
Rent Zestimate®
Refinance and save
$9,797/mo
Est. payment
Refinancing to a lower rate could help reduce your monthly payments and save thousands over the life of the loan.
$9,797/mo
Est. payment
Explore your selling options
Work with a Zillow partner agent
Leverage their expertise and Zillow's premium Showcase listings to get your home seen by more buyers.
Get startedList with your own agent
Get your home in front of millions of buyers by listing it on Zillow.
Learn how to do itSell it yourself
Take full control of how buyers see your home on Zillow by listing For Sale by Owner (FSBO).
List your homeWhat's special
Private poolDetached mother-in-law suiteLittle sand lakePrivate balconyNew chandelierNatural lightUpgraded lakeview house
Zillow last checked:
Listing updated:
Listed by:
Louisa Ghali 407-776-4149,
GHALI REALTY, INC 407-707-8445
Bought with:
Any Alves, 3290344
WRA BUSINESS & REAL ESTATE
Source: Stellar MLS,MLS#: S5088996 Originating MLS: Osceola
Originating MLS: Osceola
Facts & features
Interior
Bedrooms & bathrooms
- Bedrooms: 5
- Bathrooms: 6
- Full bathrooms: 5
- 1/2 bathrooms: 1
Rooms
- Room types: Family Room, Utility Room, Loft
Primary bedroom
- Level: First
- Dimensions: 18x14
Bedroom 2
- Level: Second
- Dimensions: 13x13
Bedroom 3
- Level: Second
- Dimensions: 13x11
Bedroom 4
- Level: Second
- Dimensions: 13x11
Bedroom 5
- Level: Basement
- Dimensions: 14x11
Primary bathroom
- Features: Dual Sinks, Garden Bath
- Level: First
Balcony porch lanai
- Level: First
- Dimensions: 21x11
Bonus room
- Level: Basement
- Dimensions: 24x19
Den
- Level: Basement
- Dimensions: 15x12
Kitchen
- Features: Pantry
- Level: First
- Dimensions: 14x12
Living room
- Level: First
- Dimensions: 22x16
Heating
- Central
Cooling
- Central Air
Appliances
- Included: Oven, Convection Oven, Dishwasher, Disposal, Exhaust Fan, Microwave, Refrigerator
- Laundry: Inside, Laundry Room
Features
- Ceiling Fan(s), High Ceilings, Primary Bedroom Main Floor, Solid Surface Counters, Solid Wood Cabinets, Split Bedroom, Tray Ceiling(s), Walk-In Closet(s)
- Flooring: Bamboo, Ceramic Tile, Porcelain Tile
- Doors: Sliding Doors
- Windows: Blinds
- Basement: Bath/Stubbed,Exterior Entry,Finished,Interior Entry
- Has fireplace: No
- Furnished: Yes
Interior area
- Total structure area: 6,549
- Total interior livable area: 4,692 sqft
Property
Parking
- Total spaces: 2
- Parking features: Garage Door Opener, Off Street
- Attached garage spaces: 2
Features
- Levels: Three Or More
- Stories: 3
- Patio & porch: Patio, Porch
- Exterior features: Balcony, Irrigation System, Lighting, Storage
- Has private pool: Yes
- Pool features: In Ground
- Has spa: Yes
- Fencing: Fenced
- Has view: Yes
- View description: Water, Lake
- Has water view: Yes
- Water view: Water,Lake
- Waterfront features: Lake Privileges
- Body of water: LITTLE SAND LAKE
Lot
- Size: 5,743 Square Feet
- Features: In County, Sidewalk
- Residential vegetation: Mature Landscaping, Trees/Landscaped
Details
- Additional structures: Storage
- Parcel number: 342328888107220
- Zoning: P-D
- Special conditions: None
Construction
Type & style
- Home type: SingleFamily
- Architectural style: Mediterranean
- Property subtype: Single Family Residence
Materials
- Block, Stucco
- Foundation: Slab
- Roof: Slate
Condition
- New construction: No
- Year built: 2003
Utilities & green energy
- Sewer: Public Sewer
- Water: Public
- Utilities for property: Cable Connected, Electricity Connected
Community & HOA
Community
- Features: Association Recreation - Owned, Deed Restrictions, Fitness Center
- Security: Gated Community, Smoke Detector(s)
- Pet fee: $0 monthly
- Subdivision: VIZCAYA PH 2
HOA
- Has HOA: Yes
- Amenities included: Fence Restrictions, Fitness Center, Gated, Security
- HOA fee: $188 monthly
- HOA name: Sandy Etheredge
- HOA phone: 407-705-2190
Location
- Region: Orlando
Financial & listing details
- Price per square foot: $282/sqft
- Tax assessed value: $1,050,583
- Annual tax amount: $13,115
- Date on market: 7/31/2023
- Cumulative days on market: 138 days
- Listing terms: Cash,Conventional,Private Financing Available
- Ownership: Fee Simple
- Total actual rent: 0
- Electric utility on property: Yes
- Road surface type: Paved, Asphalt
Price history
| Date | Event | Price |
|---|---|---|
| 1/16/2024 | Sold | $1,325,000-8.6%$282/sqft |
Source:  Stellar MLS #S5088996 Report a problem Stellar MLS #S5088996 Report a problem | ||
| 12/18/2023 | Pending sale | $1,449,999$309/sqft |
Source: Stellar MLS #S5088996 Report a problem | ||
| 11/13/2023 | Price change | $1,449,999-3.3%$309/sqft |
Source: Stellar MLS #S5088996 Report a problem | ||
| 10/27/2023 | Price change | $1,499,999-6.3%$320/sqft |
Source: Stellar MLS #S5088996 Report a problem | ||
| 10/6/2023 | Price change | $1,599,999-5.9%$341/sqft |
Source: Stellar MLS #S5088996 Report a problem | ||
| 9/23/2023 | Price change | $1,699,999-5.6%$362/sqft |
Source: Stellar MLS #S5088996 Report a problem | ||
| 9/8/2023 | Price change | $1,799,999-10%$384/sqft |
Source: Stellar MLS #S5088996 Report a problem | ||
| 7/31/2023 | Listed for sale | $1,999,999+153.2%$426/sqft |
Source: Stellar MLS #S5088996 Report a problem | ||
| 11/11/2014 | Sold | $790,000-6.9%$168/sqft |
Source: Public Record Report a problem | ||
| 7/30/2014 | Listing removed | $849,000$181/sqft |
Source: Watson Realty Corp #O5221731 Report a problem | ||
| 4/15/2014 | Listed for sale | $849,000+41.5%$181/sqft |
Source: Watson Realty Corp #O5221731 Report a problem | ||
| 7/14/2003 | Sold | $600,000$128/sqft |
Source: Public Record Report a problem | ||
Public tax history
| Year | Property taxes | Tax assessment |
|---|---|---|
| 2024 | $16,615 +9.9% | $969,316 +10% |
| 2023 | $15,113 +15.2% | $881,196 +10% |
| 2022 | $13,116 +10.3% | $801,087 +10% |
| 2021 | $11,895 +0.7% | $728,261 +1.5% |
| 2020 | $11,813 -2% | $717,601 -0.6% |
| 2019 | $12,058 +0.5% | $721,941 +1.7% |
| 2018 | $12,000 | $709,565 -4.8% |
| 2017 | $12,000 -5.7% | $745,193 +2.1% |
| 2016 | $12,721 +0.1% | $730,177 +3.9% |
| 2015 | $12,713 +14.3% | $702,667 +5.5% |
| 2014 | $11,121 +2.1% | $665,905 +3.9% |
| 2013 | $10,897 +1% | $640,637 +1.2% |
| 2012 | $10,787 +2.7% | $632,998 -2.3% |
| 2011 | $10,503 +4.3% | $647,729 -6.1% |
| 2010 | $10,070 | $690,068 -12.5% |
| 2009 | -- | $788,349 -15.6% |
| 2008 | $9,359 +1.3% | $934,576 -5.3% |
| 2007 | $9,240 -6.2% | $987,339 +23.3% |
| 2006 | $9,854 +0.1% | $800,536 +46% |
| 2005 | $9,847 +4.3% | $548,482 +5.2% |
| 2004 | $9,438 | $521,368 |
Find assessor info on the county website
Neighborhood: 32836
Nearby homes
- $1,300,0005 bd5 ba4.6k sqft8613 Saint Marino Blvd, Orlando, FL 32836Sold

- $1,564,1006 bd5 ba5.1k sqft8605 Saint Marino Blvd, Orlando, FL 32836Off Market
- $1,370,4005 bd6 ba4.9k sqft8617 Saint Marino Blvd, Orlando, FL 32836Off Market
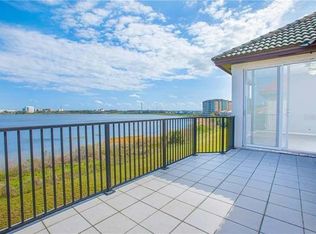
- $1,306,8005 bd4 ba4.6k sqft8527 Saint Marino Blvd, Orlando, FL 32836Off Market

- $1,408,7006 bd5 ba5.1k sqft8621 Saint Marino Blvd, Orlando, FL 32836Off Market
- $1,282,9005 bd5 ba4k sqft8523 Saint Marino Blvd, Orlando, FL 32836Off Market
- $710,5004 bd3 ba2.5k sqft8506 Terlizzi Ct, Orlando, FL 32836Off Market
- $846,8004 bd3 ba2.9k sqft8507 Terlizzi Ct, Orlando, FL 32836Off Market
Nearby schools
GreatSchools rating
- 10/10Bay Meadows Elementary SchoolGrades: PK-5Distance: 1.1 mi
- 7/10Southwest Middle SchoolGrades: 6-8Distance: 1.9 mi
- 5/10Dr. Phillips High SchoolGrades: PK,8-12Distance: 2.1 mi
Schools provided by the listing agent
- Elementary: Bay Meadows Elem
- Middle: Southwest Middle
- High: Dr. Phillips High
Source: Stellar MLS. This data may not be complete. We recommend contacting the local school district to confirm school assignments for this home.
Get a cash offer in 3 minutes
Find out how much your home could sell for in as little as 3 minutes with a no-obligation cash offer.
Estimated market value
$1,557,600
Get a cash offer in 3 minutes
Find out how much your home could sell for in as little as 3 minutes with a no-obligation cash offer.
Estimated market value
$1,557,600
- Florida
- Orange County
- Doctor Phillips
- 32836
- 8609 SAINT MARINO BOULEVARD
Nearby cities
Nearby zip codes
Other Doctor Phillips Topics
