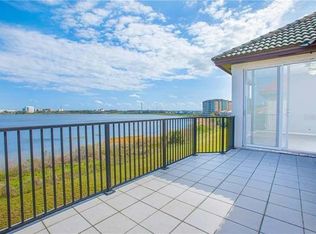
Exquisite three-story lakefront home in 24-hour guard-gated Vizcaya. This community won the 2006 Aurora Award for Best Residential Community in the Southeastern USA and is a short walk to famed Restaurant Row with some of the finest dining and shopping in Central Florida. The community also offers tennis courts, a playground, a clubhouse and a fitness center. This amazing home has been painstakingly renovated from floor to ceiling with top-of-the-line materials. From the imported Italian tile to the exotic granite countertops and warm hardwood floors, absolutely no expense was spared. Interior amenities include five bedrooms, five-and-a-half baths, a home gym, a huge game room, a third-floor bonus room and a stunning home theater for those evenings at home with the family. Owners will fall in love with the spacious master suite with a separate sitting area overlooking the lake and the spa bath with a large walk-in shower and garden tub for soaking away the stresses of a hard day at the office. Imagine spending your mornings on your spacious outdoor balcony sipping a cup of coffee while watching the sunrise with The Wheel at ICON Park on the horizon. If you’re tired of looking at outdated Dr. Phillips listings, then this home is exactly what you’ve been waiting for.
Sold for $1,300,000
$1,300,000
8613 SAINT MARINO BOULEVARD, ORLANDO, FL 32836
5beds
4,695sqft
Single Family Residence
Built in 2002
5,801 Square Feet Lot
$1,459,400 Zestimate®
$277/sqft
$7,208 Estimated rent
Home value
$1,459,400
$1.36M - $1.59M
$7,208/mo
Zestimate® history
Owner options
List your home for rent
$7,208/mo
Rent Zestimate®
Find your next renter with Zillow Rental Manager. Plus, with online applications, you can quickly screen prospective tenants – for free.
$7,208/mo
Rent Zestimate®
Refinance and save
$9,533/mo
Est. payment
Refinancing to a lower rate could help reduce your monthly payments and save thousands over the life of the loan.
$9,533/mo
Est. payment
Explore your selling options
Work with a Zillow partner agent
Leverage their expertise and Zillow's premium Showcase listings to get your home seen by more buyers.
Get startedList with your own agent
Get your home in front of millions of buyers by listing it on Zillow.
Learn how to do itSell it yourself
Take full control of how buyers see your home on Zillow by listing For Sale by Owner (FSBO).
List your homeWhat's special
Huge game roomHome gymSpacious outdoor balconySeparate sitting areaWarm hardwood floorsSpa bathThree-story lakefront home
Zillow last checked:
Listing updated:
Listed by:
Christopher Christensen 407-312-8003,
COMPASS FLORIDA, LLC 305-851-2820
Bought with:
Sonia Bravo, 3158928
BRAVO'S PROPERTIES & MAN LLC
Source: Stellar MLS,MLS#: O6129541 Originating MLS: Orlando Regional
Originating MLS: Orlando Regional
Facts & features
Interior
Bedrooms & bathrooms
- Bedrooms: 5
- Bathrooms: 5
- Full bathrooms: 4
- 1/2 bathrooms: 1
Rooms
- Room types: Loft, Media Room
Primary bedroom
- Features: Walk-In Closet(s)
- Level: First
- Dimensions: 24x15
Bedroom 2
- Level: Second
- Dimensions: 12x11
Bedroom 3
- Level: Second
- Dimensions: 13x12
Bedroom 4
- Level: Second
- Dimensions: 13x12
Bedroom 5
- Level: Third
- Dimensions: 18x13
Bonus room
- Level: Third
- Dimensions: 31x18
Dinette
- Level: First
- Dimensions: 9x8
Dining room
- Level: First
- Dimensions: 16x12
Family room
- Level: First
- Dimensions: 18x14
Kitchen
- Level: First
- Dimensions: 17x12
Living room
- Level: First
- Dimensions: 15x10
Loft
- Level: Second
- Dimensions: 14x12
Media room
- Level: Third
- Dimensions: 19x12
Office
- Level: Third
- Dimensions: 14x13
Heating
- Central
Cooling
- Central Air
Appliances
- Included: Oven, Dishwasher, Disposal, Dryer, Microwave, Refrigerator, Washer
Features
- Crown Molding, Living Room/Dining Room Combo, Primary Bedroom Main Floor, Open Floorplan, Solid Wood Cabinets, Stone Counters, Walk-In Closet(s)
- Flooring: Carpet, Ceramic Tile, Hardwood
- Doors: Sliding Doors
- Basement: Full
- Has fireplace: No
Interior area
- Total structure area: 5,569
- Total interior livable area: 4,695 sqft
Property
Parking
- Total spaces: 2
- Parking features: Garage - Attached
- Attached garage spaces: 2
Features
- Levels: Three Or More
- Stories: 3
- Patio & porch: Covered, Deck, Patio, Porch
- Exterior features: Balcony, Irrigation System, Rain Gutters
- Has private pool: Yes
- Pool features: Gunite, In Ground
- Has spa: Yes
- Spa features: Heated
- Fencing: Fenced
- Has view: Yes
- View description: Water, Lake
- Has water view: Yes
- Water view: Water,Lake
- Body of water: LITTLE SAND LAKE
Lot
- Size: 5,801 Square Feet
- Residential vegetation: Mature Landscaping
Details
- Parcel number: 342328888107230
- Zoning: P-D
- Special conditions: None
Construction
Type & style
- Home type: SingleFamily
- Architectural style: Contemporary,Mediterranean
- Property subtype: Single Family Residence
Materials
- Block, Stucco
- Foundation: Slab
- Roof: Tile
Condition
- New construction: No
- Year built: 2002
Utilities & green energy
- Sewer: Public Sewer
- Water: Public
- Utilities for property: Cable Connected, Electricity Connected, Natural Gas Connected, Sewer Connected
Community & HOA
Community
- Features: Fishing, Deed Restrictions, Fitness Center, Gated Community - Guard, Playground
- Pet fee: $0 monthly
- Subdivision: VIZCAYA PH 02 46/78
HOA
- Has HOA: Yes
- HOA fee: $188 monthly
- HOA name: Artemis Lifestyle Services/ Sandy Etheredge
- HOA phone: 407-705-2190
Location
- Region: Orlando
Financial & listing details
- Price per square foot: $277/sqft
- Tax assessed value: $1,048,317
- Annual tax amount: $15,318
- Date on market: 7/28/2023
- Cumulative days on market: 2 days
- Listing terms: Cash,Conventional
- Ownership: Fee Simple
- Total actual rent: 0
- Electric utility on property: Yes
- Road surface type: Asphalt, Paved
Price history
| Date | Event | Price |
|---|---|---|
| 2/27/2024 | Listing removed | $1,150,000-11.5%$245/sqft |
Source:  Stellar MLS #O5978586 Report a problem Stellar MLS #O5978586 Report a problem | ||
| 9/8/2023 | Sold | $1,300,000+0.4%$277/sqft |
Source: Stellar MLS #O6129541 Report a problem | ||
| 7/31/2023 | Pending sale | $1,295,000$276/sqft |
Source: Stellar MLS #O6129541 Report a problem | ||
| 7/28/2023 | Listed for sale | $1,295,000+12.6%$276/sqft |
Source: Stellar MLS #O6129541 Report a problem | ||
| 11/19/2021 | Sold | $1,150,000$245/sqft |
Source: Public Record Report a problem | ||
| 11/3/2021 | Pending sale | $1,150,000$245/sqft |
Source: Stellar MLS #O5978586 Report a problem | ||
| 11/2/2021 | Listing removed | -- |
Source: Stellar MLS #O5978586 Report a problem | ||
| 11/1/2021 | Listed for sale | $1,150,000$245/sqft |
Source: Stellar MLS #O5978586 Report a problem | ||
| 10/25/2021 | Pending sale | $1,150,000$245/sqft |
Source: Stellar MLS #O5978586 Report a problem | ||
| 10/18/2021 | Listing removed | -- |
Source: Stellar MLS #O5978586 Report a problem | ||
| 10/8/2021 | Listed for sale | $1,150,000+4.6%$245/sqft |
Source: Stellar MLS #O5978586 Report a problem | ||
| 6/4/2016 | Listing removed | $1,099,000$234/sqft |
Source: REGAL R.E. PROFESSIONALS LLC #O5422257 Report a problem | ||
| 4/13/2016 | Price change | $1,099,000-4.4%$234/sqft |
Source: REGAL R.E. PROFESSIONALS LLC #O5422257 Report a problem | ||
| 2/23/2016 | Listed for sale | $1,150,000+48.4%$245/sqft |
Source: REGAL R.E. PROFESSIONALS LLC #O5422257 Report a problem | ||
| 8/27/2015 | Sold | $775,000-5.7%$165/sqft |
Source: Public Record Report a problem | ||
| 6/11/2015 | Listed for sale | $821,600+46.4%$175/sqft |
Source: BHHS RESULTS REALTY #S4816086 Report a problem | ||
| 3/23/2015 | Sold | $561,100-9.9%$120/sqft |
Source: Public Record Report a problem | ||
| 10/25/2002 | Sold | $622,700$133/sqft |
Source: Public Record Report a problem | ||
Public tax history
| Year | Property taxes | Tax assessment |
|---|---|---|
| 2024 | $16,724 -5.4% | $1,048,317 -0.7% |
| 2023 | $17,683 +15.4% | $1,055,883 +10% |
| 2022 | $15,318 +40.6% | $959,894 +36.1% |
| 2021 | $10,899 +0.7% | $705,435 +1.4% |
| 2020 | $10,825 -2.1% | $695,695 -0.6% |
| 2019 | $11,055 +0.7% | $699,895 +1.9% |
| 2018 | $10,979 | $686,972 -5.4% |
| 2017 | $10,979 +1.1% | $726,424 +2% |
| 2016 | $10,855 +0.2% | $712,002 +4.7% |
| 2015 | $10,832 +2.1% | $679,839 +6.8% |
| 2014 | $10,608 +2.1% | $636,421 +4.3% |
| 2013 | $10,394 +0.3% | $609,974 +1% |
| 2012 | $10,364 -2.8% | $603,966 -2.3% |
| 2011 | $10,658 -2.3% | $617,944 -4.7% |
| 2010 | $10,915 | $648,529 -13% |
| 2009 | -- | $745,407 -15.7% |
| 2008 | $10,150 +1.4% | $883,946 -5.4% |
| 2007 | $10,006 -6.3% | $934,637 +28.3% |
| 2006 | $10,674 +0% | $728,450 +23.1% |
| 2005 | $10,668 +4.3% | $591,751 +5% |
| 2004 | $10,226 -1.1% | $563,464 +0.7% |
| 2003 | $10,336 | $559,500 |
Find assessor info on the county website
Neighborhood: 32836
Nearby homes
- $1,354,7005 bd6 ba4.9k sqft8617 Saint Marino Blvd, Orlando, FL 32836Off Market
- $1,325,0005 bd6 ba4.6k sqft8609 Saint Marino Blvd, Orlando, FL 32836Sold

- $1,369,8006 bd5 ba5.1k sqft8621 Saint Marino Blvd, Orlando, FL 32836Off Market

- $1,554,0006 bd5 ba5.1k sqft8605 Saint Marino Blvd, Orlando, FL 32836Off Market
- $1,431,9005 bd5 ba5.1k sqft8625 Saint Marino Blvd, Orlando, FL 32836Off Market
- $1,291,1005 bd4 ba4.6k sqft8527 Saint Marino Blvd, Orlando, FL 32836Off Market
- $838,8004 bd3 ba2.9k sqft8507 Terlizzi Ct, Orlando, FL 32836Off Market
- $100-- bd-- ba-- sqftSt Marino Blvd, Orlando, FL 32836Off Market
Nearby schools
GreatSchools rating
- 10/10Bay Meadows Elementary SchoolGrades: PK-5Distance: 1.1 mi
- 7/10Southwest Middle SchoolGrades: 6-8Distance: 1.9 mi
- 5/10Dr. Phillips High SchoolGrades: PK,8-12Distance: 2.1 mi
Schools provided by the listing agent
- Elementary: Bay Meadows Elem
- Middle: Southwest Middle
- High: Dr. Phillips High
Source: Stellar MLS. This data may not be complete. We recommend contacting the local school district to confirm school assignments for this home.
Get a cash offer in 3 minutes
Find out how much your home could sell for in as little as 3 minutes with a no-obligation cash offer.
Estimated market value
$1,459,400
Get a cash offer in 3 minutes
Find out how much your home could sell for in as little as 3 minutes with a no-obligation cash offer.
Estimated market value
$1,459,400
- Florida
- Orange County
- Doctor Phillips
- 32836
- 8613 SAINT MARINO BOULEVARD
Nearby cities
Nearby zip codes
Other Doctor Phillips Topics
