Skip main navigation
Sold
  • Price Unknown

    8609 Tuscan Way, Godley, TX 76044

    3beds
    2,772sqft
    Single Family Residence
    Built in 2018
    1 Acres Lot
    $594,200 Zestimate®
    $--/sqft
    $3,024 Estimated rent

    Home value

    $594,200

    $564,000 - $624,000

    $3,024/mo

    Zestimate® history
    Loading
    Loading...

    Owner options

    List your home for rent

    $3,024/mo

    Rent Zestimate®

    Find your next renter with Zillow Rental Manager. Plus, with online applications, you can quickly screen prospective tenants – for free.

    Learn more

    $3,024/mo

    Rent Zestimate®

    Refinance and save

    $550/mo

    Est. payment

    Refinancing to a lower rate could help reduce your monthly payments and save thousands over the life of the loan.

    See today's rates

    $550/mo

    Est. payment

    Explore your selling options

    Work with a Zillow partner agent

    Leverage their expertise and Zillow's premium Showcase listings to get your home seen by more buyers.

    Get started

    List with your own agent

    Get your home in front of millions of buyers by listing it on Zillow.

    Learn how to do it

    Sell it yourself

    Take full control of how buyers see your home on Zillow by listing For Sale by Owner (FSBO).

    List your home

    What's special

    Built-in kitchenExcellent schoolsAbundant windowsCircular drivewayMeticulously landscaped
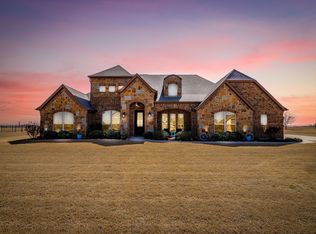
    This home exudes tranquility and sophistication, as if you're entering an estate. Beginning with the circular driveway and continuing through the grand double front doors, you'll be welcomed into the main living area. Here, abundant windows invite the Texan sun, bathing the space in natural light. The house features high-end finishes, creating a luxurious and comfortable sanctuary. The outdoor living area, complete with a built-in kitchen and entertainment center, overlooking a green pasture, is perfect for hosting gatherings and making lasting memories. Nestled on a meticulously landscaped one-acre property, the entire grounds are equipped with sprinklers, creating a lush oasis. Godley, a charming Texas town, offers a tight-knit community and a laid-back lifestyle. You'll appreciate this gated community with friendly neighbors, excellent schools, and convenient access to nearby amenities. Don't hesitate; call today to discover why this property is priced for a quick sale!

    Zillow last checked:

    Listing updated:

    Listed by:

    Darrell Best 0653154 254-335-0500,

    Keller Williams Brazos West 254-335-0500,

    Tiana Stayton 817-692-6173,

    Keller Williams Brazos West

    Bought with:

    Steve Prater

    Clark Real Estate Group

    Source: NTREIS,MLS#: 20460324

    Facts & features

    Interior

    Bedrooms & bathrooms
    • Bedrooms: 3
    • Bathrooms: 3
    • Full bathrooms: 2
    • 1/2 bathrooms: 1
    Primary bedroom
    • Features: Double Vanity, Linen Closet, Walk-In Closet(s)
    • Level: First
    • Dimensions: 18 x 17
    Bedroom
    • Features: Ceiling Fan(s), Split Bedrooms
    • Level: First
    • Dimensions: 11 x 14
    Bedroom
    • Features: Ceiling Fan(s), Split Bedrooms
    • Level: Second
    • Dimensions: 12 x 14
    Primary bathroom
    • Features: Built-in Features, Dual Sinks, Granite Counters, Separate Shower
    • Level: First
    • Dimensions: 14 x 13
    Breakfast room nook
    • Level: First
    • Dimensions: 12 x 12
    Dining room
    • Level: First
    • Dimensions: 13 x 13
    Other
    • Features: Built-in Features, Stone Counters
    • Level: First
    • Dimensions: 1 x 1
    Half bath
    • Level: First
    • Dimensions: 7 x 3
    Kitchen
    • Features: Breakfast Bar, Built-in Features, Granite Counters, Kitchen Island, Pantry, Stone Counters
    • Level: First
    • Dimensions: 15 x 12
    Laundry
    • Features: Built-in Features, Granite Counters, Utility Sink
    • Level: First
    • Dimensions: 10 x 8
    Living room
    • Features: Built-in Features, Fireplace
    • Level: First
    • Dimensions: 21 x 21
    Office
    • Features: Other
    • Level: First
    • Dimensions: 11 x 13
    Heating
    • Central, Electric, Heat Pump
    Cooling
    • Central Air, Electric
    Appliances
    • Included: Double Oven, Dishwasher, Electric Oven, Gas Cooktop, Disposal, Gas Water Heater, Refrigerator, Tankless Water Heater
    • Laundry: Common Area, Washer Hookup, Electric Dryer Hookup, Laundry in Utility Room
    Features
    • Built-in Features, Chandelier, Double Vanity, Granite Counters, High Speed Internet, Kitchen Island, Open Floorplan, Pantry, Cable TV, Vaulted Ceiling(s), Wired for Data, Walk-In Closet(s), Wired for Sound
    • Flooring: Carpet, Ceramic Tile, Hardwood, Tile, Wood
    • Has basement: No
    • Number of fireplaces: 1
    • Fireplace features: Insert, Gas, Gas Log, Living Room, Stone
    Interior area
    • Total interior livable area: 2,772 sqft

    Property

    Parking
    • Total spaces: 3
    • Parking features: Circular Driveway, Concrete, Door-Multi, Door-Single, Driveway, Garage, Garage Door Opener, Inside Entrance, Kitchen Level, Garage Faces Side, Workshop in Garage
    • Attached garage spaces: 3
    • Has uncovered spaces: Yes
    Features
    • Levels: One
    • Stories: 1
    • Patio & porch: Covered
    • Exterior features: Built-in Barbecue, Barbecue, Outdoor Grill, Outdoor Living Area
    • Pool features: None
    • Fencing: Wrought Iron
    Lot
    • Size: 1 Acres
    • Features: Acreage, Back Yard, Interior Lot, Lawn, Landscaped, Subdivision, Sprinkler System
    • Residential vegetation: Grassed
    Details
    • Parcel number: 126318703060

    Construction

    Type & style
    • Home type: SingleFamily
    • Architectural style: Ranch,Traditional,Detached
    • Property subtype: Single Family Residence
    • Attached to another structure: Yes
    Materials
    • Brick, Cedar, Frame, Stone Veneer
    • Foundation: Slab
    • Roof: Composition
    Condition
    • Year built: 2018

    Utilities & green energy

    • Sewer: Aerobic Septic
    • Water: Community/Coop
    • Utilities for property: Septic Available, Water Available, Cable Available
    Green energy
    • Energy efficient items: HVAC
    • Water conservation: Low-Flow Fixtures

    Community & neighborhood

    Security
    • Security features: Gated Community, Smoke Detector(s)
    Community
    • Community features: Gated
    Location
    • Region: Godley
    • Subdivision: Stone Vly Pare

    HOA & financial

    HOA
    • Has HOA: Yes
    • HOA fee: $550 annually
    • Services included: All Facilities, Association Management
    • Association name: Stone Valley Parc
    • Association phone: 940-366-3040

    Other

    Other facts
    • Listing terms: Cash,Conventional,FHA,VA Loan

    Price history

    DateEventPrice
    12/1/2023Sold--
    Source: NTREIS #20460324 Report a problem
    11/14/2023Pending sale$575,000$207/sqft
    Source: NTREIS #20460324 Report a problem
    11/3/2023Contingent$575,000$207/sqft
    Source: NTREIS #20460324 Report a problem
    10/27/2023Listed for sale$575,000-2.7%$207/sqft
    Source: NTREIS #20460324 Report a problem
    10/20/2023Listing removed--
    Source: NTREIS #20333391 Report a problem
    7/13/2023Price change$591,000-3.1%$213/sqft
    Source: NTREIS #20333391 Report a problem
    7/7/2023Price change$610,000-2.4%$220/sqft
    Source: NTREIS #20333391 Report a problem
    5/30/2023Price change$625,000-2.3%$225/sqft
    Source: NTREIS #20333391 Report a problem
    5/19/2023Listed for sale$640,000+16.6%$231/sqft
    Source: NTREIS #20333391 Report a problem
    7/28/2021Sold--
    Source: eXp Realty #163028016 Report a problem
    5/4/2021Pending sale$549,000$198/sqft
    Source: Keller Williams #14563589 Report a problem
    4/30/2021Listed for sale$549,000$198/sqft
    Source: Keller Williams #14563589 Report a problem

    Public tax history

    YearProperty taxesTax assessment
    2025$5,802 -16.9%$627,671
    2024$6,980 -19.7%$627,671 +9.3%
    2023$8,689 -10.3%$574,351 +10%
    2022$9,689 +19.8%$522,137 +22.9%
    2021$8,089 +1.4%$424,820 +0.3%
    2020$7,977 +6.4%$423,349 +6.1%
    2019$7,499 +616.2%$399,195 +698.4%
    2018$1,047 -16%$50,000 -16%
    2017$1,246 +340.2%$59,500 +337.5%
    2016$283 $13,600

    Find assessor info on the county website

    Neighborhood: 76044

    Nearby schools

    GreatSchools rating
    Schools provided by the listing agent
    • Elementary: Pleasant View
    • Middle: Godley
    • High: Godley
    • District: Godley ISD

    Source: NTREIS. This data may not be complete. We recommend contacting the local school district to confirm school assignments for this home.

    Get a cash offer in 3 minutes
    Find out how much your home could sell for in as little as 3 minutes with a no-obligation cash offer.
    Estimated market value
    $594,200
    Get a cash offer in 3 minutes
    Find out how much your home could sell for in as little as 3 minutes with a no-obligation cash offer.
    Estimated market value
    $594,200