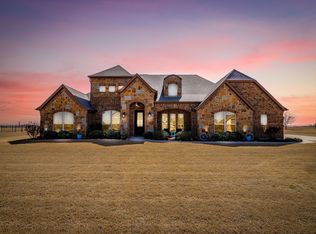
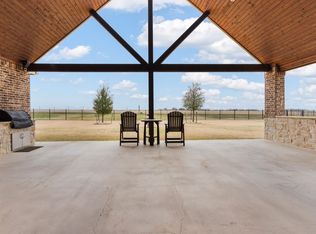
An exceptionally rare offering in a prestigious gated enclave within the highly acclaimed Godley ISD, this refined 4-bedroom, 3-bath, 3 car garage executive estate rests on a sprawling one-acre homesite, offering privacy, scale, and elevated living. Thoughtfully designed for both elegance and versatility, the expansive bonus suite—complete with a full bath and generous closet—presents endless possibilities as a fifth bedroom, private guest retreat, media lounge, executive office, or sophisticated game room. A chef’s kitchen anchors the home, complemented by formal dining spaces and abundant storage—ideal for seamless entertaining with family and friends. Walls of windows flood the interiors with natural light, highlighting rich hardwood floors and framing breathtaking panoramic views and golden-hour sunsets. The outdoor living experience is equally compelling, featuring an oversized covered patio and cross-fenced grounds—an exceptional canvas for a resort-style pool, outdoor kitchen, or tranquil entertaining retreat. Impeccably maintained, secluded, and serene, this luxury residence offers timeless design, modern comfort, and an unparalleled lifestyle within one of the area’s most coveted communities. Located outside city limits with no city taxes, and just minutes from the toll road, enjoy effortless commuting with close proximity to premier shopping, dining, and entertainment.
Sold
Price Unknown
8617 Tuscan Way, Godley, TX 76044
4beds
2,765sqft
Single Family Residence
Built in 2020
1 Acres Lot
$602,000 Zestimate®
$--/sqft
$2,921 Estimated rent
Home value
$602,000
$548,000 - $662,000
$2,921/mo
Zestimate® history
Owner options
List your home for rent
$2,921/mo
Rent Zestimate®
Find your next renter with Zillow Rental Manager. Plus, with online applications, you can quickly screen prospective tenants – for free.
$2,921/mo
Rent Zestimate®
Refinance and save
$650/mo
Est. payment
Refinancing to a lower rate could help reduce your monthly payments and save thousands over the life of the loan.
$650/mo
Est. payment
Explore your selling options
Work with a Zillow partner agent
Leverage their expertise and Zillow's premium Showcase listings to get your home seen by more buyers.
Get startedList with your own agent
Get your home in front of millions of buyers by listing it on Zillow.
Learn how to do itSell it yourself
Take full control of how buyers see your home on Zillow by listing For Sale by Owner (FSBO).
List your homeWhat's special
Rich hardwood floorsWalls of windowsOversized covered patioNatural lightBreathtaking panoramic viewsFormal dining spacesSprawling one-acre homesite
Zillow last checked:
Listing updated:
Listed by:
Jana Wilson 0575315 (817)917-7699,
Texas Real Estate Professionals 817-917-7699
Bought with:
Brittany Binder
HCR Realty LLC
Source: NTREIS,MLS#: 21174081
Facts & features
Interior
Bedrooms & bathrooms
- Bedrooms: 4
- Bathrooms: 3
- Full bathrooms: 3
Primary bedroom
- Features: Ceiling Fan(s), Dual Sinks, Double Vanity, En Suite Bathroom, Garden Tub/Roman Tub, Separate Shower, Walk-In Closet(s)
- Level: First
- Dimensions: 18 x 18
Kitchen
- Features: Breakfast Bar, Built-in Features, Butler's Pantry, Granite Counters, Kitchen Island, Pantry, Walk-In Pantry
- Level: First
- Dimensions: 20 x 14
Living room
- Features: Built-in Features, Ceiling Fan(s), Fireplace
- Level: First
- Dimensions: 24 x 18
Heating
- Central, Electric, ENERGY STAR/ACCA RSI Qualified Installation, ENERGY STAR Qualified Equipment, Fireplace(s)
Cooling
- Central Air, Ceiling Fan(s), Electric, ENERGY STAR Qualified Equipment
Appliances
- Included: Dishwasher, Electric Cooktop, Electric Oven, Electric Water Heater, Disposal, Microwave
- Laundry: Washer Hookup, Dryer Hookup, ElectricDryer Hookup, Laundry in Utility Room
Features
- Built-in Features, Chandelier, Cathedral Ceiling(s), Decorative/Designer Lighting Fixtures, Granite Counters, High Speed Internet, Kitchen Island, Open Floorplan, Pantry, Cable TV, Vaulted Ceiling(s), Natural Woodwork, Walk-In Closet(s)
- Flooring: Carpet, Ceramic Tile, Wood
- Windows: Shutters, Window Coverings
- Has basement: No
- Number of fireplaces: 1
- Fireplace features: Electric
Interior area
- Total interior livable area: 2,765 sqft
Property
Parking
- Total spaces: 3
- Parking features: Covered, Direct Access, Garage, Golf Cart Garage, Garage Door Opener, Gated, Lighted, Garage Faces Side, Side By Side
- Attached garage spaces: 3
Features
- Levels: One
- Stories: 1
- Patio & porch: Deck, Patio, Covered
- Exterior features: Lighting, Outdoor Living Area, Rain Gutters
- Pool features: None
- Fencing: Wrought Iron
Lot
- Size: 1 Acres
- Features: Acreage, Back Yard, Lawn, Landscaped, Subdivision, Sprinkler System, Few Trees
- Residential vegetation: Grassed
Details
- Parcel number: 126318703040
- Other equipment: Irrigation Equipment
Construction
Type & style
- Home type: SingleFamily
- Architectural style: Traditional,Detached
- Property subtype: Single Family Residence
- Attached to another structure: Yes
Materials
- Brick, Rock, Stone
- Foundation: Slab
- Roof: Composition
Condition
- Year built: 2020
Utilities & green energy
- Sewer: Aerobic Septic
- Water: Community/Coop
- Utilities for property: Electricity Available, Septic Available, Underground Utilities, Water Available, Cable Available
Community & HOA
Community
- Features: Fenced Yard, Gated, Curbs
- Security: Security System Leased
- Subdivision: Stone Vly Parc
HOA
- Has HOA: Yes
- Services included: Maintenance Grounds
- HOA fee: $650 annually
- HOA name: Svp Hoa
- HOA phone: 940-366-3040
Location
- Region: Godley
Financial & listing details
- Tax assessed value: $626,482
- Annual tax amount: $10,986
- Date on market: 2/8/2026
- Cumulative days on market: 76 days
- Listing terms: Cash,Conventional,FHA,USDA Loan,VA Loan
Price history
| Date | Event | Price |
|---|---|---|
| 6/12/2026 | Sold | -- |
Source: NTREIS #21174081 Report a problem | ||
| 5/4/2026 | Pending sale | $599,000$217/sqft |
Source: NTREIS #21174081 Report a problem | ||
| 4/24/2026 | Contingent | $599,000$217/sqft |
Source: NTREIS #21174081 Report a problem | ||
| 4/9/2026 | Price change | $599,000-1.8%$217/sqft |
Source: NTREIS #21174081 Report a problem | ||
| 3/3/2026 | Price change | $610,000-3.2%$221/sqft |
Source: NTREIS #21174081 Report a problem | ||
| 2/8/2026 | Listed for sale | $630,000+57.9%$228/sqft |
Source: NTREIS #21174081 Report a problem | ||
| 1/9/2019 | Listing removed | $398,900$144/sqft |
Source: Berkshire HathawayHS PenFed TX #13885857 Report a problem | ||
| 7/9/2018 | Listed for sale | $398,900$144/sqft |
Source: Berkshire HathawayHS PenFed TX #13885857 Report a problem | ||
Public tax history
| Year | Property taxes | Tax assessment |
|---|---|---|
| 2025 | $3,403 -25.4% | $626,482 +3.8% |
| 2024 | $4,562 +0.9% | $603,659 +10% |
| 2023 | $4,523 -29.6% | $548,781 +10% |
| 2022 | $6,424 +0.4% | $498,892 +10% |
| 2021 | $6,397 +280.6% | $453,538 +433.6% |
| 2020 | $1,681 +70% | $85,000 +70% |
| 2019 | $989 -5.6% | $50,000 |
| 2018 | $1,047 -16% | $50,000 -16% |
| 2017 | $1,246 +340.2% | $59,500 +337.5% |
| 2016 | $283 | $13,600 |
Find assessor info on the county website
Neighborhood: 76044
Nearby homes
- $--4 bd3 ba2.7k sqft8613 Tuscan Way, Godley, TX 76044Sold
- $--3 bd3 ba2.9k sqft8621 Tuscan Way, Godley, TX 76044Sold
- $750,3004 bd3 ba3.4k sqft8616 Tuscan Way, Godley, TX 76044Off Market
- $647,2004 bd3 ba2.9k sqft8620 Tuscan Way, Godley, TX 76044Off Market
- $644,1004 bd4 ba2.8k sqft8612 Tuscan Way, Godley, TX 76044Off Market
- $--3 bd3 ba2.7k sqft8609 Tuscan Way, Godley, TX 76044Sold
- $621,6004 bd2 ba2.8k sqft8623 Tuscan Way, Godley, TX 76044Off Market
- $665,4004 bd3 ba2.8k sqft8624 Tuscan Way, Godley, TX 76044Off Market
Nearby schools
GreatSchools rating
- 5/10Pleasant View Elementary SchoolGrades: PK-5Distance: 4.2 mi
- 6/10Godley Middle SchoolGrades: 6-8Distance: 3.6 mi
- 5/10Godley High SchoolGrades: 9-12Distance: 3.6 mi
Schools provided by the listing agent
- Elementary: Godley
- Middle: Godley
- High: Godley
- District: Godley ISD
Source: NTREIS. This data may not be complete. We recommend contacting the local school district to confirm school assignments for this home.
Get a cash offer in 3 minutes
Find out how much your home could sell for in as little as 3 minutes with a no-obligation cash offer.
Estimated market value
$602,000
Get a cash offer in 3 minutes
Find out how much your home could sell for in as little as 3 minutes with a no-obligation cash offer.
Estimated market value
$602,000
- Texas
- Johnson County
- Godley
- 76044
- 8617 Tuscan Way
