Skip main navigation
Pending
  • Listed by: Timber Real Estate • Cindie Bohall
    Price cut: $50K (6/1)
    $650,000

    861 5th Place NE, Issaquah, WA 98029

    3beds
    1,307sqft
    : 
    Loading
    Get pre-qualified
    Townhouse
    Built in 2009
    1,237 Square Feet Lot
    $633,600 Zestimate®
    $497/sqft
    $407/mo HOA

    What's special

    Warm gas fireplaceUpdated finishesCustom primary closetPrivate bedroomsGenerous walk-in pantryNew flooring
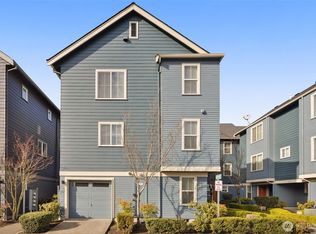
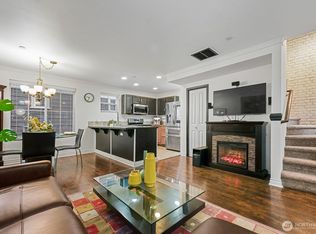
    Life in Issaquah Highlands is about connection. Morning coffee at Grand Ridge Plaza, evening walks on tree-lined trails, neighbors gathering in pocket parks, and everything you need just steps from home. This townhome is not subject to ARCH income-restriction guidelines. Inside, updated finishes create a fresh, move-in-ready feel with new flooring, counters, paint, lighting, and appliances. The entry level welcomes you with a versatile flex suite and full bath, ideal for guests, a home office, or multi-gen living, plus a custom board-and-batten drop zone with built-in bench storage for everyday ease. Upstairs, the main level unfolds into an open great room where kitchen, dining, and living spaces flow together around a warm gas fireplace. The kitchen features a gas stove, generous walk-in pantry, and thoughtful layout designed for both weeknight dinners and weekend hosting. Natural light and clean lines make the space feel bright and inviting. The upper level offers private bedrooms and a custom primary closet, creating a quiet retreat separated from the main living areas. A 1-car garage and access to up to 1,000 Mbps internet support modern work-from-home needs. Walk to shops, dining, parks, trails, and top-rated schools. Minutes to I-90, Swedish Issaquah, the Microsoft Connector, and daily essentials. Virtual staging used to showcase potential.
    216 days
    |
    224
    |
    10
    |

    Zillow last checked:

    Listing updated:

    Listed by:

    Cindie Bohall,

    Timber Real Estate

    Source: NWMLS as distributed by MLS GRID,MLS#: 2456284MLS Logo

      Facts & features

      Interior

      Bedrooms & bathrooms
      • Bedrooms: 3
      • Bathrooms: 2
      • Full bathrooms: 1
      • 3/4 bathrooms: 1
      Primary bedroom
      • Level: Second
      Bedroom
      • Level: Second
      Bedroom
      • Level: Lower
      Bathroom full
      • Level: Second
      Bathroom three quarter
      • Level: Lower
      Dining room
      • Level: Main
      Entry hall
      • Level: Lower
      Kitchen with eating space
      • Level: Main
      Living room
      • Level: Main
      Heating
      • Fireplace, Wall Furnace, Electric, Natural Gas
      Cooling
      • None
      Appliances
      • Included: Dishwasher, Disposal, Dryer, Microwave, Refrigerator, Stove(s)/Range(s), Washer, Dishwasher(s), Dryer(s), Garbage Disposal, Microwave(s), Refrigerator(s), Washer(s), Water Heater: Gas, Water Heater Location: Garage
      Features
      • High Tech Cabling, Pantry
      • Flooring: Ceramic Tile, Vinyl Plank, Carpet
      • Basement: None
      • Number of fireplaces: 1
      • Fireplace features: Gas, Main Level: 1, Fireplace
      Interior area
      • Total structure area: 1,307
      • Total interior livable area: 1,307 sqft

      Property

      Parking
      • Total spaces: 1
      • Parking features: Attached Garage
      • Has attached garage: Yes
      • Covered spaces: 1
      Features
      • Levels: Multi/Split
      • Entry location: Lower
      • Patio & porch: Fireplace, High Tech Cabling, Pantry, Sprinkler System, Water Heater
      Lot
      • Size: 1,237 Square Feet
      • Features: Curbs, Paved, Sidewalk, Cable TV, High Speed Internet, Irrigation, Sprinkler System
      Details
      • Parcel number: 9268850320
      • Zoning: UVSF1
      • Special conditions: Standard

      Construction

      Type & style
      • Home type: Townhouse
      • Architectural style: Townhouse
      • Property subtype: Townhouse
      Materials
      • Cement Planked, Wood Siding, Wood Products, Cement Plank
      • Foundation: Poured Concrete, Slab
      • Roof: Composition
      Condition
      • Updated/Remodeled
      • Year built: 2009
      • Major remodel year: 2009

      Utilities & green energy

      • Electric: Company: PSE
      • Sewer: Sewer Connected, Company: City of Issaquah
      • Water: Public, Company: City of Issaqah
      • Utilities for property: Comcast, Highlands Fiber Network

      Community & HOA

      Community
      • Features: CCRs, Clubhouse, Park, Playground, Trail(s)
      • Subdivision: Issaquah Highlands
      HOA
      • Services included: Common Area Maintenance, Internet, Maintenance Grounds
      • HOA fee: $407 monthly
      • HOA phone: 425-507-1121
      Location
      • Region: Issaquah

      Financial & listing details

      • Price per square foot: $497/sqft
      • Tax assessed value: $800,000
      • Annual tax amount: $6,045
      • Date on market: 8/26/2025
      • Cumulative days on market: 314 days
      • Listing terms: Conventional,FHA,VA Loan
      • Inclusions: Dishwasher(s), Dryer(s), Garbage Disposal, Microwave(s), Refrigerator(s), Stove(s)/Range(s), Washer(s)

        Estimated market value

        $633,600

        $602,000 - $665,000

        $3,366/mo

        Price history

        DateEventPrice
        6/8/2026Pending sale$650,000$497/sqft
        Source: NWMLS as distributed by MLS GRID #2456284 Report a problem
        6/1/2026Price change$650,000-7.1%$497/sqft
        Source: NWMLS as distributed by MLS GRID #2456284 Report a problem
        2/18/2026Price change$700,000-9%$536/sqft
        Source: NWMLS as distributed by MLS GRID #2456284 Report a problem
        12/1/2025Listed for sale$768,888+160.6%$588/sqft
        Source: NWMLS as distributed by MLS GRID #2456284 Report a problem
        9/12/2024Listing removed$2,700-8.5%$2/sqft
        Source: Zillow Rentals Report a problem
        8/7/2024Listed for rent$2,950+11.3%$2/sqft
        Source: Zillow Rentals Report a problem
        8/3/2022Listing removed--
        Source: Zillow Rental Network Premium Report a problem
        8/2/2022Price change$2,650-3.6%$2/sqft
        Source: Zillow Rental Network Premium Report a problem
        7/24/2022Listed for rent$2,750+19.8%$2/sqft
        Source: Zillow Rental Network Premium Report a problem
        9/12/2020Listing removed$2,295$2/sqft
        Source: Davis Property Management Report a problem
        8/14/2020Listed for rent$2,295$2/sqft
        Source: Davis Property Management Report a problem
        8/19/2018Listing removed$2,295$2/sqft
        Source: Davis Property Management Report a problem
        7/3/2018Listed for rent$2,295$2/sqft
        Source: Davis Property Management Report a problem
        7/30/2017Listing removed$2,295$2/sqft
        Source: Davis Property Management Report a problem
        7/10/2017Listed for rent$2,295+4.6%$2/sqft
        Source: Davis Property Management Report a problem
        10/17/2015Listing removed$2,195$2/sqft
        Source: Davis Property Management Report a problem
        9/25/2015Listed for rent$2,195+9.8%$2/sqft
        Source: Davis Property Management Report a problem
        9/22/2014Listing removed$2,000$2/sqft
        Source: Owner Report a problem
        8/22/2014Listed for rent$2,000$2/sqft
        Source: Owner Report a problem
        11/23/2009Sold$295,000-1.6%$226/sqft
        Source: NWMLS as distributed by MLS GRID #29062459 Report a problem
        9/24/2009Listed for sale$299,678$229/sqft
        Source: Windermere Real Estate/East, Inc. #29062459 Report a problem

        Public tax history

        YearProperty taxesTax assessment
        2025$6,661 +10.2%$800,000 +9.3%
        2024$6,045 +2.1%$732,000 +6.4%
        2023$5,922 -9.1%$688,000 -19.7%
        2022$6,515 +12.6%$857,000 +37.3%
        2021$5,785 +8.6%$624,000 +16.9%
        2020$5,328 +2.9%$534,000 +0.9%
        2019$5,178 +7.9%$529,000 +2.5%
        2018$4,800 +2.7%$516,000 +13.9%
        2017$4,674 +22.4%$453,000 +11.9%
        2016$3,818 $405,000 +4.7%
        2015$3,818 $387,000 +4.3%
        2014$3,818 $371,000 +19.3%
        2013$3,818 $311,000 +8.4%
        2012-- $287,000 -2.4%
        2011-- $294,000
        2010-- $294,000
        2009-- $294,000

        Find assessor info on the county website

        Monthly payment

        Est. payment

        Payment breakdown

        Explore the cost of this home by adjusting the details. Changes won't be saved.
        All calculations are estimates and provided by Zillow, Inc. for informational purposes only. Actual amounts may vary.
        HOA fees may include property taxes on listings classified as Co-Ops. Contact the listing agent and/or owner for fee details.
        Mortgage interest rates are dependent on a number of factors, including credit score, down payment, and repayment length. Interest rate data provided by Zillow Group Marketplace, Inc. as of 1/1/1970 from various mortgage lenders with which we have lead or other similar arrangements; the Estimated Payment is an average of those rates.
        See how much you could borrow to make a competitive offer.

        Climate risks

        Neighborhood: Issaquah Highlands

        Getting around

        47 / 100
        Car-Dependent
        40 / 100
        Some Transit
        44 / 100
        Somewhat Bikeable

        Nearby schools

        GreatSchools rating

        A local agent can set up tours, give advice and negotiate with sellers.

        Browse local experts

        Similar homes

        Skip to the end of the carouselSkip to the beginning of the carousel