Discover easy, connected living in the heart of Issaquah Highlands! This inviting condo offers a comfortable, modern layout designed for everyday living and entertaining. Offered through the ARCH Homeownership Program at a below-market price, this home presents an exceptional opportunity for income-qualified buyers seeking an affordable path to homeownership in East King County. Enjoy the stability and pride of owning your own home while becoming part of a vibrant, thoughtfully planned community filled with parks, playgrounds, trails, and abundant green space. Shops, restaurants, schools, and everyday services are conveniently nearby, while quick access to I-90 makes commuting to Bellevue, Seattle, and surrounding Eastside destinations a breeze. Experience the perfect balance of nature, convenience, affordability, and neighborhood connection in one of Issaquah’s most desirable communities. ARCH eligibility, income, and owner-occupancy apply. Don’t miss this opportunity to make the Issaquah Highlands lifestyle your own!
Active
Listed by: Redfin • Bryan Phaysith
$420,000
921 Westridge Way NE #304, Issaquah, WA 98029
2beds
1,001sqft
Condominium
Built in 2022
-- sqft lot
$-- Zestimate®
$420/sqft
$477/mo HOA
What's special
Inviting condoComfortable modern layout
- 1 day |
- 111 |
- 3 |
Zillow last checked:
Listing updated:
Listed by:
Bryan Phaysith,
Redfin
Source: NWMLS as distributed by MLS GRID,MLS#: 2571004
Facts & features
Interior
Bedrooms & bathrooms
- Bedrooms: 2
- Bathrooms: 2
- Full bathrooms: 2
- Main level bathrooms: 2
- Main level bedrooms: 2
Primary bedroom
- Level: Main
Bedroom
- Level: Main
Bathroom full
- Level: Main
Bathroom full
- Level: Main
Entry hall
- Level: Main
Family room
- Level: Main
Kitchen with eating space
- Level: Main
Utility room
- Level: Main
Heating
- Fireplace, Baseboard, Electric
Cooling
- Ductless
Appliances
- Included: Dishwasher, Microwave, Refrigerator, Stove(s)/Range(s), Dishwasher(s), Microwave(s), Refrigerator(s), Water Heater Location: Laundry Closet, Cooking - Electric Hookup, Cooking-Electric, Dryer-Electric, Ice Maker, Washer
- Laundry: Electric Dryer Hookup, Washer Hookup
Features
- Flooring: Laminate, Vinyl Plank
- Doors: French Doors
- Windows: Insulated Windows, Coverings: Blinds
- Number of fireplaces: 1
- Fireplace features: Electric, Main Level: 1, Fireplace
Interior area
- Total structure area: 1,001
- Total interior livable area: 1,001 sqft
Property
Parking
- Total spaces: 1
- Parking features: Carport
- Has carport: Yes
- Covered spaces: 1
Features
- Levels: One
- Stories: 1
- Entry location: Main
- Patio & porch: Cooking-Electric, Dryer-Electric, Fireplace, French Doors, Ice Maker, Insulated Windows, Primary Bathroom, Sprinkler System, Washer
Details
- Parcel number: 9315620270
- Special conditions: Standard
Construction
Type & style
- Home type: Condo
- Architectural style: Contemporary,Condo (1 Level)
- Property subtype: Condominium
Materials
- Cement/Concrete
- Roof: Composition
Condition
- Year built: 2022
Utilities & green energy
- Electric: Company: PSE
- Sewer: Company: HOA
- Water: Company: HOA
Green energy
- Energy efficient items: Insulated Windows
Community & HOA
Community
- Features: Playground, Trail(s)
- Subdivision: Issaquah Highlands
HOA
- Services included: Central Hot Water, Sewer, Water
- HOA fee: $477 monthly
Location
- Region: Issaquah
Financial & listing details
- Price per square foot: $420/sqft
- Annual tax amount: $343
- Date on market: 8/20/2026
- Cumulative days on market: 3 days
- Listing terms: Conventional
- Inclusions: Dishwasher(s), Microwave(s), Refrigerator(s), Stove(s)/Range(s)
Estimated market value
Not available
Estimated sales range
Not available
Not available
Price history
| Date | Event | Price |
|---|---|---|
| 8/21/2026 | Listed for sale | $420,000$420/sqft |
Source:  NWMLS as distributed by MLS GRID #2571004 Report a problem NWMLS as distributed by MLS GRID #2571004 Report a problem | ||
Public tax history
Tax history is unavailable.
Monthly payment
Est. payment
Payment breakdown
Explore the cost of this home by adjusting the details. Changes won't be saved.Climate risks
Neighborhood: Issaquah Highlands
Nearby schools
GreatSchools rating
- 9/10Clark Elementary SchoolGrades: K-5Distance: 1 mi
- 8/10Issaquah Middle SchoolGrades: 6-8Distance: 1.1 mi
- 10/10Issaquah High SchoolGrades: 9-12Distance: 1.2 mi
Schools provided by the listing agent
- Elementary: Clark Elem
- Middle: Issaquah Mid
- High: Issaquah High
Source: NWMLS as distributed by MLS GRID. This data may not be complete. We recommend contacting the local school district to confirm school assignments for this home.
- $409,0772 bd2 ba1k sqft921 Westridge Way NE #404, Issaquah, WA 98029Sold

- $336,9202 bd2 ba1k sqft921 Westridge Way NE UNIT 102, Issaquah, WA 98029Sold

- $351,1492 bd2 ba1k sqft921 Westridge Way NE UNIT 407, Issaquah, WA 98029Sold

- $635,0003 bd2 ba1.3k sqft861 5th Pl NE, Issaquah, WA 98029Sold
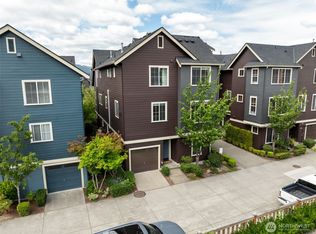
- $640,0004 bd2 ba1.4k sqft877 5th Pl NE, Issaquah, WA 98029Sold
- $620,0003 bd2 ba1.2k sqft841 5th Pl NE, Issaquah, WA 98029Sold
- $671,5004 bd2 ba1.3k sqft838 4th Ave NE, Issaquah, WA 98029Sold
- $960,0003 bd3 ba1.5k sqft530 NE Daisy Walk, Issaquah, WA 98029Sold
A local agent can set up tours, give advice and negotiate with sellers.
Similar homes
- $435,0002 bd2 ba1.1k sqftBuilding 27 / Center Village, Issaquah, WA 98029Active
 MLS ID #2567794, Lori Collins. NWMLS as distributed by MLS GRID
 - $396,8002 bd1 ba963 sqftAshford At Vista Park Condo, Issaquah, WA 98029Active
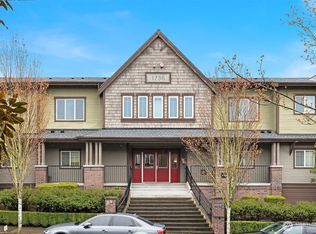 MLS ID #2491555, Jessica Dunn. NWMLS as distributed by MLS GRID
 - $450,0003 bd2 ba1.2k sqftRidgebrook Condominiums, Issaquah, WA 98027Active
 MLS ID #2571745, Reis McCullough. NWMLS as distributed by MLS GRID
 - $384,9502 bd2 ba1k sqftArrington Place Condominium, Issaquah, WA 98027Active
 MLS ID #2543423, Cherie Hasson. NWMLS as distributed by MLS GRID
 - $395,0002 bd1 ba956 sqftFairfield Greens, Sammamish, WA 98029ActiveMLS ID #2560865, Benjamin Endicott. NWMLS as distributed by MLS GRID
- $429,8002 bd2 ba955 sqftOutlook At Issaquah Highland, Issaquah, WA 98027ActiveMLS ID #2504940, Kyong E. Kwon. NWMLS as distributed by MLS GRID
- $430,0002 bd1 ba1k sqftHighland Village, Issaquah, WA 98029ActiveMLS ID #2563370, Kathy Woodman. NWMLS as distributed by MLS GRID
- $399,9502 bd2 ba953 sqftOutlook At Issaquah, Issaquah, WA 98029ActiveMLS ID #2525029, Kyle Grafstrom. NWMLS as distributed by MLS GRID
- $447,0002 bd2 ba1.1k sqftBldg 194, Forest Village, Issaquah, WA 98029ActiveMLS ID #2553031, Maria Burke. NWMLS as distributed by MLS GRID
- $429,0002 bd2 ba1.2k sqftHighland Village, Issaquah, WA 98029ActiveMLS ID #2476607, Simmi Kher. NWMLS as distributed by MLS GRID
- $489,0002 bd2 ba1.1k sqftArrington Place, Issaquah, WA 98027ActiveMLS ID #2553616, Steve E. Honnen. NWMLS as distributed by MLS GRID
- $329,0001 bd1 ba830 sqftCenter Village - Building 12, Issaquah, WA 98029ActiveMLS ID #2570819, Kim Stevenson. NWMLS as distributed by MLS GRID
- $425,0001 bd1 ba747 sqftStarpoint Condo, Issaquah, WA 98029ActiveMLS ID #2537222, Moises E. Juarez. NWMLS as distributed by MLS GRID
- $434,0002 bd1 ba1.1k sqftBldg 139/Highland Village, Issaquah, WA 98029ActiveMLS ID #2502857, Nancy S. Hill. NWMLS as distributed by MLS GRID
- $625,0002 bd2 ba1k sqftThe Heights, Issaquah, WA 98029ActiveMLS ID #2569412, Jennifer Rasar. NWMLS as distributed by MLS GRID
- $550,0003 bd2 ba1.1k sqftAshford At Vista Park, Issaquah, WA 98029ActiveMLS ID #2560474, Bobby H Ratty. NWMLS as distributed by MLS GRID
- $473,1003 bd2 ba1.2k sqftRidgebrook Condominium, Issaquah, WA 98027ActiveMLS ID #2567520, Annie Agnew. NWMLS as distributed by MLS GRID
- $285,0001 bd1 ba818 sqftWa Village-Winthrop B54, Issaquah, WA 98029ActiveMLS ID #2567925, Linda Kandler. NWMLS as distributed by MLS GRID
- $360,0002 bd2 ba1k sqftArrington Place, Issaquah, WA 98027ActiveMLS ID #2562871, Eric Kinzler. NWMLS as distributed by MLS GRID
- $419,0001 bd1 ba815 sqftSummerhill Village, Issaquah, WA 98029ActiveMLS ID #2548813, JJ Paz. NWMLS as distributed by MLS GRID
