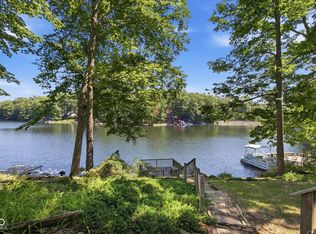
JUST IN TIME to enjoy the sun, shade, breeze and breath taking views from the screened in porch on Popular White Lake!!! This 2br 1.5ba cozy and quaint water front cottage is sure to please. Clear water to swim, fish, kayak, boat and enjoy other water activities. This home consists of 2 parcels with one being across the street with a 2 car garage and firepit area. The majority of the home has been recently painted. The home has original hardwood floors throughout several rooms. DON'T DELAY ACT FAST AND SCHEDULE YOUR SHOWING TODAY!!!
Sold
$279,900
861 & 862 W Bauer Dr, Nineveh, IN 46164
2beds
1,076sqft
Residential, Single Family Residence
Built in 1950
0.48 Acres Lot
$282,500 Zestimate®
$260/sqft
$1,455 Estimated rent
Home value
$282,500
$254,000 - $314,000
$1,455/mo
Zestimate® history
Owner options
List your home for rent
$1,455/mo
Rent Zestimate®
Find your next renter with Zillow Rental Manager. Plus, with online applications, you can quickly screen prospective tenants – for free.
$1,455/mo
Rent Zestimate®
Refinance and save
$1,720/mo
Est. payment
Refinancing to a lower rate could help reduce your monthly payments and save thousands over the life of the loan.
$1,720/mo
Est. payment
Explore your selling options
Work with a Zillow partner agent
Leverage their expertise and Zillow's premium Showcase listings to get your home seen by more buyers.
Get startedList with your own agent
Get your home in front of millions of buyers by listing it on Zillow.
Learn how to do itSell it yourself
Take full control of how buyers see your home on Zillow by listing For Sale by Owner (FSBO).
List your homeWhat's special
Zillow last checked:
Listing updated:
Listed by:
Darla Hubble 812-344-8062,
Trusted Realty Partners of Ind
Bought with:
Jason Gatewood
Sweetwater Realty LLC
Source: MIBOR as distributed by MLS GRID,MLS#: 22025299
Facts & features
Interior
Bedrooms & bathrooms
- Bedrooms: 2
- Bathrooms: 2
- Full bathrooms: 1
- 1/2 bathrooms: 1
- Main level bathrooms: 2
- Main level bedrooms: 2
Primary bedroom
- Features: Hardwood
- Level: Main
- Area: 90 Square Feet
- Dimensions: 10x9
Bedroom 2
- Features: Hardwood
- Level: Main
- Area: 90 Square Feet
- Dimensions: 10x9
Dining room
- Features: Hardwood
- Level: Main
- Area: 180 Square Feet
- Dimensions: 15x12
Kitchen
- Features: Tile-Ceramic
- Level: Main
- Area: 165 Square Feet
- Dimensions: 15x11
Living room
- Features: Hardwood
- Level: Main
- Area: 187 Square Feet
- Dimensions: 17x11
Heating
- Natural Gas
Appliances
- Included: Dishwasher, Dryer, Laundry Connection in Unit, Gas Oven, Refrigerator, Washer, Water Heater
- Laundry: Laundry Connection in Unit
Features
- Hardwood Floors, High Speed Internet
- Flooring: Hardwood
- Windows: Screens Some, Windows Vinyl, Wood Work Stained
- Has basement: No
- Number of fireplaces: 1
- Fireplace features: Wood Burning
Interior area
- Total structure area: 1,076
- Total interior livable area: 1,076 sqft
Property
Parking
- Total spaces: 2
- Parking features: Detached
- Garage spaces: 2
Features
- Levels: One
- Stories: 1
- Patio & porch: Covered, Screened
- Has view: Yes
- View description: Lake
- Has water view: Yes
- Water view: Lake
- Waterfront features: Dock, Lake Privileges, Lake Front
Lot
- Size: 0.48 Acres
- Features: Not In Subdivision, Mature Trees
Details
- Additional parcels included: SE SW S32 T11 R4 Lot W9A
- Parcel number: 411132023009000021
- Special conditions: As Is
- Horse amenities: None
Construction
Type & style
- Home type: SingleFamily
- Architectural style: Ranch
- Property subtype: Residential, Single Family Residence
Materials
- Vinyl Siding
- Foundation: Block
Condition
- New construction: No
- Year built: 1950
Utilities & green energy
- Water: Municipal/City
Community & HOA
Community
- Subdivision: Princes Lake
HOA
- Has HOA: No
Location
- Region: Nineveh
Financial & listing details
- Price per square foot: $260/sqft
- Annual tax amount: $2,166
- Date on market: 3/21/2025
- Cumulative days on market: 5 days
Price history
| Date | Event | Price |
|---|---|---|
| 4/11/2025 | Sold | $279,900$260/sqft |
Source:  MIBOR as distributed by MLS GRID #22025299 Report a problem MIBOR as distributed by MLS GRID #22025299 Report a problem | ||
| 3/26/2025 | Pending sale | $279,900$260/sqft |
Source: MIBOR as distributed by MLS GRID #22025299 Report a problem | ||
| 3/24/2025 | Listed for sale | $279,900$260/sqft |
Source: MIBOR as distributed by MLS GRID #22025299 Report a problem | ||
| 3/23/2025 | Pending sale | $279,900$260/sqft |
Source: MIBOR as distributed by MLS GRID #22025299 Report a problem | ||
| 3/21/2025 | Listed for sale | $279,900$260/sqft |
Source: MIBOR as distributed by MLS GRID #22025299 Report a problem | ||
Public tax history
Tax history is unavailable.
Neighborhood: 46164
Nearby homes
- $197,6002 bd1 ba1k sqft862 W Bauer Dr, Nineveh, IN 46164Off Market
- $349,0002 bd1 ba1.6k sqft854 W Bauer Dr, Nineveh, IN 46164For Sale
- $100-- bd-- ba-- sqft854 W Bauer Dr, Nineveh, IN 46164Off Market
- $288,0002 bd1 ba1.1k sqft874 W Bauer Dr, Nineveh, IN 46164Off Market
- $1,300-- bd-- ba-- sqft874 W Bauer Dr, Nineveh, IN 46164Off Market
- $100-- bd-- ba-- sqft880 W Bauer Dr, Nineveh, IN 46164Off Market
- $226,2002 bd1 ba1.1k sqft830 W Bauer Dr, Nineveh, IN 46164Off Market
- $405,9003 bd2 ba2.3k sqft880 W Bauer Dr, Nineveh, IN 46164Off Market
Nearby schools
GreatSchools rating
- 7/10Indian Creek Intermediate SchoolGrades: 3-5Distance: 4.2 mi
- 7/10Indian Creek Middle SchoolGrades: 6-8Distance: 4.3 mi
- 6/10Indian Creek Sr High SchoolGrades: 9-12Distance: 4.3 mi
Schools provided by the listing agent
- Elementary: Indian Creek Elementary School
- Middle: Indian Creek Middle School
- High: Indian Creek Sr High School
Source: MIBOR as distributed by MLS GRID. This data may not be complete. We recommend contacting the local school district to confirm school assignments for this home.
Get a cash offer in 3 minutes
Find out how much your home could sell for in as little as 3 minutes with a no-obligation cash offer.
Estimated market value
$282,500
Get a cash offer in 3 minutes
Find out how much your home could sell for in as little as 3 minutes with a no-obligation cash offer.
Estimated market value
$282,500
- Indiana
- Johnson County
- Princes Lakes
- 46164
- 861 & 862 W Bauer Dr
Nearby cities
Nearby zip codes
Other Princes Lakes Topics
