Whether you're looking for a full-time residence or a weekend retreat, this move-in ready home offers a chance to enjoy the relaxed lifestyle that Prince's Lakes is known for. Situated on a double lot with beautiful lake views, the property features 2-3 bedrooms, hardwood floors throughout, a two-car garage with a large separate workshop, a screened-in patio that's perfect for relaxing or entertaining, and two private docks for easy access to the water. All appliances are included. Enjoy your morning coffee overlooking the lake and unwind in the evening as the sun sets over the water. And with a little imagination and vision, this property has the potential to become the lakefront getaway you've always dreamed about. Don't miss this opportunity to make it your own and start enjoying everything Prince's Lakes has to offer.
Active
$385,000
854 W Bauer Dr, Nineveh, IN 46164
2beds
1,651sqft
:
Get pre-qualified$2,244/mo
Residential, Single Family Residence
Built in 1956
0.37 Acres Lot
$-- Zestimate®
$233/sqft
$-- HOA
What's special
Double lotTwo-car garageLarge separate workshopBeautiful lake viewsHardwood floors throughout
- 10 days |
- 735 |
- 31 |
Zillow last checked:
Listing updated:
Listed by:
James Talhelm 317-407-6608,
Hoosier, REALTORS®
Source: MIBOR as distributed by MLS GRID,MLS#: 22114126
Facts & features
Interior
Bedrooms & bathrooms
- Bedrooms: 2
- Bathrooms: 1
- Full bathrooms: 1
- Main level bathrooms: 1
- Main level bedrooms: 2
Primary bedroom
- Level: Main
- Area: 168 Square Feet
- Dimensions: 14x12
Bedroom 2
- Level: Main
- Area: 90 Square Feet
- Dimensions: 10x9
Family room
- Level: Main
- Area: 242 Square Feet
- Dimensions: 22x11
Kitchen
- Level: Main
- Area: 180 Square Feet
- Dimensions: 15x12
Laundry
- Level: Main
- Area: 112 Square Feet
- Dimensions: 14x8
Living room
- Level: Main
- Area: 187 Square Feet
- Dimensions: 17x11
Loft
- Level: Upper
- Area: 168 Square Feet
- Dimensions: 14x12
Heating
- Natural Gas
Cooling
- Central Air
Appliances
- Included: Microwave, Gas Oven, Refrigerator
Features
- Cathedral Ceiling(s), Ceiling Fan(s), Hardwood Floors, Eat-in Kitchen
- Flooring: Hardwood
- Has basement: No
Interior area
- Total structure area: 1,651
- Total interior livable area: 1,651 sqft
Property
Parking
- Total spaces: 2
- Parking features: Detached
- Garage spaces: 2
- Details: Garage Parking Other(Garage Door Opener)
Features
- Levels: One and One Half
- Stories: 1
- Has view: Yes
- On waterfront: Yes
- Waterfront features: Dock, Lake Privileges, Lake Front, Seawall, Water Access, Water View, Waterfront
Lot
- Size: 0.37 Acres
- Features: Mature Trees
Details
- Has additional parcels: Yes
- Parcel number: 411132023008000021
- Horse amenities: None
Construction
Type & style
- Home type: SingleFamily
- Architectural style: Traditional
- Property subtype: Residential, Single Family Residence
Materials
- Vinyl Siding, Wood Siding
- Foundation: Block
Condition
- New construction: No
- Year built: 1956
Utilities & green energy
- Water: Public
Community & HOA
Community
- Subdivision: Princes Lake
HOA
- Has HOA: No
Location
- Region: Nineveh
Financial & listing details
- Price per square foot: $233/sqft
- Tax assessed value: $253,300
- Annual tax amount: $3,106
- Date on market: 7/14/2026
- Cumulative days on market: 12 days
Estimated market value
Not available
Estimated sales range
Not available
Not available
Price history
| Date | Event | Price |
|---|---|---|
| 7/14/2026 | Listed for sale | $385,000$233/sqft |
Source:  MIBOR as distributed by MLS GRID #22114126 Report a problem MIBOR as distributed by MLS GRID #22114126 Report a problem | ||
Public tax history
| Year | Property taxes | Tax assessment |
|---|---|---|
| 2025 | $1,974 +17.4% | $253,300 +13.3% |
| 2024 | $1,682 +5.7% | $223,500 +12.7% |
| 2023 | $1,592 +9.3% | $198,300 +13.1% |
| 2022 | $1,457 +24.3% | $175,300 +9.1% |
| 2021 | $1,172 -4.2% | $160,700 +9.9% |
| 2020 | $1,224 +23.9% | $146,200 -4.4% |
| 2019 | $988 -50.1% | $152,900 +16.2% |
| 2018 | $1,978 +117.4% | $131,600 +0.7% |
| 2017 | $910 -33.9% | $130,700 +6.7% |
| 2016 | $1,377 +5.1% | $122,500 +1.7% |
| 2014 | $1,310 +72.7% | $120,400 +5.8% |
| 2013 | $758 -10.1% | $113,800 -3.1% |
| 2012 | $844 +6.4% | $117,500 +3.2% |
| 2011 | $793 +1.8% | $113,900 |
| 2010 | $778 +1.9% | $113,900 |
| 2009 | $764 +18.8% | $113,900 +6.2% |
| 2007 | $643 -49.7% | $107,300 -19.7% |
| 2006 | $1,278 | $133,600 |
Find assessor info on the county website
Monthly payment
Est. payment
Payment breakdown
Explore the cost of this home by adjusting the details. Changes won't be saved.Climate risks
Neighborhood: 46164
Nearby schools
GreatSchools rating
- 7/10Indian Creek Intermediate SchoolGrades: 3-5Distance: 4.2 mi
- 7/10Indian Creek Middle SchoolGrades: 6-8Distance: 4.3 mi
- 6/10Indian Creek Sr High SchoolGrades: 9-12Distance: 4.3 mi
Schools provided by the listing agent
- Elementary: Indian Creek Elementary School
- Middle: Indian Creek Middle School
- High: Indian Creek Sr High School
Source: MIBOR as distributed by MLS GRID. This data may not be complete. We recommend contacting the local school district to confirm school assignments for this home.
- $100-- bd-- ba-- sqft854 W Bauer Dr, Nineveh, IN 46164Off Market
- $279,9002 bd2 ba1k sqft861 & 862 W Bauer Dr, Nineveh, IN 46164Sold

- $197,6002 bd1 ba1k sqft862 W Bauer Dr, Nineveh, IN 46164Off Market
- $223,3002 bd1 ba1.1k sqft830 W Bauer Dr, Nineveh, IN 46164Off Market

- $204,0001 bd1 ba1.2k sqft824 W Bauer Dr, Nineveh, IN 46164Off Market
- $100-- bd-- ba-- sqft824 W Bauer Dr, Nineveh, IN 46164Off Market
- $281,3002 bd1 ba1.1k sqft874 W Bauer Dr, Nineveh, IN 46164Off Market
- $1,300-- bd-- ba-- sqft874 W Bauer Dr, Nineveh, IN 46164Off Market
A local agent can set up tours, give advice and negotiate with sellers.
Similar homes
- $350,0002 bd2 ba1.5k sqft8365 S Kinman Dr, Nineveh, IN 46164Active
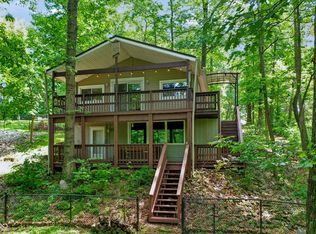 MLS ID #22111084, Traci Bringle, CENTURY 21 Scheetz. MIBOR as distributed by MLS GRID
 - $349,0001 bd1 ba1.5k sqft621 W Hemphill Dr, Nineveh, IN 46164Active
 MLS ID #22113286, Susan Apple, Acup Team, LLC. MIBOR as distributed by MLS GRID
 - $339,9003 bd2 ba2.2k sqft764 W Hinshaw Dr, Nineveh, IN 46164Active
 MLS ID #22109395, Sara Syberg, MAS Properties. MIBOR as distributed by MLS GRID
 - $265,0004 bd2 ba1.7k sqft8592 S Nash Dr, Nineveh, IN 46164Active
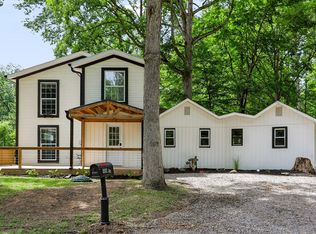 MLS ID #22113753, Debra Brown-Nally, Carpenter, REALTORS®. MIBOR as distributed by MLS GRID
 - $445,0003 bd2 ba1.2k sqft8224 S Dyson Dr, Nineveh, IN 46164ActiveMLS ID #22111404, Ema Boykova, M & E Realty Group. MIBOR as distributed by MLS GRID
- $330,0003 bd2 ba1.8k sqft7990 Ebony Dr, Nineveh, IN 46164ActiveMLS ID #22115842, Jamie Johann, Keller Williams Indy Metro Partners. MIBOR as distributed by MLS GRID
- $375,0003 bd2 ba2.1k sqft8799 S Nineveh Rd, Nineveh, IN 46164ActiveMLS ID #22111920, Annie Nasby, Runnebohm Realty, LLC. MIBOR as distributed by MLS GRID
- $411,0004 bd3 ba2.4k sqft7863 Skywalker Ct, Nineveh, IN 46164ActiveMLS ID #22109955, J. Victor Perr, F.C. Tucker Company. MIBOR as distributed by MLS GRID
- $550,0002 bd3 ba1.6k sqft335 W Lakeview Dr, Nineveh, IN 46164ActiveMLS ID #22110407, David C Brenton, DAVID BRENTON'S TEAM. MIBOR as distributed by MLS GRID
- $349,9003 bd1 ba1.9k sqft8236 N Lasalle Rd, Morgantown, IN 46160ActiveMLS ID #22114513, Michelle Chandler, Keller Williams Indy Metro Partners. MIBOR as distributed by MLS GRID
- $245,0002 bd1 ba1.9k sqft8001 S Dyson Dr, Nineveh, IN 46164ActiveMLS ID #22081055, Sue Mize, RE/MAX Realty Group. MIBOR as distributed by MLS GRID
- $219,9003 bd2 ba1.8k sqft8540 S Nash Dr, Nineveh, IN 46164ActiveMLS ID #22091053, Jes Waller, F.C. Tucker Real Estate Experts. MIBOR as distributed by MLS GRID
- $289,9992 bd2 ba1.5k sqft7680 Beech Tree Rd, Nineveh, IN 46164ActiveMLS ID #22104424, Cal Findley, Keller Williams Indy Metro Partners. MIBOR as distributed by MLS GRID
- $299,9002 bd1 ba1k sqft6224 Grouse Dr, Nineveh, IN 46164ActiveMLS ID #22110453, Sean Daniels, Daniels Real Estate. MIBOR as distributed by MLS GRID
- $350,0003 bd1 ba2k sqft915 S Home Ave, Franklin, IN 46131ActiveMLS ID #22114260, Jonathan Hopson, F.C. Tucker Company. MIBOR as distributed by MLS GRID
- $330,0003 bd2 ba2k sqft1268 W 100 N, Franklin, IN 46131ActiveMLS ID #22115405, Don Harrington, F.C. Tucker Company. MIBOR as distributed by MLS GRID
- $354,0003 bd3 ba2k sqft1694 Williamsburg Ln, Franklin, IN 46131ActiveMLS ID #22115397, Ali Rahimi, Trueblood Real Estate. MIBOR as distributed by MLS GRID
- $399,0003 bd3 ba1.9k sqft7951 Laurel Dr, Nineveh, IN 46164ActiveMLS ID #22065512, Jamie Johann, Keller Williams Indy Metro Partners. MIBOR as distributed by MLS GRID
- $205,0003 bd2 ba1k sqft447 E Hoover Dr, Nineveh, IN 46164ActiveMLS ID #22083329, Nelson Watson, CENTURY 21 Scheetz. MIBOR as distributed by MLS GRID
- $339,9004 bd2 ba1.9k sqft9378 Green Rd, Trafalgar, IN 46181ActiveMLS ID #22074794, Eric Eisenmenger, Trusted Realty Partners of Ind. MIBOR as distributed by MLS GRID
