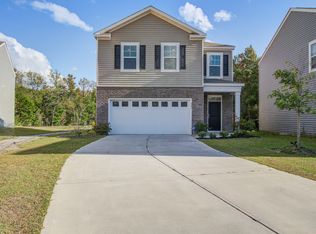
Welcome to 861 Kirby Court! This beautiful 4-bedroom, 2.5-bathroom single-family home (1,928 sq. ft.) in The Crossing at Verdier / Grand Oaks Plantation offers fresh, modern updates throughout in a fantastic lot location bordering community green space.
Recent Upgrades & Highlights:
Freshly Painted: Crisp, clean neutral paint throughout the entire home.
New Flooring Upstairs: Brand-new Luxury Vinyl Plank (LVP) installed across the entire second floor and staircase completely carpet-free and easy to clean!
Updated Kitchen: Features a brand-new gas stove, stainless steel appliances, granite countertops, a large center island, and abundant cabinet space.
Thoughtful Layout: Bright, open-concept main-floor living and dining area with a convenient half bathroom for guests. All four bedrooms and two full bathrooms are located upstairs for added privacy, and two bedrooms feature walk-in closets.
Outdoor Space & Parking: Features a small, low-maintenance, unfenced patio area. The home is next to an open community green space on the left side of the home - giving you extra green space to enjoy without the hassle of heavy yard work! Includes an attached two-car garage.
Location & Convenience:
Conveniently located off Bees Ferry Road in West Ashley, giving you quick access to local dining, grocery stores, MUSC / Roper Hospital systems, Downtown Charleston, Joint Base Charleston, and area beaches.
Rent: $2,800 / month
Utilities: Tenant is responsible for water, gas, electricity, pest control, lawn care, and keeping the home clean and at a reasonable temperature to prevent damage.
Pets: Pet-friendly! (Subject to approval; $300 non-refundable pet deposit per pet).
Requirements: Non-smoking/vaping indoors. Income verification (typically 3x monthly rent), credit score 610+, background check, and renter's insurance required before move-in. Security deposit and first month's rent due at lease signing.
House for rent
Single family residence
Available now
Small dogs OK
Air conditioner, central air
In unit laundry
Attached garage parking
Forced air
What's special
Updated kitchenLarge center islandStainless steel appliancesFresh modern updates throughoutBrand-new gas stoveAttached two-car garageAbundant cabinet space
- 36 days |
- -- |
- -- |
Zillow last checked:
Listing updated:
Travel times
Facts & features
Interior
Bedrooms & bathrooms
- Bedrooms: 4
- Bathrooms: 3
- Full bathrooms: 2
- 1/2 bathrooms: 1
Heating
- Forced Air
Cooling
- Air Conditioner, Central Air
Appliances
- Included: Dishwasher, Dryer, Microwave Oven, Oven, Refrigerator, Washer
- Laundry: In Unit
Features
- Flooring: Hardwood
Interior area
- Total interior livable area: 1,928 sqft
Property
Parking
- Parking features: Attached, Garage
- Has attached garage: Yes
- Details: Contact manager
Details
- Additional structures: Garage(s)
- Parcel number: 3050500334
Construction
Type & style
- Home type: SingleFamily
- Property subtype: Single Family Residence
Community & HOA
Location
- Region: Charleston
Financial & listing details
- Lease term: 1 Year
Price history
| Date | Event | Price |
|---|---|---|
| 10/7/2026 | Price change | $2,800-5.1%$1/sqft |
Source: Zillow Rentals Report a problem | ||
| 9/14/2026 | Listed for rent | $2,950-1.7%$2/sqft |
Source: Zillow Rentals Report a problem | ||
| 9/13/2026 | Listing removed | $3,000$2/sqft |
Source: Zillow Rentals Report a problem | ||
| 7/23/2026 | Listed for rent | $3,000+11.1%$2/sqft |
Source: Zillow Rentals Report a problem | ||
| 6/15/2022 | Listing removed | -- |
Source: Zillow Rental Manager Report a problem | ||
| 6/2/2022 | Listed for rent | $2,700$1/sqft |
Source: Zillow Rental Manager Report a problem | ||
| 5/31/2022 | Sold | $369,400$192/sqft |
Source:  CTMLS #21028985 Report a problem CTMLS #21028985 Report a problem | ||
| 11/1/2021 | Contingent | $369,400$192/sqft |
Source: CTMLS #21028985 Report a problem | ||
| 10/28/2021 | Listed for sale | $369,400$192/sqft |
Source: CTMLS #21028985 Report a problem | ||
Neighborhood: 29414
Nearby apartments for rent
Similar homes for rent
- Special offer! Interested applicants: Please contact us through Zillow Messages to receive the rental application link.