Skip main navigation
Sold for $225,000
  • $225,000

    861 Squire Ln, Milford, MI 48381

    3beds
    947sqft
    Single Family Residence
    Built in 1956
    9,583 Square Feet Lot
    $231,100 Zestimate®
    $238/sqft
    $1,711 Estimated rent

    Home value

    $231,100

    $217,000 - $247,000

    $1,711/mo

    Zestimate® history
    Loading
    Loading...

    Owner options

    List your home for rent

    $1,711/mo

    Rent Zestimate®

    Find your next renter with Zillow Rental Manager. Plus, with online applications, you can quickly screen prospective tenants – for free.

    Learn more

    $1,711/mo

    Rent Zestimate®

    Refinance and save

    $1,545/mo

    Est. payment

    Refinancing to a lower rate could help reduce your monthly payments and save thousands over the life of the loan.

    See today's rates

    $1,545/mo

    Est. payment

    Explore your selling options

    Work with a Zillow partner agent

    Leverage their expertise and Zillow's premium Showcase listings to get your home seen by more buyers.

    Get started

    List with your own agent

    Get your home in front of millions of buyers by listing it on Zillow.

    Learn how to do it

    Sell it yourself

    Take full control of how buyers see your home on Zillow by listing For Sale by Owner (FSBO).

    List your home

    What's special

    Unfinished basementHardwood floorsCorner lotEat-in kitchenLarge bay window
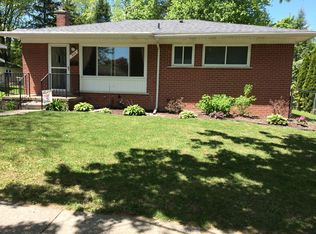
    Welcome to this charming all-brick ranch home, ideally located on a corner lot in the heart of the Village of Milford. Offering 3 spacious bedrooms, this home is ideal for those seeking convenience of living near amenities offered in the Village of Milford. This home features an unfinished basement, ready for your finishing touches and additional living space, with laundry facilities. Hardwood floors flow throughout the living room and bedrooms, adding warmth and character to the space. The large bay window in the living room invites plenty of natural light, making the space feel bright and welcoming. The eat-in kitchen offers two windows, providing a pleasant view and ample natural light, along with a stove and range hood for your cooking needs. Outside, a concrete patio off the back door leads to the detached 2-car garage, which is equipped with a garage door opener and electric and lots of space for vehicles and yard tools! The ideal location provides easy access to shopping, dining, and all the attractions that downtown Milford has to offer, while sidewalks add to the charm of this lovely neighborhood. Don't miss the opportunity to make this home your own!

    Zillow last checked:

    Listing updated:

    Listed by:

    Kirsten Scopacasa 313-407-8882,

    National Realty Centers, Inc

    Bought with:

    Kirsten Scopacasa, 6501336784

    National Realty Centers, Inc

    Source: Realcomp II,MLS#: 20251020668MLS Logo

    Facts & features

    Interior

    Bedrooms & bathrooms
    • Bedrooms: 3
    • Bathrooms: 1
    • Full bathrooms: 1
    Primary bedroom
    • Level: Entry
    • Area: 110
    • Dimensions: 11 X 10
    Bedroom
    • Level: Entry
    • Area: 120
    • Dimensions: 12 X 10
    Bedroom
    • Level: Entry
    • Area: 100
    • Dimensions: 10 X 10
    Other
    • Level: Entry
    • Area: 40
    • Dimensions: 5 X 8
    Dining room
    • Level: Entry
    • Area: 48
    • Dimensions: 8 X 6
    Kitchen
    • Level: Entry
    • Area: 80
    • Dimensions: 8 X 10
    Living room
    • Level: Entry
    • Area: 234
    • Dimensions: 18 X 13
    Heating
    • Forced Air, Natural Gas
    Appliances
    • Included: Free Standing Electric Oven, Range Hood
    Features
    • Basement: Unfinished
    • Has fireplace: No
    Interior area
    • Total interior livable area: 947 sqft
    • Finished area above ground: 947

    Property

    Parking
    • Total spaces: 2
    • Parking features: Two Car Garage, Attached
    • Attached garage spaces: 2
    Features
    • Levels: One
    • Stories: 1
    • Entry location: GroundLevelwSteps
    • Patio & porch: Patio, Porch
    • Exterior features: Lighting
    • Pool features: None
    Lot
    • Size: 9,583 Square Feet
    • Dimensions: 75 x 132 x 70 x 129
    • Features: Corner Lot
    Details
    • Parcel number: 1602377044
    • Special conditions: Short Sale No,Standard

    Construction

    Type & style
    • Home type: SingleFamily
    • Architectural style: Ranch
    • Property subtype: Single Family Residence
    Materials
    • Brick
    • Foundation: Basement, Poured
    Condition
    • New construction: No
    • Year built: 1956

    Utilities & green energy

    • Sewer: Public Sewer
    • Water: Public

    Community & HOA

    Community
    • Features: Sidewalks
    • Subdivision: BONNIE HIGHLANDS
    HOA
    • Has HOA: No
    Location
    • Region: Milford

    Financial & listing details

    • Price per square foot: $238/sqft
    • Tax assessed value: $67,210
    • Annual tax amount: $4,021
    • Date on market: 7/24/2025
    • Cumulative days on market: 18 days
    • Listing agreement: Exclusive Right To Sell
    • Listing terms: Cash,Conventional

    Price history

    DateEventPrice
    9/11/2025Sold$225,000-15.1%$238/sqft
    Source: Realcomp II #20251020668 Report a problem
    8/29/2025Pending sale$265,000$280/sqft
    Source: Realcomp II #20251020668 Report a problem
    7/25/2025Listed for sale$265,000$280/sqft
    Source: Realcomp II #20251020668 Report a problem

    Public tax history

    YearProperty taxesTax assessment
    2024$3,341 +5%$108,500 +5.9%
    2023$3,183 +10.6%$102,460 +9.8%
    2022$2,879 +1.1%$93,320 +6.1%
    2021$2,848 $87,940 +6%
    2020-- $82,970 +5.6%
    2019$2,816 +4.4%$78,540 +9.3%
    2018$2,698 -15.3%$71,830
    2017$3,187 $71,830 +4.8%
    2016$3,187 $68,510 +14.1%
    2015-- $60,030 +12.9%
    2014-- $53,180 +9.1%
    2011-- $48,730 -3.3%
    2010$2,513 -9.1%$50,410 -27.1%
    2009$2,765 +46.8%$69,120 -45.3%
    2005$1,884 $126,290 +73%
    2003-- $72,980 +9.8%
    2002-- $66,490 +46.8%
    2001$2,609 +8.6%$45,290 +3.2%
    2000$2,403 $43,890
    Find assessor info on the county website

    Neighborhood: 48381

    Nearby schools

    GreatSchools rating
    Get a cash offer in 3 minutes
    Find out how much your home could sell for in as little as 3 minutes with a no-obligation cash offer.
    Estimated market value
    $231,100
    Get a cash offer in 3 minutes
    Find out how much your home could sell for in as little as 3 minutes with a no-obligation cash offer.
    Estimated market value
    $231,100