NEW ROOF 2025 NEW LAMINATE KITCHEN FLOOR 2026 UPDATED BATH 2026 AND NEWER STAINLESS APPLIANCES
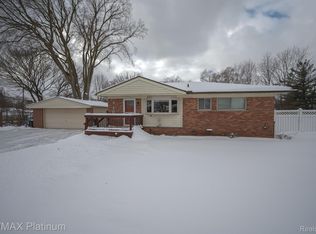
Beautifully updated 4-bedroom, 2 bath brick ranch home blending classic 1950s charm with modern updates. Features include a renovated kitchen with quartz countertops, a spacious living area with hardwood floors throughout. Includes a fully finished basement with newly carpeted floors, recessed lighting, which provides plenty of additional living and entertaining space. Incredible laundry room with both space and function. Water softener. Situated on a cul-de-sac with a large, fenced lot, this property features a drive-through garage, treehouse, and a screened-in backyard room perfect for relaxing, entertaining, or enjoying summer evenings bug- free. Located less than a mile from downtown Milford's shops, restaurants, and community events, this move-in-ready home combines character, location, and value. Don’t miss this opportunity to own this charming Milford home. Schedule your private showing today.
Pending
$345,000
769 Manordale Ct, Milford, MI 48381
4beds
1,848sqft
:
Get pre-qualified$2,376/mo
Single Family Residence
Built in 1957
9,147 Square Feet Lot
$350,500 Zestimate®
$187/sqft
$-- HOA
What's special
- 21 days |
- 39 |
- 0 |
Zillow last checked:
Listing updated:
Listed by:
Lawrence Masnovi 224-406-2205,
Real Estate One-Milford 248-684-1065
Source: Realcomp II,MLS#: 20261039891
Facts & features
Interior
Bedrooms & bathrooms
- Bedrooms: 4
- Bathrooms: 2
- Full bathrooms: 2
Primary bedroom
- Level: Entry
- Area: 120
- Dimensions: 12 X 10
Bedroom
- Level: Entry
- Area: 100
- Dimensions: 10 X 10
Bedroom
- Level: Entry
- Area: 100
- Dimensions: 10 X 10
Bedroom
- Level: Basement
- Area: 132
- Dimensions: 12 X 11
Other
- Level: Entry
- Area: 35
- Dimensions: 7 X 5
Other
- Level: Basement
- Area: 49
- Dimensions: 7 X 7
Dining room
- Level: Entry
- Area: 56
- Dimensions: 8 X 7
Family room
- Level: Basement
- Area: 352
- Dimensions: 22 X 16
Kitchen
- Level: Entry
- Area: 128
- Dimensions: 16 X 8
Laundry
- Level: Basement
- Area: 147
- Dimensions: 21 X 7
Living room
- Level: Entry
- Area: 216
- Dimensions: 18 X 12
Heating
- Forced Air, Natural Gas
Cooling
- Central Air
Appliances
- Included: Dishwasher, Disposal, Dryer, Exhaust Fan, Free Standing Gas Range, Free Standing Refrigerator, Ice Maker, Microwave, Self Cleaning Oven, Stainless Steel Appliances, Washer, Water Softener Owned
- Laundry: Electric Dryer Hookup, Laundry Room
Features
- Programmable Thermostat
- Basement: Finished,Full
- Has fireplace: No
Interior area
- Total interior livable area: 1,848 sqft
- Finished area above ground: 948
- Finished area below ground: 900
Property
Parking
- Total spaces: 1
- Parking features: One Car Garage, Detached, Drive Through, Electricityin Garage, Garage Faces Front, Garage Door Opener
- Garage spaces: 1
Features
- Levels: One
- Stories: 1
- Entry location: GroundLevelwSteps
- Patio & porch: Covered, Patio, Porch
- Exterior features: Chimney Caps
- Pool features: None
- Fencing: Back Yard,Fenced,Fencing Allowed
Lot
- Size: 9,147 Square Feet
- Dimensions: 60 x 150
- Features: Dead End Street
Details
- Additional structures: Sheds, Sheds Allowed
- Parcel number: 1602377023
- Special conditions: Agent Owned,Short Sale No
Construction
Type & style
- Home type: SingleFamily
- Architectural style: Ranch
- Property subtype: Single Family Residence
Materials
- Brick
- Foundation: Basement, Poured
- Roof: Asphalt
Condition
- New construction: No
- Year built: 1957
- Major remodel year: 2019
Utilities & green energy
- Electric: Circuit Breakers
- Sewer: Public Sewer
- Water: Public
- Utilities for property: Above Ground Utilities, Cable Available
Community & HOA
Community
- Features: Sidewalks
- Security: Carbon Monoxide Detectors, Smoke Detectors
- Subdivision: BONNIE HIGHLANDS
HOA
- Has HOA: No
Location
- Region: Milford
Financial & listing details
- Price per square foot: $187/sqft
- Tax assessed value: $103,540
- Annual tax amount: $4,314
- Date on market: 6/4/2026
- Cumulative days on market: 21 days
- Listing agreement: Exclusive Right To Sell
- Listing terms: Cash,Conventional
Estimated market value
$350,500
$333,000 - $368,000
$2,561/mo
Price history
| Date | Event | Price |
|---|---|---|
| 6/8/2026 | Pending sale | $345,000$187/sqft |
Source:  Realcomp II #20261039891 Report a problem Realcomp II #20261039891 Report a problem | ||
| 6/4/2026 | Listed for sale | $345,000+79.7%$187/sqft |
Source: Realcomp II #20261039891 Report a problem | ||
| 9/10/2018 | Sold | $192,000-4%$104/sqft |
Source: Public Record Report a problem | ||
| 7/19/2018 | Listed for sale | $199,995+21.2%$108/sqft |
Source: Preview Properties PC #218065983 Report a problem | ||
| 5/25/2016 | Sold | $165,000+4.8%$89/sqft |
Source: Public Record Report a problem | ||
| 5/29/2011 | Listing removed | $1,100$1/sqft |
Source: THE HOME STORE LLC #211053792 Report a problem | ||
| 5/22/2011 | Listed for rent | $1,100$1/sqft |
Source: THE HOME STORE LLC #211053792 Report a problem | ||
| 5/1/2007 | Sold | $157,500-5.1%$85/sqft |
Source: Public Record Report a problem | ||
| 8/19/2004 | Sold | $166,000$90/sqft |
Source: Public Record Report a problem | ||
Public tax history
| Year | Property taxes | Tax assessment |
|---|---|---|
| 2024 | $3,271 +5% | $118,700 +6.2% |
| 2023 | $3,117 +12.6% | $111,810 +9.6% |
| 2022 | $2,768 +1.1% | $102,020 +6.2% |
| 2021 | $2,737 | $96,100 +6.3% |
| 2020 | -- | $90,370 +5.9% |
| 2019 | $2,716 +7.3% | $85,360 +6.8% |
| 2018 | $2,531 +38.3% | $79,890 |
| 2017 | $1,829 | $79,890 +7.7% |
| 2016 | $1,829 | $74,210 +14.2% |
| 2015 | -- | $64,990 +13.5% |
| 2014 | -- | $57,260 +11.6% |
| 2011 | -- | $51,290 -2.8% |
| 2010 | $2,630 -26.1% | $52,770 -27.8% |
| 2009 | $3,560 +115.4% | $73,080 -55.1% |
| 2005 | $1,653 | $162,860 +110.8% |
| 2003 | -- | $77,250 +9.5% |
| 2002 | -- | $70,580 +38.3% |
| 2001 | $2,029 +11.3% | $51,040 +3.2% |
| 2000 | $1,823 | $49,460 |
Find assessor info on the county website
Monthly payment
Est. payment
Payment breakdown
Explore the cost of this home by adjusting the details. Changes won't be saved.Climate risks
Neighborhood: 48381
Nearby schools
GreatSchools rating
- 8/10Muir Middle SchoolGrades: 5-8Distance: 0.2 mi
- 8/10Milford High SchoolGrades: 7-12Distance: 2.1 mi
- 9/10Kurtz Elementary SchoolGrades: K-5Distance: 0.5 mi
- $461,5003 bd2 ba948 sqft757 Manordale Ct, Milford, MI 48381Off Market
- $293,9003 bd1 ba948 sqft745 Manordale Ct, Milford, MI 48381Off Market
- $319,9003 bd2 ba1.4k sqft710 Manordale Ct, Milford, MI 48381Sold
- $383,3003 bd1 ba1.5k sqft909 Squire Ln, Milford, MI 48381Off Market
- $304,3003 bd2 ba956 sqft923 Squire Ln, Milford, MI 48381Off Market
- $394,7003 bd3 ba1.4k sqft752 Duchess St, Milford, MI 48381Off Market
- $225,0003 bd1 ba947 sqft861 Squire Ln, Milford, MI 48381Sold
- $348,6003 bd2 ba1k sqft740 Duchess St, Milford, MI 48381Off Market
A local agent can set up tours, give advice and negotiate with sellers.
Similar homes
- $370,0002 bd1 ba1.9k sqft425 Cabinet St, Milford, MI 48381For Sale

 MLS ID #20261034207, Dave Rayner, Keller Williams Paint Creek. Realcomp II
 - $419,0004 bd2 ba1.6k sqft520 W Huron St, Milford, MI 48381For Sale
 MLS ID #20261040453, Nicolle L Lasota, Real Estate One-Brighton. Realcomp II
 - $--3 bd3 ba2.3k sqft535 Woodruff Lake Rd, Highland, MI 48357Auction
 Auction.com 2
 - $380,0005 bd2 ba1.7k sqft9155 Satelite Dr, White Lake, MI 48386For Sale

 MLS ID #26034967, Julie Mackey, Redfin Corporation. MichRIC
 - $339,9004 bd2 ba1.7k sqft2349 Ellery Ave, Waterford, MI 48327For SaleMLS ID #20261036536, Monique White Pearson, EXP Realty Main. Realcomp II
- $337,9004 bd2 ba2.3k sqft2735 N Williams Lake Rd, Waterford, MI 48329For SaleMLS ID #20261027526, Katie A Wright, Keller Williams Premier. Realcomp II
- $375,0003 bd2 ba2k sqft310 Browning Dr, Howell, MI 48843For SaleMLS ID #20261056092, Todd Fedie, KW Realty Livingston. Realcomp II
- $345,0003 bd3 ba1.6k sqft2478 Hiller Rd, West Bloomfield, MI 48324For SaleMLS ID #20261037668, Stephen G Reynolds II, North American Real Estate LLC. Realcomp II
- $424,9004 bd3 ba1.8k sqft423 Sunset St, White Lake, MI 48383For SaleMLS ID #20261045436, Darlene Hamilton, Team Hamilton Real Estate. Realcomp II
- $325,0003 bd2 ba2.6k sqft3699 Mark Rd, Waterford, MI 48328For SaleMLS ID #20261050327, Anna Holland, Showtime Realty. Realcomp II
- $300,0003 bd1 ba1.4k sqft2374 Lakena Rd, West Bloomfield, MI 48324For SaleMLS ID #20261037231, John K Goodman, Century 21 Curran & Oberski. Realcomp II
- $279,9003 bd3 ba1.9k sqft4725 Hickory Dr, Highland, MI 48356For SaleMLS ID #20261031111, Mary S England, England Real Estate Company. Realcomp II
- $335,0004 bd2 ba1.9k sqft516 W Washington St, Howell, MI 48843For SaleMLS ID #20261030009, Tina M Peterson, Real Estate One. Realcomp II
- $510,0004 bd3 ba2.5k sqft7990 Tower Rd, South Lyon, MI 48178For SaleMLS ID #20261055335, Derek R Bauer, Real Estate One-Brighton. Realcomp II
- $460,0003 bd2 ba1.3k sqft3920 Wint Rd, Commerce Township, MI 48382For SaleMLS ID #20261035392, Dennis Tallon II, Real Estate One-Commerce. Realcomp II
- $339,9003 bd2 ba1.4k sqft5233 Van Winkle St, Brighton, MI 48116For SaleMLS ID #20261046261, Jessica Longo, KW Professionals. Realcomp II
- $340,0003 bd2 ba1.2k sqft31821 Wayburn St, Farmington Hills, MI 48334For SaleMLS ID #20261035381, Jeffrey Caul, EXP Realty Main. Realcomp II
- $399,9004 bd2 ba2.1k sqft2940 Steeple Hill Rd, White Lake, MI 48383For SaleMLS ID #20261008965, Christian J Grothe, Max Broock, REALTORS®-Birmingham. Realcomp II
- $439,9003 bd2 ba2.6k sqft6050 Brophy Rd, Howell, MI 48855For SaleMLS ID #20261052717, Todd Fedie, KW Realty Livingston. Realcomp II
- $299,9003 bd1 ba1.8k sqft4510 Bethune Ct, West Bloomfield, MI 48323For SaleMLS ID #20261052722, Jim Manna, Real Estate One-W Blmfld. Realcomp II
