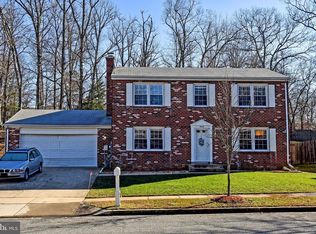
It may look like the others… but This classic Colonial in River Bend Estates has a quiet way of standing out. Maybe it’s the crisp blue shutters that pop perfectly against the all-brick front. Or maybe it’s the wide driveway curving gently toward a spacious two-car garage. Either way, it doesn’t need to shout. It simply works. Step inside, and you’ll find a home that’s been freshly styled from top to bottom—no guesswork, no “vision required.” Just clean lines, soft colors, and polished finishes that let you move in without hesitation. The layout is timeless: a traditional center hall with room to stretch out and make each space your own. The kitchen is beautifully bright and functional, with a layout that opens right into the dining area and flows naturally into the living room beyond. Generous counter space, a center island, and sleek cabinetry offer a strong foundation for anyone who wants to cook, entertain, or just enjoy the daily ease of a spacious, connected space. Glass sliders lead straight out to the backyard patio—so hosting a summer BBQ or sipping coffee in the morning sun is literally one step away. The living room is centered around a charming brick fireplace, perfect for cold evenings and warm conversations. Recessed lighting and wide-plank floors create a clean, modern feel, while the room’s natural layout invites flexibility—whether you’re setting up a cozy lounge, media space, or reading nook by the window. Upstairs, all four bedrooms feel calm and grounded. Fresh carpet and soft wall tones give each room a polished but comfortable finish, and the natural light keeps everything bright. The primary suite features its own private bath, while two additional full bathrooms mean everyone gets space—and peace. A dedicated laundry area sits conveniently off the main level—no stairs required—and offers full-sized machines with extra space for sorting, folding, and storing supplies. Out back, the fully fenced yard offers all the breathing room you could want. Whether it’s for pets, gardens, or unwinding under the stars, the space is ready for whatever you dream up. There’s even a small shed for your tools or outdoor gear. And then there’s the location—peaceful streets, mature trees, no HOA, and a sense of calm that’s hard to find so close to major commuter routes. From here, you’re just minutes to MD-210/Indian Head Highway, with easy access to D.C., National Harbor, Alexandria, and beyond. Whether you’re headed into the city for work or out to the river for fresh air, your connection points are easy and close. Enjoy effortless access to National Harbor for amazing food and fun, or explore the excitement of MGM, nearby waterfront trails, or upscale shopping destinations—all just minutes from your front door. With so much to do, so close by, every day can feel like a getaway. Don’t miss your chance to own this incredible gem—timeless, easy to love, and ready for its next chapter. Welcome home.
Sold for $545,000
$545,000
8610 Bella Vista Ter, Fort Washington, MD 20744
4beds
2,552sqft
Single Family Residence
Built in 1983
10,499 Square Feet Lot
$546,800 Zestimate®
$214/sqft
$3,514 Estimated rent
Home value
$546,800
$492,000 - $607,000
$3,514/mo
Zestimate® history
Owner options
List your home for rent
$3,514/mo
Rent Zestimate®
Find your next renter with Zillow Rental Manager. Plus, with online applications, you can quickly screen prospective tenants – for free.
$3,514/mo
Rent Zestimate®
Refinance and save
$2,826/mo
Est. payment
Refinancing to a lower rate could help reduce your monthly payments and save thousands over the life of the loan.
$2,826/mo
Est. payment
Explore your selling options
Work with a Zillow partner agent
Leverage their expertise and Zillow's premium Showcase listings to get your home seen by more buyers.
Get startedList with your own agent
Get your home in front of millions of buyers by listing it on Zillow.
Learn how to do itSell it yourself
Take full control of how buyers see your home on Zillow by listing For Sale by Owner (FSBO).
List your homeWhat's special
Sleek cabinetryBackyard patioMature treesRecessed lightingWide-plank floorsCenter islandGenerous counter space
Zillow last checked:
Listing updated:
Listed by:
Leah Molina 202-445-3585,
Samson Properties,
Listing Team: Fox Homes Team
Bought with:
Brooke Zannino, 5023286
Compass
Source: Bright MLS,MLS#: MDPG2191106
Facts & features
Interior
Bedrooms & bathrooms
- Bedrooms: 4
- Bathrooms: 4
- Full bathrooms: 3
- 1/2 bathrooms: 1
- Main level bathrooms: 1
Basement
- Area: 0
Heating
- Central, Electric
Cooling
- Central Air, Electric
Appliances
- Included: Dishwasher, Disposal, Dryer, Ice Maker, Refrigerator, Cooktop, Washer, Microwave, Electric Water Heater
- Laundry: Has Laundry
Features
- Breakfast Area, Dining Area, Floor Plan - Traditional, Eat-in Kitchen, Kitchen Island, Kitchen - Table Space, Primary Bath(s), Recessed Lighting, Walk-In Closet(s)
- Flooring: Wood
- Has basement: No
- Number of fireplaces: 1
- Fireplace features: Brick, Mantel(s), Wood Burning
Interior area
- Total structure area: 2,552
- Total interior livable area: 2,552 sqft
- Finished area above ground: 2,552
- Finished area below ground: 0
Property
Parking
- Total spaces: 2
- Parking features: Garage Faces Front, Garage Door Opener, Attached, Driveway
- Attached garage spaces: 2
- Has uncovered spaces: Yes
Accessibility
- Accessibility features: None
Features
- Levels: Two
- Stories: 2
- Patio & porch: Patio
- Exterior features: Sidewalks
- Pool features: None
- Fencing: Back Yard
Lot
- Size: 10,499 Square Feet
Details
- Additional structures: Above Grade, Below Grade
- Parcel number: 17121324441
- Zoning: RR
- Special conditions: Standard
Construction
Type & style
- Home type: SingleFamily
- Architectural style: Colonial
- Property subtype: Single Family Residence
Materials
- Brick
- Foundation: Permanent
Condition
- New construction: No
- Year built: 1983
Utilities & green energy
- Sewer: Public Sewer
- Water: Public
Community & HOA
Community
- Subdivision: River Bend Estates
HOA
- Has HOA: No
Location
- Region: Fort Washington
Financial & listing details
- Price per square foot: $214/sqft
- Tax assessed value: $431,333
- Annual tax amount: $6,409
- Date on market: 2/28/2026
- Listing agreement: Exclusive Right To Sell
- Ownership: Fee Simple
Price history
| Date | Event | Price |
|---|---|---|
| 4/14/2026 | Sold | $545,000-0.7%$214/sqft |
Source:  Bright MLS #MDPG2191106 Report a problem Bright MLS #MDPG2191106 Report a problem | ||
| 3/16/2026 | Pending sale | $549,000$215/sqft |
Source: Bright MLS #MDPG2191106 Report a problem | ||
| 2/28/2026 | Listed for sale | $549,000+5.6%$215/sqft |
Source: Bright MLS #MDPG2191106 Report a problem | ||
| 8/24/2023 | Sold | $520,000+4%$204/sqft |
Source: Bright MLS #MDPG2085602 Report a problem | ||
| 8/9/2023 | Pending sale | $499,888$196/sqft |
Source: Bright MLS #MDPG2085602 Report a problem | ||
| 8/3/2023 | Contingent | $499,888$196/sqft |
Source: Bright MLS #MDPG2085602 Report a problem | ||
| 7/26/2023 | Listed for sale | $499,888+53.8%$196/sqft |
Source: Bright MLS #MDPG2085602 Report a problem | ||
| 6/8/2023 | Sold | $325,000$127/sqft |
Source: Public Record Report a problem | ||
Public tax history
| Year | Property taxes | Tax assessment |
|---|---|---|
| 2025 | $6,809 +55.9% | $431,333 +9.8% |
| 2024 | $4,367 +3.7% | $392,700 +3.7% |
| 2023 | $4,212 -3.5% | $378,767 -3.5% |
| 2022 | $4,367 +11.9% | $392,700 +11.9% |
| 2021 | $3,902 +4.7% | $350,900 +4.7% |
| 2020 | $3,727 -17.4% | $335,200 +10.3% |
| 2019 | $4,514 | $303,800 |
| 2018 | $4,514 +10.8% | $303,800 +10.8% |
| 2017 | $4,075 +22% | $274,233 +12.1% |
| 2016 | $3,341 | $244,667 +13.7% |
| 2015 | $3,341 | $215,100 |
| 2014 | $3,341 | $215,100 |
| 2013 | -- | $215,100 -13.8% |
| 2012 | -- | $249,500 |
| 2011 | -- | $249,500 |
| 2010 | -- | $249,500 -35.4% |
| 2009 | -- | $386,360 +17.6% |
| 2008 | -- | $328,510 +21.4% |
| 2007 | -- | $270,660 +27.2% |
| 2006 | -- | $212,810 +9.8% |
| 2005 | -- | $193,836 +10.9% |
| 2004 | -- | $174,863 +12.2% |
| 2003 | -- | $155,890 |
| 2002 | -- | $155,890 +4.4% |
| 2001 | -- | $149,336 |
Find assessor info on the county website
Neighborhood: 20744
Nearby homes
- $529,3004 bd3 ba2k sqft8608 Bella Vista Ter, Fort Washington, MD 20744Off Market
- $397,800-- bd2 ba1.3k sqft8700 Bella Vista Ter, Fort Washington, MD 20744Off Market
- $516,600-- bd2 ba2.5k sqft601 Bonnie Meadow Ln, Fort Washington, MD 20744Off Market
- $449,8004 bd2 ba2k sqft8606 Bella Vista Ter, Fort Washington, MD 20744Off Market
- $585,0006 bd4 ba2.2k sqft8709 Fort Foote Rd, Fort Washington, MD 20744Sold
- $455,0005 bd3 ba1.2k sqft8607 Bella Vista Ter, Fort Washington, MD 20744Sold
- $625,600-- bd2 ba2.3k sqft8707 Fort Foote Rd, Fort Washington, MD 20744Off Market
- $405,0004 bd2 ba2k sqft8604 Bella Vista Ter, Fort Washington, MD 20744Sold
Nearby schools
GreatSchools rating
- 5/10Fort Foote Elementary SchoolGrades: PK-5Distance: 1 mi
- 2/10Oxon Hill Middle SchoolGrades: 6-8Distance: 0.8 mi
- 4/10Oxon Hill High SchoolGrades: 9-12Distance: 2.4 mi
Schools provided by the listing agent
- Elementary: Fort Foote
- Middle: Oxon Hill
- High: Oxon Hill
- District: Prince George's County Public Schools
Source: Bright MLS. This data may not be complete. We recommend contacting the local school district to confirm school assignments for this home.
Get a cash offer in 3 minutes
Find out how much your home could sell for in as little as 3 minutes with a no-obligation cash offer.
Estimated market value
$546,800
Get a cash offer in 3 minutes
Find out how much your home could sell for in as little as 3 minutes with a no-obligation cash offer.
Estimated market value
$546,800
- Maryland
- Prince Georges County
- Fort Washington
- 20744
- 8610 Bella Vista Ter
Nearby cities
Nearby zip codes
Other Fort Washington Topics
