Nestled in a quiet neighborhood, this remarkable property emphasizes one thing: location, location, location. You'll find yourself just minutes away from a plethora of local attractions, making it the perfect place to call home. Local Attractions: National Harbor ,MGM Resort ,The Carousel at the National Harbor, Fort Washington Park , a wide array of restaurants, schools, charming boutique shopping in Old Town Alexandria, activities on the Potomac River, and much more. This home offers the convenience of first-level living, providing easy accessibility for all. The first floor features 3 spacious bedrooms and 2 full bathrooms, with some recent upgrades, new luxury vinyl flooring, a modern HVAC system, and a new roof - all within the last 5 years. Also, replacement windows ensure energy efficiency. The eat-in kitchen shines with upgraded stainless steel appliances, making meal preparation a breeze. Additionally, there's a welcoming living room and a dining area just steps away from an oversized deck, creating the perfect setting for outdoor gatherings and entertainment. The lower level of this home boasts two versatile bedrooms/flex areas, a generously sized family room, a convenient half bathroom, and a spacious laundry room with an outside exit. This inviting home presents a wonderful canvas for personalization, allowing you to infuse your own style and preferences. Some areas may benefit from a touch of modernization and a fresh coat of paint to truly make it your own. This presents an excellent opportunity to tailor the house to your unique tastes and create the perfect living space for you and your family. Another gem of this property is the approximate 28 x 40 detached garage, a dream come true for enthusiasts. It features a 9000-pound capacity rotary lift, impressive 13-foot ceilings, and electric connections. Whether you're a car hobbyist, or simply need extra storage space, this garage is sure to meet your needs. Don't miss this extraordinary opportunity to own a home that combines the charm of first-level living, an unbeatable location, and a garage that's every hobbyist's dream.
Sold for $455,000
$455,000
8607 Bella Vista Ter, Fort Washington, MD 20744
5beds
1,276sqft
Single Family Residence
Built in 1983
0.44 Acres Lot
$511,100 Zestimate®
$357/sqft
$3,724 Estimated rent
Home value
$511,100
$486,000 - $537,000
$3,724/mo
Zestimate® history
Owner options
List your home for rent
$3,724/mo
Rent Zestimate®
Find your next renter with Zillow Rental Manager. Plus, with online applications, you can quickly screen prospective tenants – for free.
$3,724/mo
Rent Zestimate®
Refinance and save
$2,360/mo
Est. payment
Refinancing to a lower rate could help reduce your monthly payments and save thousands over the life of the loan.
$2,360/mo
Est. payment
Explore your selling options
Work with a Zillow partner agent
Leverage their expertise and Zillow's premium Showcase listings to get your home seen by more buyers.
Get startedList with your own agent
Get your home in front of millions of buyers by listing it on Zillow.
Learn how to do itSell it yourself
Take full control of how buyers see your home on Zillow by listing For Sale by Owner (FSBO).
List your homeWhat's special
Generously sized family roomEat-in kitchenNew luxury vinyl flooringNational harborNew roofModern hvac systemReplacement windows
Zillow last checked:
Listing updated:
Listed by:
Lisa Wills 301-752-1442,
RE/MAX One,
Co-Listing Agent: Catherine C Meyers 301-848-8330,
RE/MAX One
Bought with:
Jonathan Vanegas, 655391
Samson Properties
Source: Bright MLS,MLS#: MDPG2090890
Facts & features
Interior
Bedrooms & bathrooms
- Bedrooms: 5
- Bathrooms: 3
- Full bathrooms: 2
- 1/2 bathrooms: 1
- Main level bathrooms: 2
- Main level bedrooms: 3
Basement
- Area: 1188
Heating
- Heat Pump, Electric
Cooling
- Heat Pump, Central Air, Electric
Appliances
- Included: Microwave, Dishwasher, Exhaust Fan, Dryer, Ice Maker, Oven/Range - Electric, Refrigerator, Washer, Water Heater, Electric Water Heater
- Laundry: In Basement
Features
- Attic, Breakfast Area, Ceiling Fan(s), Entry Level Bedroom, Family Room Off Kitchen, Floor Plan - Traditional, Eat-in Kitchen, Kitchen - Table Space
- Flooring: Hardwood, Ceramic Tile, Carpet
- Basement: Finished
- Number of fireplaces: 1
- Fireplace features: Mantel(s), Insert, Wood Burning, Wood Burning Stove
Interior area
- Total structure area: 2,464
- Total interior livable area: 1,276 sqft
- Finished area above ground: 1,276
- Finished area below ground: 0
Property
Parking
- Total spaces: 8
- Parking features: Garage Faces Front, Garage Door Opener, Oversized, Detached, Driveway
- Garage spaces: 4
- Uncovered spaces: 4
Accessibility
- Accessibility features: None
Features
- Levels: Two
- Stories: 2
- Patio & porch: Deck
- Exterior features: Lighting, Storage, Sidewalks
- Pool features: None
Lot
- Size: 0.44 Acres
- Features: Backs to Trees, No Thru Street
Details
- Additional structures: Above Grade, Below Grade
- Parcel number: 17121325000
- Zoning: RR
- Special conditions: Standard
Construction
Type & style
- Home type: SingleFamily
- Architectural style: Ranch/Rambler
- Property subtype: Single Family Residence
Materials
- Brick, Vinyl Siding
- Foundation: Block
- Roof: Architectural Shingle
Condition
- Good
- New construction: No
- Year built: 1983
Utilities & green energy
- Sewer: Public Sewer
- Water: Public
Community & HOA
Community
- Security: Exterior Cameras
- Subdivision: River Bend Estates
HOA
- Has HOA: No
Location
- Region: Fort Washington
Financial & listing details
- Price per square foot: $357/sqft
- Tax assessed value: $364,700
- Annual tax amount: $5,527
- Date on market: 10/2/2023
- Listing agreement: Exclusive Right To Sell
- Inclusions: Car Lift
- Ownership: Fee Simple
Price history
| Date | Event | Price |
|---|---|---|
| 12/1/2023 | Sold | $455,000+1.1%$357/sqft |
Source:  Bright MLS #MDPG2090890 Report a problem Bright MLS #MDPG2090890 Report a problem | ||
| 11/9/2023 | Pending sale | $449,900$353/sqft |
Source: Bright MLS #MDPG2090890 Report a problem | ||
| 11/3/2023 | Listed for sale | $449,900$353/sqft |
Source: Bright MLS #MDPG2090890 Report a problem | ||
Public tax history
| Year | Property taxes | Tax assessment |
|---|---|---|
| 2025 | $6,322 +48% | $404,267 +5.2% |
| 2024 | $4,272 +5.3% | $384,200 +5.3% |
| 2023 | $4,055 -5.1% | $364,700 -5.1% |
| 2022 | $4,272 +18% | $384,200 +18% |
| 2021 | $3,622 +4.5% | $325,700 +4.5% |
| 2020 | $3,465 -17.7% | $311,633 +9.9% |
| 2019 | $4,213 | $283,500 |
| 2018 | $4,213 +9.2% | $283,500 +9.2% |
| 2017 | $3,858 +5.2% | $259,633 +10.1% |
| 2016 | $3,669 | $235,767 +11.3% |
| 2015 | $3,669 | $211,900 |
| 2014 | $3,669 | $211,900 |
| 2013 | -- | $211,900 -19.9% |
| 2012 | -- | $264,700 |
| 2011 | -- | $264,700 |
| 2010 | -- | $264,700 -29.5% |
| 2009 | -- | $375,680 +18.1% |
| 2008 | -- | $318,126 +22.1% |
| 2007 | -- | $260,573 +28.3% |
| 2006 | -- | $203,020 +4.7% |
| 2005 | -- | $193,960 +4.9% |
| 2004 | -- | $184,900 +5.2% |
| 2003 | -- | $175,840 |
| 2002 | -- | $175,840 +8.5% |
| 2001 | -- | $162,060 |
Find assessor info on the county website
Neighborhood: 20744
Nearby homes
- $408,900-- bd2 ba1.2k sqft8605 Bella Vista Ter, Fort Washington, MD 20744Off Market
- $516,600-- bd2 ba2.5k sqft601 Bonnie Meadow Ln, Fort Washington, MD 20744Off Market
- $488,200-- bd3 ba1.2k sqft8603 Bella Vista Ter, Fort Washington, MD 20744Off Market
- $529,3004 bd3 ba2k sqft8608 Bella Vista Ter, Fort Washington, MD 20744Off Market
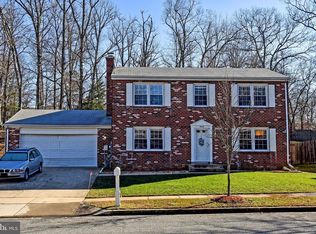
- $543,4004 bd3 ba2k sqft603 Bonnie Meadow Ln, Fort Washington, MD 20744Off Market
- $545,0004 bd4 ba2.5k sqft8610 Bella Vista Ter, Fort Washington, MD 20744Sold
- $574,4004 bd4 ba3.2k sqft608 Bay Front Dr, Fort Washington, MD 20744Off Market
- $449,8004 bd2 ba2k sqft8606 Bella Vista Ter, Fort Washington, MD 20744Off Market
Nearby schools
GreatSchools rating
- 5/10Fort Foote Elementary SchoolGrades: PK-5Distance: 1 mi
- 2/10Oxon Hill Middle SchoolGrades: 6-8Distance: 0.8 mi
- 4/10Oxon Hill High SchoolGrades: 9-12Distance: 2.3 mi
Schools provided by the listing agent
- District: Prince George's County Public Schools
Source: Bright MLS. This data may not be complete. We recommend contacting the local school district to confirm school assignments for this home.
Get a cash offer in 3 minutes
Find out how much your home could sell for in as little as 3 minutes with a no-obligation cash offer.
Estimated market value
$511,100
Get a cash offer in 3 minutes
Find out how much your home could sell for in as little as 3 minutes with a no-obligation cash offer.
Estimated market value
$511,100
- Maryland
- Prince Georges County
- Fort Washington
- 20744
- 8607 Bella Vista Ter
Nearby cities
Nearby zip codes
Other Fort Washington Topics
