Skip main navigation
Off market
  • $543,400

    603 Bonnie Meadow Ln, Fort Washington, MD 20744

    4beds
    2,016sqft
    Single Family Residence
    Built in ----
    -- sqft lot
    $543,400 Zestimate®
    $270/sqft
    $3,408 Estimated rent

    Home value

    $543,400

    $516,000 - $571,000

    $3,408/mo

    Zestimate® history
    Loading
    Loading...

    Owner options

    List your home for rent

    $3,408/mo

    Rent Zestimate®

    Find your next renter with Zillow Rental Manager. Plus, with online applications, you can quickly screen prospective tenants – for free.

    Learn more

    $3,408/mo

    Rent Zestimate®

    Refinance and save

    $3,451/mo

    Est. payment

    Refinancing to a lower rate could help reduce your monthly payments and save thousands over the life of the loan.

    See today's rates

    $3,451/mo

    Est. payment

    Explore your selling options

    Work with a Zillow partner agent

    Leverage their expertise and Zillow's premium Showcase listings to get your home seen by more buyers.

    Get started

    List with your own agent

    Get your home in front of millions of buyers by listing it on Zillow.

    Learn how to do it

    Sell it yourself

    Take full control of how buyers see your home on Zillow by listing For Sale by Owner (FSBO).

    List your home

    What's special

    Bright sitting roomConvenient powder room

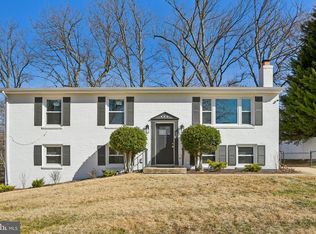
    Welcome to 603 Bonnie Meadow lane, a private sanctuary in River Bend Estates, nestled on a peaceful street in the heart of Fort Washington, MD. This beautifully updated 4-bedroom, 2.5-bathroom colonial home offers the perfect blend of timeless charm and modern convenience, ideal for everyday living, entertaining, or simply unwinding in comfort. Step inside to a warm and inviting main level featuring a bright sitting room, a cozy living area, and a convenient powder room. The open-concept kitchen and dining space is perfect for hosting, while the dedicated laundry room includes modern appliances for everyday ease. Upstairs, the spacious primary suite is a true retreat with a private ensuite bath. Three additional bedrooms offer flexibility for family, guests, or a home office, complemented by a stylishly updated full bathroom. Outdoors, enjoy the privacy of a fully fenced backyard with beautiful hardscapingperfect for entertaining, weekend barbecues, or relaxing mornings surrounded by nature. Located just minutes from National Harbor, MGM, Tanger Outlets, and major commuter routes, with nearby access to Fort Foote Recreation Center and the Shoppes at Livingston Square. Application fee is $60/adult and is non-refundable. Security deposit is equal to one month's rent. Renting from Hatch Property Management and Sales provides you many benefits! The Resident Benefits Program includes HVAC air filter delivery (for applicable properties), credit building to help boost your credit score with timely rent payments, $1M identity protection, utility concierge service making utility connection a breeze during the move-in process, our best-in-class resident rewards program, and much more! More details during the application process. All applicants will need to complete a pet screening on a third party website, whether you have a pet or not. If you do not have a pet, please select "No Pet" and answer the questions. Pets allowed, no more than 2 pets. After your pet/animal/no-pet screening is completed, your application review can be finalized. There is no cost ($0) to submit an accommodation request for a service animal or emotional support animal (ESA) or for the no-pet screening. There is a $30/pet fee for all household pets. Pet screening fees are non-refundable. Pet rent applicable for all approved pets.

    This property is off market, which means it's not currently listed for sale or rent on Zillow. This may be different from what's available on other websites or public sources.

    Zillow last checked:

    Listing updated:

    Source: Zillow Rentals

    Facts & features

    Interior

    Bedrooms & bathrooms
    • Bedrooms: 4
    • Bathrooms: 3
    • Full bathrooms: 2
    • 1/2 bathrooms: 1
    Cooling
    • Ceiling Fan
    Appliances
    • Included: Dishwasher, Garbage Disposal, Microwave, Refrigerator, Stove
    Features
    • Ceiling Fan(s)
    • Flooring: Carpet
    Interior area
    • Total interior livable area: 2,016 sqft

    Property

    Parking
    • Parking features: Garage
    • Has garage: Yes
    • Details: Contact manager
    Features
    • Exterior features: Refrigerator(s), Resident Benefits Package, Shades/Blinds, Storage Shed(s), Storm Doors
    Details
    • Parcel number: 121325026

    Construction

    Type & style
    • Home type: SingleFamily
    • Property subtype: Single Family Residence

    Community & HOA

    Community
    • Security: Security System
    • Deposit fee: $3,500
    Location
    • Region: Fort Washington

    Financial & listing details

    • Price per square foot: $270/sqft
    • Tax assessed value: $483,267
    • Annual tax amount: $7,581
    • Date on market: 4/3/2026
    • Date available: 06/01/2026
    • Lease term: Contact For Details

    Price history

    DateEventPrice
    4/24/2026Listing removed$3,528$2/sqft
    Source: Zillow Rentals Report a problem
    4/3/2026Listed for rent$3,528-2.8%$2/sqft
    Source: Zillow Rentals Report a problem
    8/27/2025Listing removed$3,628$2/sqft
    Source: Zillow Rentals Report a problem
    7/17/2025Price change$3,628-2.7%$2/sqft
    Source: Zillow Rentals Report a problem
    7/11/2025Price change$3,728-2.6%$2/sqft
    Source: Zillow Rentals Report a problem
    7/3/2025Price change$3,828-2.5%$2/sqft
    Source: Zillow Rentals Report a problem
    6/12/2025Listed for rent$3,928$2/sqft
    Source: Zillow Rentals Report a problem
    8/25/2021Sold$472,000-2.7%$234/sqft
    Source: Bright MLS #MDPG2004222 Report a problem
    7/25/2021Pending sale$485,000$241/sqft
    Source: Bright MLS #MDPG2004222 Report a problem
    7/16/2021Listed for sale$485,000$241/sqft
    Source: Bright MLS #MDPG2004222 Report a problem

    Public tax history

    YearProperty taxesTax assessment
    2025$7,581 +53.8%$483,267 +9%
    2024$4,931 +7.4%$443,400 +7.4%
    2023$4,591 -6.9%$412,900 -6.9%
    2022$4,931 +26%$443,400 +26%
    2021$3,913 +4.7%$351,900 +4.7%
    2020$3,739 -17.5%$336,200 +10.3%
    2019$4,529 $304,800
    2018$4,529 +10.7%$304,800 +10.7%
    2017$4,090 +21.9%$275,233 +12%
    2016$3,356 $245,667 +13.7%
    2015$3,356 $216,100
    2014$3,356 $216,100
    2013-- $216,100 -13.7%
    2012-- $250,500
    2011-- $250,500
    2010-- $250,500 -35.3%
    2009-- $387,370 +17.6%
    2008-- $329,520 +21.3%
    2007-- $271,670 +27.1%
    2006-- $213,820 +9.7%
    2005-- $194,846 +10.8%
    2004-- $175,873 +12.1%
    2003-- $156,900
    2002-- $156,900 +4.6%
    2001-- $149,980
    Find assessor info on the county website

    Neighborhood: 20744

    Nearby schools

    GreatSchools rating
    Get a cash offer in 3 minutes
    Find out how much your home could sell for in as little as 3 minutes with a no-obligation cash offer.
    Estimated market value
    $543,400
    Get a cash offer in 3 minutes
    Find out how much your home could sell for in as little as 3 minutes with a no-obligation cash offer.
    Estimated market value
    $543,400