Skip main navigation
Off market
  • $352,700

    8610 Caitlin Ct, Hudson, FL 34667

    3beds
    2,063sqft
    SingleFamily
    Built in 1989
    10,454 Square Feet Lot
    $352,700 Zestimate®
    $171/sqft
    $2,974 Estimated rent

    Home value

    $352,700

    $328,000 - $377,000

    $2,974/mo

    Zestimate® history
    Loading
    Loading...

    Owner options

    List your home for rent

    $2,974/mo

    Rent Zestimate®

    Find your next renter with Zillow Rental Manager. Plus, with online applications, you can quickly screen prospective tenants – for free.

    Learn more

    $2,974/mo

    Rent Zestimate®

    Refinance and save

    $2,460/mo

    Est. payment

    Refinancing to a lower rate could help reduce your monthly payments and save thousands over the life of the loan.

    See today's rates

    $2,460/mo

    Est. payment

    Explore your selling options

    Work with a Zillow partner agent

    Leverage their expertise and Zillow's premium Showcase listings to get your home seen by more buyers.

    Get started

    List with your own agent

    Get your home in front of millions of buyers by listing it on Zillow.

    Learn how to do it

    Sell it yourself

    Take full control of how buyers see your home on Zillow by listing For Sale by Owner (FSBO).

    List your home

    What's special

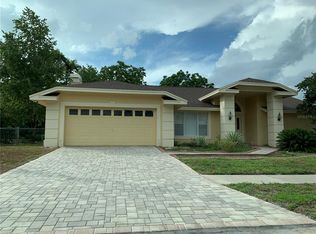
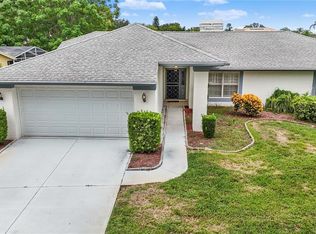
    Your new home in the popular neighborhood of Berkley Woods awaits you. Pavered driveway with pavered walkway leads to the double front doors with crescent window above. Upon entering the living room youll have an unobstructed view of the pool and lanai through the triple collapsible sliders. Youll appreciate the fully appointed kitchen complete with GRANITE countertops, tile backsplash, STAINLESS STEEL APPLIANCES, raised panel cabinetry, breakfast bar, pantry, and serve through to the family room. The breakfast area also has sliders leading to the lanai. Spacious formal dining room. The family room features cozy fireplace, built-ins, & skylight. Easily maintained laminate or tile flooring throughout the home. Split bedroom plan with master ensuite on right side of home. Master bedroom offer two closets, one being a walk-in closet, and pool access. Master bath with dual sinks, comfort height vanity, private toilet, garden tub, & separate shower stall. Secondary bedrooms on left side of home share bath with tub/shower combo & linen closet. Inside utility room with washer & dryer included also has convenient laundry tub. The fully pavered lanai / pool and covered patio are perfect for all your entertaining needs. Spacious 2-car garage with epoxy flooring, auto opener, & water softener. NEW GARAGE DOOR 2020 NEW WATER HEATER 2019 A/C 2018. NEW POOL PUMP 2022. ROOF 2014. Enjoy the many amenities including community clubhouse, tennis courts, basketball court, shuffleboard, & playground. Berkley Woods is conveniently located near major shopping, medical, restaurants, the Gulf of Mexico, & numerous public golf courses. Stabilization Remediation Completed in 2012. Documentation provided by the county. Property is insurable. Sprinkler system is on a well with a brand new pump 6/22.

    This property is off market, which means it's not currently listed for sale or rent on Zillow. This may be different from what's available on other websites or public sources.

    Facts & features

    Interior

    Bedrooms & bathrooms
    • Bedrooms: 3
    • Bathrooms: 2
    • Full bathrooms: 2
    Heating
    • Forced air
    Cooling
    • Central
    Features
    • Flooring: Tile, Carpet
    • Has fireplace: Yes
    Interior area
    • Total interior livable area: 2,063 sqft

    Property

    Parking
    • Parking features: Garage - Attached
    Features
    • Exterior features: Stucco
    Lot
    • Size: 10,454 Square Feet
    Details
    • Parcel number: 3524160100000000700

    Construction

    Type & style
    • Home type: SingleFamily
    Materials
    • Concrete Block
    • Roof: Asphalt
    Condition
    • Year built: 1989

    Community & HOA

    HOA
    • Has HOA: Yes
    • HOA fee: $56 monthly
    Location
    • Region: Hudson

    Financial & listing details

    • Price per square foot: $171/sqft
    • Tax assessed value: $300,827
    • Annual tax amount: $2,451

    Price history

    DateEventPrice
    8/4/2022Sold$340,000-5.5%$165/sqft
    Source: Public Record Report a problem
    6/29/2022Pending sale$359,950$174/sqft
    Source: Stellar MLS #W7846394 Report a problem
    6/18/2022Listed for sale$359,950$174/sqft
    Source: Stellar MLS #W7846394 Report a problem

    Public tax history

    YearProperty taxesTax assessment
    2024$2,451 +4.1%$170,830
    2023$2,355 +77.2%$170,830 +18.5%
    2022$1,329 +2.8%$144,184 +33%
    2021$1,293 +2.1%$108,400 +1.4%
    2020$1,266 +2.6%$106,910 +2.3%
    2019$1,234 $104,510 +1.9%
    2018$1,234 +2.5%$102,569
    2017$1,204 +0.9%$102,569 +0.6%
    2016$1,192 -1.4%$101,985 +0.7%
    2015$1,209 +5.1%$101,276 -4.9%
    2014$1,150 $106,479 +8.9%
    2013-- $97,738 +23.9%
    2012-- $78,904 -41%
    2011-- $133,706 +2.6%
    2010-- $130,330 -8.8%
    2009-- $142,966 -26.2%
    2008-- $193,646 -8.2%
    2007-- $211,034 -1.7%
    2006-- $214,732 +21.2%
    2005-- $177,201 +20.5%
    2004-- $147,035 +3%
    2003-- $142,745 +19.8%
    2002-- $119,195 +12.1%
    2000-- $106,348
    1999-- $106,348
    Find assessor info on the county website

    Neighborhood: 34667

    Nearby schools

    GreatSchools rating
    Get a cash offer in 3 minutes
    Find out how much your home could sell for in as little as 3 minutes with a no-obligation cash offer.
    Estimated market value
    $352,700
    Get a cash offer in 3 minutes
    Find out how much your home could sell for in as little as 3 minutes with a no-obligation cash offer.
    Estimated market value
    $352,700