Discover the ultimate Florida dream home in this stunning 2 bed, 2 bath pool house with an additional office! Step into your very own oasis, where you'll find endless potential to make it your own! With a spacious interior and a 2-car garage, there's plenty of room for your vehicles and your creativity. But that's not all – this home comes with an enchanting backyard that includes a private pool, perfect for those hot Florida afternoons. Imagine embracing the Florida lifestyle with ease, just 3 miles from the breathtaking ocean! The community boasts an impressive array of amenities for every interest. Challenge your friends to a game of pickleball or tennis on pristine courts. Tee off on the championship golf course, where every swing is a chance for new memories. Dive into the sparkling community pool, where laughter and sunshine are always in abundance. Savor the flavor at the clubhouse, which is perfect for hosting large parties and gatherings. Shuffleboard is a classic pastime, and this community has the best courts around. Don't miss your opportunity to call this beautiful, spacious pool home yours! Embrace the sunshine, the lifestyle, and the endless possibilities that await in this vibrant community. Contact us today to schedule a showing and make your Florida dreams a reality!
Sold for $320,000
$320,000
8631 ASHBURY DRIVE, HUDSON, FL 34667
2beds
1,780sqft
Single Family Residence
Built in 1989
9,739 Square Feet Lot
$307,100 Zestimate®
$180/sqft
$2,914 Estimated rent
Home value
$307,100
$279,000 - $338,000
$2,914/mo
Zestimate® history
Owner options
List your home for rent
$2,914/mo
Rent Zestimate®
Find your next renter with Zillow Rental Manager. Plus, with online applications, you can quickly screen prospective tenants – for free.
$2,914/mo
Rent Zestimate®
Refinance and save
$2,233/mo
Est. payment
Refinancing to a lower rate could help reduce your monthly payments and save thousands over the life of the loan.
$2,233/mo
Est. payment
Explore your selling options
Work with a Zillow partner agent
Leverage their expertise and Zillow's premium Showcase listings to get your home seen by more buyers.
Get startedList with your own agent
Get your home in front of millions of buyers by listing it on Zillow.
Learn how to do itSell it yourself
Take full control of how buyers see your home on Zillow by listing For Sale by Owner (FSBO).
List your homeWhat's special
Private poolPool houseSpacious interior
Zillow last checked:
Listing updated:
Listed by:
Javier Vargas 941-894-7907,
PREFERRED SHORE LLC 941-999-1179
Bought with:
Jaime Griffith, 3313052
LA ROSA REALTY LLC
Source: Stellar MLS,MLS#: A4623875 Originating MLS: Sarasota - Manatee
Originating MLS: Sarasota - Manatee
Facts & features
Interior
Bedrooms & bathrooms
- Bedrooms: 2
- Bathrooms: 2
- Full bathrooms: 2
Primary bedroom
- Features: Walk-In Closet(s)
- Level: First
- Dimensions: 13x16
Bedroom 1
- Features: Built-in Closet
- Level: First
- Dimensions: 12x11
Dining room
- Level: First
- Dimensions: 14x10
Foyer
- Level: First
- Dimensions: 5x6
Kitchen
- Level: First
- Dimensions: 8x11
Laundry
- Level: First
- Dimensions: 5x11
Living room
- Level: First
- Dimensions: 31x17
Office
- Level: First
- Dimensions: 12x11
Heating
- Central
Cooling
- Central Air
Appliances
- Included: Dryer, Range, Refrigerator, Washer
- Laundry: Laundry Room
Features
- Primary Bedroom Main Floor
- Flooring: Carpet, Tile
- Doors: Sliding Doors
- Has fireplace: No
Interior area
- Total structure area: 2,567
- Total interior livable area: 1,780 sqft
Property
Parking
- Total spaces: 2
- Parking features: Garage - Attached
- Attached garage spaces: 2
Features
- Levels: One
- Stories: 1
- Has private pool: Yes
- Pool features: Screen Enclosure
Lot
- Size: 9,739 Square Feet
Details
- Parcel number: 162435010.0000.00074.0
- Zoning: MPUD
- Special conditions: None
Construction
Type & style
- Home type: SingleFamily
- Property subtype: Single Family Residence
Materials
- Concrete, Stucco
- Foundation: Other
- Roof: Shingle
Condition
- New construction: No
- Year built: 1989
Utilities & green energy
- Sewer: Public Sewer
- Water: Public
- Utilities for property: Electricity Connected
Community & HOA
Community
- Pet fee: $0 monthly
- Subdivision: BERKLEY WOODS
HOA
- Has HOA: Yes
- HOA fee: $26 monthly
- HOA name: Beacon woods east management
- HOA phone: 727-863-5447
Location
- Region: Hudson
Financial & listing details
- Price per square foot: $180/sqft
- Tax assessed value: $273,620
- Annual tax amount: $1,253
- Date on market: 9/20/2024
- Cumulative days on market: 98 days
- Listing terms: Cash,Conventional,FHA,VA Loan
- Ownership: Fee Simple
- Total actual rent: 0
- Electric utility on property: Yes
- Road surface type: Paved
Price history
| Date | Event | Price |
|---|---|---|
| 12/28/2024 | Listed for sale | $314,999-1.6%$177/sqft |
Source:  Stellar MLS #A4623875 Report a problem Stellar MLS #A4623875 Report a problem | ||
| 12/27/2024 | Sold | $320,000+1.6%$180/sqft |
Source: Stellar MLS #A4623875 Report a problem | ||
| 11/16/2024 | Pending sale | $314,999$177/sqft |
Source: Stellar MLS #A4623875 Report a problem | ||
| 11/9/2024 | Price change | $314,999-4.3%$177/sqft |
Source: Stellar MLS #A4623875 Report a problem | ||
| 10/30/2024 | Price change | $329,000-2.9%$185/sqft |
Source: Stellar MLS #A4623875 Report a problem | ||
| 10/19/2024 | Price change | $339,000-2.9%$190/sqft |
Source: Stellar MLS #A4623875 Report a problem | ||
| 9/20/2024 | Listed for sale | $349,000$196/sqft |
Source: Stellar MLS #A4623875 Report a problem | ||
Public tax history
| Year | Property taxes | Tax assessment |
|---|---|---|
| 2024 | $1,314 +4.9% | $108,730 |
| 2023 | $1,253 +5.7% | $108,730 +3% |
| 2022 | $1,185 +2.3% | $105,570 +6.1% |
| 2021 | $1,159 +2.2% | $99,520 +1.4% |
| 2020 | $1,134 +2.7% | $98,150 +2.3% |
| 2019 | $1,104 | $95,950 +1.9% |
| 2018 | $1,104 +2.7% | $94,169 |
| 2017 | $1,076 +1% | $94,169 +4.2% |
| 2016 | $1,065 +4.4% | $90,335 +0.7% |
| 2015 | $1,019 +3.3% | $89,707 -5.8% |
| 2014 | $987 | $95,196 +8.6% |
| 2013 | -- | $87,680 +24.3% |
| 2012 | -- | $70,520 -41% |
| 2011 | -- | $119,616 +3.2% |
| 2010 | -- | $115,870 -8% |
| 2009 | -- | $125,947 -26.5% |
| 2008 | -- | $171,375 -8% |
| 2007 | -- | $186,294 -1.9% |
| 2006 | -- | $189,935 +21.1% |
| 2005 | -- | $156,905 +20% |
| 2004 | -- | $130,768 +3% |
| 2003 | -- | $126,916 +19.6% |
| 2002 | -- | $106,116 +11.7% |
| 2000 | -- | $94,960 |
| 1999 | -- | $94,960 |
Find assessor info on the county website
Neighborhood: 34667
Nearby homes
- $2,5003 bd2 ba2.3k sqft8621 Ashbury Dr, Hudson, FL 34667For Rent
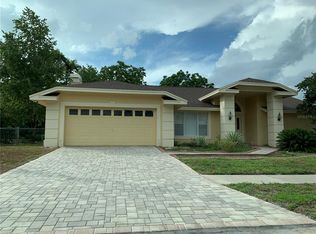
- $382,1003 bd2 ba2.2k sqft8641 Ashbury Dr, Hudson, FL 34667Off Market
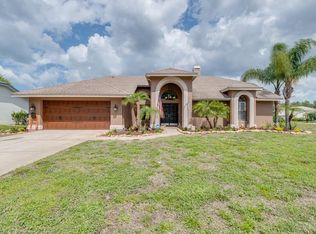
- $355,7003 bd2 ba2k sqft8610 Caitlin Ct, Hudson, FL 34667Off Market

- $346,000-- bd2 ba2.6k sqft8618 Caitlin Ct, Hudson, FL 34667Off Market
- $52,0000.259 Acres8611 Ashbury Dr #76, Hudson, FL 34667Sold
- $52,000-- bd2 ba1.9k sqft8611 Ashbury Dr, Hudson, FL 34667Sold
- $275,8002 bd2 ba1.7k sqft8634 Ashbury Dr, Hudson, FL 34667Off Market
- $361,300-- bd2 ba2.1k sqft8626 Caitlin Ct, Hudson, FL 34667Off Market
Nearby schools
GreatSchools rating
- 5/10Hudson Primary AcademyGrades: PK-5Distance: 2 mi
- 2/10Fivay High SchoolGrades: 8-12Distance: 1.6 mi
- 2/10Hudson Middle SchoolGrades: 4-8Distance: 2 mi
Schools provided by the listing agent
- Elementary: Hudson Primary Academy (K-3)
- Middle: Hudson Academy ( 4-8)
- High: Fivay High-PO
Source: Stellar MLS. This data may not be complete. We recommend contacting the local school district to confirm school assignments for this home.
Get a cash offer in 3 minutes
Find out how much your home could sell for in as little as 3 minutes with a no-obligation cash offer.
Estimated market value
$307,100
Get a cash offer in 3 minutes
Find out how much your home could sell for in as little as 3 minutes with a no-obligation cash offer.
Estimated market value
$307,100
- Florida
- Pasco County
- Hudson
- 34667
- 8631 ASHBURY DRIVE
Nearby cities
Nearby zip codes
Other Hudson Topics
