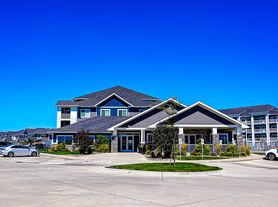

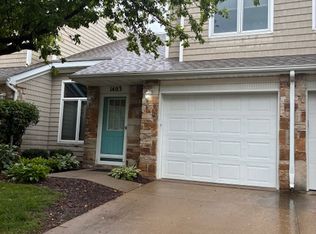
"Charming 2-Bedroom Townhouse in West Des Moines with Spacious 1,438 Sq Ft Layout!"
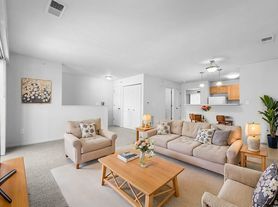
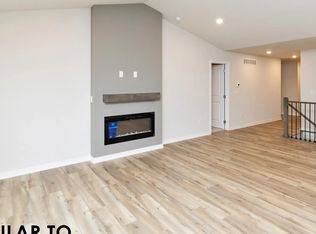
Characterized by its inviting charm and modern design, the townhouse at 8610 EP True Parkway, #7004, offers a warm welcome to its new residents. With two spacious bedrooms and a blend of one full and one half bath, this home is perfectly suited for those seeking both comfort and convenience. Spanning over 1,438 square feet, the open layout provides ample space for entertaining guests or enjoying a quiet evening in. Nestled in the vibrant community of West Des Moines, this property is ideally located to take advantage of nearby shopping, dining, and recreational opportunities. Natural light floods the living areas, enhancing the contemporary design and creating a bright, airy atmosphere. The well-appointed kitchen is ready for any culinary adventure, offering a delightful space to prepare meals. With thoughtful details throughout, this townhouse is a true sanctuary from the hustle and bustle of daily life. Enjoy the serenity of your private outdoor area, perfect for morning coffee or evening relaxation. Convenient access to local amenities and major roadways makes commuting a breeze. Discover a place where comfort and convenience meet, making it the ideal setting for your next chapter.
Tenant is responsible for gas and electric. HOA takes care of the landscaping, snow removal, Trash, Sewer and water! Pets welcome, 2 pet maximum. $35 per pet per month. Renter's Insurance required.
Professionally managed by PMI Central Iowa. All PMI Central Iowa residents are enrolled in the Resident Benefits Package (RBP) which includes credit building to help boost your credit score with timely rent payments, our best-in-class resident rewards program to earn gift cards, $1M Identity Protection, HVAC air filter delivery (for applicable properties), utility concierge service making utility connection a breeze during your move-in, and much more! RBP cost is included in the marketed Rental Rate. More details upon application. $65 application fee for anyone 18 years or older who will be occupying the property.
Pet Details: 2 pets max
Townhouse for rent
$1,750/moFees may apply
8610 Ep True Pkwy, Unit 7004, West Des Moines, IA 50266
2beds
1,438sqft
Price may not include required fees and charges. Price shown reflects the lease term provided. Learn more|
Townhouse
Available now
Cats, dogs OK
Air conditioner, central air
In unit laundry
2 Attached garage spaces parking
Central, forced air
What's special
Modern designOpen layoutPrivate outdoor areaTwo spacious bedroomsInviting charmWell-appointed kitchen
- 22 days |
- -- |
- -- |
Zillow last checked:
Listing updated:
Travel times

Let’s turn your rent into credit progress
Build credit history with every on-time payment and get credit for the payment you’re already making.
Facts & features
Interior
Bedrooms & bathrooms
- Bedrooms: 2
- Bathrooms: 2
- Full bathrooms: 1
- 1/2 bathrooms: 1
Heating
- Central, Forced Air
Cooling
- Air Conditioner, Central Air
Appliances
- Included: Dishwasher, Dryer, Garbage Disposal, Refrigerator, Washer
- Laundry: In Unit
Features
- Ceiling Fan(s), Vaulted Ceilings
- Flooring: Carpet
Interior area
- Total interior livable area: 1,438 sqft
Property
Parking
- Total spaces: 2
- Parking features: Attached, Garage
- Has attached garage: Yes
- Details: Contact manager
Features
- Patio & porch: Patio, Porch
- Exterior features: VaultedCeiling
Details
- Additional structures: Garage(s)
- Parcel number: 1611308004
Construction
Type & style
- Home type: Townhouse
- Property subtype: Townhouse
Building
Management
- Pets allowed: Yes
Community & HOA
Location
- Region: West Des Moines
Financial & listing details
- Lease term: 1 Year
Price history
| Date | Event | Price |
|---|---|---|
| 7/31/2026 | Listed for rent | $1,750+2.3%$1/sqft |
Source: Zillow Rentals Report a problem | ||
| 7/28/2026 | Listing removed | $210,000$146/sqft |
Source:  DMMLS #742761 Report a problem DMMLS #742761 Report a problem | ||
| 7/2/2026 | Price change | $210,000+1.2%$146/sqft |
Source: DMMLS #742761 Report a problem | ||
| 6/10/2026 | Listed for sale | $207,500-3%$144/sqft |
Source: DMMLS #742761 Report a problem | ||
| 4/7/2025 | Listing removed | $1,710$1/sqft |
Source: Zillow Rentals Report a problem | ||
| 4/1/2025 | Listing removed | $214,000$149/sqft |
Source: DMMLS #709665 Report a problem | ||
| 3/26/2025 | Listed for rent | $1,710$1/sqft |
Source: Zillow Rentals Report a problem | ||
| 2/10/2025 | Pending sale | $214,000$149/sqft |
Source: DMMLS #709665 Report a problem | ||
| 2/10/2025 | Listed for sale | $214,000$149/sqft |
Source: DMMLS #709665 Report a problem | ||
| 2/3/2025 | Pending sale | $214,000$149/sqft |
Source: DMMLS #709665 Report a problem | ||
| 1/27/2025 | Price change | $214,000-2.7%$149/sqft |
Source: DMMLS #709665 Report a problem | ||
| 1/4/2025 | Listed for sale | $220,000+29.4%$153/sqft |
Source: DMMLS #709665 Report a problem | ||
| 2/10/2021 | Sold | $170,000+25.9%$118/sqft |
Source: DMMLS #619918 Report a problem | ||
| 4/4/2016 | Sold | $135,000$94/sqft |
Source: DMMLS #510828 Report a problem | ||
| 2/1/2016 | Listed for sale | $135,000-8.8%$94/sqft |
Source: RE/MAX REAL ESTATE GROUP #510828 Report a problem | ||
| 12/16/2005 | Sold | $148,000$103/sqft |
Source: Public Record Report a problem | ||
Neighborhood: 50266
Nearby schools
GreatSchools rating
- 9/10Brookview Elementary SchoolGrades: K-5Distance: 0.4 mi
- 7/10Waukee South Middle SchoolGrades: 6-7Distance: 2.3 mi
- 5/10Waukee Senior High SchoolGrades: 10-12Distance: 2.8 mi