The best seat in the house might be out on the back deck: coffee in hand, mountains on the horizon, and the fenced backyard stretching out below. Inside, this home has the room to hold a whole life's worth of living without anyone feeling crowded.
The vaulted living room is where everyone ends up, with the gas-log fireplace glowing on cool evenings and the breakfast bar close enough to keep the conversation going while dinner cooks. Holidays and birthdays belong in the separate dining room, and the pantry keeps the kitchen ready for a crowd. At the end of the night, the main-level primary suite lets you slip away to a walk-in closet and a spa-style bath with a soaking tub.
With three full levels, the house adjusts to whatever you need. There's space for guests who stay a week, a home office with a door that closes, a hobby room, a playroom, or long-term relatives who want their own space. You never have to choose between them.
Out front, the street is quiet and established, with mature trees and sidewalks for evening walks. You're still just minutes from Hamilton Place, East Brainerd dining and everything else you need day to day, so you get privacy and a view without giving up convenience.
For sale
$489,000
8610 George Town Trace Ln, Chattanooga, TN 37421
6beds
2,776sqft
Single Family Residence
Built in 1996
0.25 Acres Lot
$477,500 Zestimate®
$176/sqft
$-- HOA
What's special
Gas-log fireplaceWalk-in closetFenced backyardHobby roomMain-level primary suiteMature treesBreakfast bar
- 1 day
- 151
- 10
Likely to sell faster than
Zillow last checked:
Listing updated:
Listed by:
Michael Burge 423-777-6453,
Southern Property Shop 423-888-5217,
Cameron Davis 423-400-1700,
Southern Property Shop
Source: Greater Chattanooga Realtors,MLS#: 1544032
Facts & features
Interior
Bedrooms & bathrooms
- Bedrooms: 6
- Bathrooms: 4
- Full bathrooms: 4
Heating
- Central, Electric
Cooling
- Central Air, Electric
Appliances
- Included: Electric Water Heater
- Laundry: Laundry Room, Main Level
Features
- Ceiling Fan(s), Double Vanity, Eat-in Kitchen, Granite Counters, High Ceilings, Primary Downstairs, Soaking Tub, Vaulted Ceiling(s), Walk-In Closet(s)
- Flooring: Carpet, Hardwood, Tile
- Windows: Insulated Windows, Vinyl Frames
- Basement: Finished
- Number of fireplaces: 1
- Fireplace features: Great Room, Living Room
Interior area
- Total structure area: 2,776
- Total interior livable area: 2,776 sqft
- Finished area above ground: 2,776
Property
Parking
- Total spaces: 2
- Parking features: Concrete, Driveway, Garage, Garage Door Opener, Garage Faces Front
- Attached garage spaces: 2
Features
- Stories: 2
- Patio & porch: Rear Porch
- Exterior features: Fire Pit, Rain Gutters
- Has view: Yes
- View description: Mountain(s), Trees/Woods
Lot
- Size: 0.25 Acres
- Dimensions: 77.14 x 154.67
- Features: Back Yard, Sloped Up
Details
- Parcel number: 159n C 038
- Special conditions: Standard
Construction
Type & style
- Home type: SingleFamily
- Property subtype: Single Family Residence
Materials
- Block, Brick, Vinyl Siding
- Foundation: Block
- Roof: Shingle
Condition
- New construction: No
- Year built: 1996
Utilities & green energy
- Sewer: Public Sewer
- Water: Public
- Utilities for property: Electricity Connected, Sewer Connected, Water Connected
Community & HOA
Community
- Features: None
- Subdivision: George Town Trace
HOA
- Has HOA: No
Location
- Region: Chattanooga
Financial & listing details
- Price per square foot: $176/sqft
- Tax assessed value: $479,200
- Annual tax amount: $4,127
- Date on market: 10/5/2026
- Listing terms: Cash,Conventional
Estimated market value
$477,500
$454,000 - $501,000
$2,977/mo
Price history
| Date | Event | Price |
|---|---|---|
| 10/5/2026 | Listed for sale | $489,000-6.8%$176/sqft |
Source: Greater Chattanooga Realtors #1544032 Report a problem | ||
| 2/2/2026 | Listing removed | $524,900$189/sqft |
Source: Greater Chattanooga Realtors #1517363 Report a problem | ||
| 7/25/2025 | Listed for sale | $524,900+121.5%$189/sqft |
Source: Greater Chattanooga Realtors #1517363 Report a problem | ||
| 9/30/2016 | Sold | $237,000-11.7%$85/sqft |
Source: Greater Chattanooga Realtors #1236466 Report a problem | ||
| 2/4/2016 | Listing removed | $268,500$97/sqft |
Source: Keller Williams - Chattanooga - Downtown #1236466 Report a problem | ||
| 2/3/2016 | Pending sale | $268,500$97/sqft |
Source: Keller Williams - Chattanooga - Downtown #1236466 Report a problem | ||
| 1/29/2016 | Price change | $268,500-0.6%$97/sqft |
Source: Keller Williams - Chattanooga - Downtown #1236466 Report a problem | ||
| 12/5/2015 | Price change | $270,000-1.8%$97/sqft |
Source: Keller Williams - Chattanooga - Downtown #1236466 Report a problem | ||
| 11/10/2015 | Price change | $275,000-1.8%$99/sqft |
Source: Keller Williams - Chattanooga - Downtown #1236466 Report a problem | ||
| 10/24/2015 | Listed for sale | $280,000+34%$101/sqft |
Source: Keller Williams - Chattanooga - Downtown #1236466 Report a problem | ||
| 12/3/2012 | Sold | $209,000-1.8%$75/sqft |
Source: Greater Chattanooga Realtors #1187683 Report a problem | ||
| 9/21/2012 | Price change | $212,900-3.2%$77/sqft |
Source: Owner Report a problem | ||
| 6/29/2012 | Listed for sale | $219,900+8.1%$79/sqft |
Source: Owner Report a problem | ||
| 2/21/2012 | Sold | $203,500+42.3%$73/sqft |
Source: Greater Chattanooga Realtors #1166899 Report a problem | ||
| 3/28/2011 | Sold | $143,002-27.7%$52/sqft |
Source: Public Record Report a problem | ||
| 5/1/2006 | Sold | $197,900+3.6%$71/sqft |
Source: Public Record Report a problem | ||
| 10/7/2003 | Sold | $191,000+0.6%$69/sqft |
Source: Public Record Report a problem | ||
| 12/31/2001 | Sold | $189,900+15.1%$68/sqft |
Source: Public Record Report a problem | ||
| 3/2/1998 | Sold | $165,000+11%$59/sqft |
Source: Public Record Report a problem | ||
| 2/23/1996 | Sold | $148,700+749.7%$54/sqft |
Source: Public Record Report a problem | ||
| 5/16/1995 | Sold | $17,500$6/sqft |
Source: Public Record Report a problem | ||
Public tax history
| Year | Property taxes | Tax assessment |
|---|---|---|
| 2025 | $1,816 +18.1% | $119,800 +74.3% |
| 2024 | $1,538 | $68,750 |
| 2023 | $1,538 | $68,750 |
| 2022 | $1,538 | $68,750 |
| 2021 | $1,538 -4.1% | $68,750 +18.5% |
| 2020 | $1,604 | $58,000 |
| 2019 | $1,604 | $58,000 |
| 2018 | $1,604 -47.4% | $58,000 |
| 2017 | $3,051 +13.5% | $58,000 |
| 2016 | $2,688 | -- |
| 2015 | $2,688 | $50,700 |
| 2014 | $2,688 -8.4% | -- |
| 2013 | $2,933 | $50,700 -12.3% |
| 2012 | $2,933 +83.5% | $57,800 |
| 2011 | $1,598 -45.5% | $57,800 |
| 2010 | $2,933 +7.9% | $57,800 |
| 2009 | $2,719 | $57,800 +13.3% |
| 2008 | -- | $51,025 |
| 2007 | -- | $51,025 |
| 2006 | -- | $51,025 |
| 2005 | -- | $51,025 +18.9% |
| 2004 | -- | $42,900 |
| 2003 | -- | $42,900 |
| 2002 | -- | $42,900 |
| 2001 | -- | $42,900 +20.2% |
| 2000 | -- | $35,700 |
Find assessor info on the county website
Monthly payment
Est. payment
Payment breakdown
Explore the cost of this home by adjusting the details. Changes won't be saved.Climate risks
Neighborhood: 37421
Nearby schools
Schools provided by the listing agent
- Elementary: Westview Elementary
- Middle: East Hamilton
- High: East
Source: Greater Chattanooga Realtors. This data may not be complete. We recommend contacting the local school district to confirm school assignments for this home.
- $420,300-- bd2 ba2.4k sqft8612 Georgetown Trace Ln, Chattanooga, TN 37421Off Market
- $436,400-- bd4 ba2.9k sqft1706 Spring View Ln, Chattanooga, TN 37421Off Market
- $511,8004 bd4 ba2.6k sqft8606 George Town Trace Ln, Chattanooga, TN 37421Off Market
- $401,1003 bd2 ba1.7k sqft8614 George Town Trace Ln, Chattanooga, TN 37421Off Market
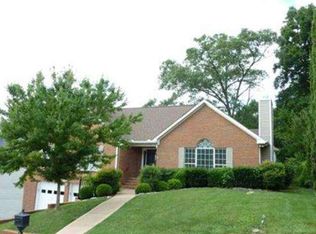
Similar homes
- $459,9004 bd3 ba2.1k sqft8623 Georgetown Trace Ln, Chattanooga, TN 37421For Sale
 MLS ID #1534119, Narender K Makhijani. Greater Chattanooga Realtors
 - $389,0003 bd2 ba2.4k sqft8930 Chaffin Ln, Chattanooga, TN 37421For Sale
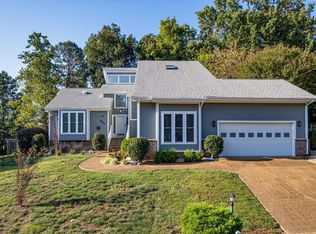 MLS ID #1543999, Jennifer Gregory. Greater Chattanooga Realtors
 - $391,0004 bd3 ba2.7k sqft1701 Ray Jo Cir, Chattanooga, TN 37421For Sale
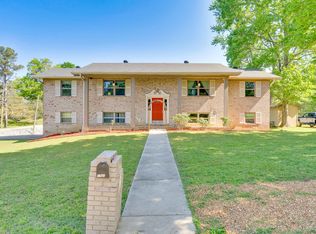 MLS ID #1533074, Frank Trimble. Greater Chattanooga Realtors
 - $434,9004 bd3 ba2.6k sqft918 Stone Crest Cir, Chattanooga, TN 37421For Sale
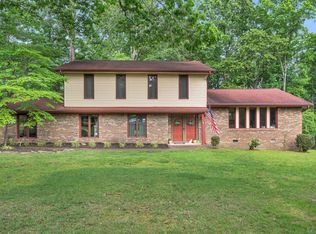 MLS ID #1536262, Josh A Killian. Greater Chattanooga Realtors
