Beautifully maintained 3BR/2BA single-family home situated on a tranquil canal, proudly owned by the same owners for over 20 years. This move-in ready property features a fully renovated kitchen with modern finishes , spacious living areas, and a functional layout ideal for everyday living and entertaining. Protected from hurricane will impact windows and doors. Enjoy outdoor living at its best with a screened-inn pool and a private backyard, perfect for relaxing or hosting guests. Additional highlights include a circular driveway offering ample parking and enhanced curb appeal. Well-cared for and full of charm, this waterfront home presents a rare opportunity for buyers seeking comfort, convenience , and a peaceful setting. Easy to show. Call for an appointment now.
For sale
Price cut: $5K (7/1)
$540,000
8610 NW 27th Place, Sunrise, FL 33322
3beds
1,360sqft
:
Get pre-qualified$3,708/mo
Single Family Residence
Built in 1972
6,900 Square Feet Lot
$531,000 Zestimate®
$397/sqft
$-- HOA
What's special
Private backyardWaterfront homeEnhanced curb appeal
- 115 days |
- 554 |
- 37 |
Zillow last checked:
Listing updated:
Listed by:
Valrie Moseley 754-234-8430,
In Touch Professional R E
Source: BeachesMLS,MLS#: B26010928 Originating MLS: BeachesMLS
Originating MLS: BeachesMLSFacts & features
Interior
Bedrooms & bathrooms
- Bedrooms: 3
- Bathrooms: 2
- Full bathrooms: 2
- Main level bathrooms: 2
- Main level bedrooms: 3
Heating
- Central
Cooling
- Central Air, Ceiling Fan(s)
Appliances
- Included: Dryer, Dishwasher, Gas Water Heater, Microwave, Range, Refrigerator, Water Heater, Washer
- Laundry: In Garage, Laundry Tub
Features
- Bedroom on Main Level, Living/Dining Room, Pantry, Split Bedrooms
- Flooring: Ceramic Tile, Wood
- Windows: Blinds, Drapes, Shutters
- Has fireplace: No
Interior area
- Total structure area: 1,835
- Total interior livable area: 1,360 sqft
Video & virtual tour
Property
Parking
- Total spaces: 9
- Parking features: Attached, Circular Driveway, Concrete, Driveway, Garage, Garage Door Opener
- Attached garage spaces: 1
- Uncovered spaces: 8
Accessibility
- Accessibility features: Accessibility Features, Accessible Full Bath, Accessible Bedroom, Accessible Approach with Ramp
Features
- Levels: One
- Stories: 1
- Patio & porch: Deck, Patio, Screened
- Exterior features: Outdoor Living Area
- Has private pool: Yes
- Pool features: In Ground, Pool Equipment, Screen Enclosure
- Fencing: Chain Link,Wood
- Has view: Yes
- View description: Canal
- Has water view: Yes
- Water view: Canal
- Waterfront features: Canal Access, Canal Front
Lot
- Size: 6,900 Square Feet
- Features: Sprinkler System, < 1/4 Acre
Details
- Parcel number: 494128150370
- Zoning: RS-5
- Special conditions: Standard
Construction
Type & style
- Home type: SingleFamily
- Architectural style: Ranch
- Property subtype: Single Family Residence
Materials
- Block, Concrete, Stucco
- Roof: Shingle
Condition
- Resale,Updated/Remodeled
- New construction: No
- Year built: 1972
Utilities & green energy
- Sewer: Public Sewer
- Water: Public
- Utilities for property: Cable Available, Electricity Available, Natural Gas Available, Phone Connected, Sewer Available, Water Connected
Community & HOA
Community
- Security: Secured Garage/Parking
- Subdivision: SUNRISE GOLF VILLAGE SEC 22
HOA
- Has HOA: No
Location
- Region: Sunrise
Financial & listing details
- Price per square foot: $397/sqft
- Tax assessed value: $124,670
- Annual tax amount: $1,988
- Date on market: 4/3/2026
- Cumulative days on market: 115 days
- Listing terms: Cash,Conventional,FHA,VA Loan
- Electric utility on property: Yes
- Road surface type: Asphalt
Estimated market value
$531,000
$504,000 - $558,000
$3,210/mo
Price history
| Date | Event | Price |
|---|---|---|
| 7/1/2026 | Price change | $540,000-0.9%$397/sqft |
Source:  BeachesMLS #B26010928 Report a problem BeachesMLS #B26010928 Report a problem | ||
| 4/3/2026 | Listed for sale | $545,000+182.4%$401/sqft |
Source: BeachesMLS #B26010928 Report a problem | ||
| 1/23/2004 | Sold | $193,000+73.1%$142/sqft |
Source: Public Record Report a problem | ||
| 1/17/1996 | Sold | $111,500+29%$82/sqft |
Source: Public Record Report a problem | ||
| 6/1/1989 | Sold | $86,429$64/sqft |
Source: Public Record Report a problem | ||
Public tax history
| Year | Property taxes | Tax assessment |
|---|---|---|
| 2025 | $1,989 +4.5% | $124,670 +2.9% |
| 2024 | $1,903 +2.7% | $121,160 +3% |
| 2023 | $1,853 +7.6% | $117,640 +3% |
| 2022 | $1,723 +3.3% | $114,220 +3% |
| 2021 | $1,667 -61.9% | $110,900 +1.4% |
| 2020 | $4,376 +1% | $109,370 +2.3% |
| 2019 | $4,331 | $106,920 +1.9% |
| 2018 | $4,331 +2% | $104,930 +2.1% |
| 2017 | $4,247 +0.5% | $102,780 +2.1% |
| 2016 | $4,225 +192.1% | $100,670 +0.7% |
| 2015 | $1,446 +1.6% | $99,980 +0.8% |
| 2014 | $1,424 | $99,190 -16.2% |
| 2013 | $1,424 +4.4% | $118,430 +23.2% |
| 2012 | $1,364 -19.9% | $96,100 -15% |
| 2011 | $1,703 -16.5% | $113,070 -10.9% |
| 2010 | $2,040 -24.8% | $126,870 -20.8% |
| 2009 | $2,713 -17% | $160,220 -16% |
| 2008 | $3,268 -4.3% | $190,720 +3% |
| 2007 | $3,413 -7.3% | $185,170 +2.5% |
| 2006 | $3,681 | $180,660 +3% |
| 2005 | -- | $175,400 +80.6% |
| 2004 | $1,903 +1.2% | $97,110 +1.9% |
| 2003 | $1,880 +2.2% | $95,300 +2.4% |
| 2002 | $1,839 +2.5% | $93,070 +1.6% |
| 2001 | $1,795 +6.1% | $91,610 |
| 2000 | $1,693 | -- |
Find assessor info on the county website
Monthly payment
Est. payment
Payment breakdown
Explore the cost of this home by adjusting the details. Changes won't be saved.Climate risks
Neighborhood: 33322
Nearby schools
GreatSchools rating
- 7/10Horizon Elementary SchoolGrades: PK-5Distance: 0.6 mi
- 4/10Bair Middle SchoolGrades: 6-8Distance: 0.7 mi
- 4/10Plantation High SchoolGrades: 9-12Distance: 1.6 mi
Schools provided by the listing agent
- Elementary: Horizon
- Middle: Bair
- High: Plantation
Source: BeachesMLS. This data may not be complete. We recommend contacting the local school district to confirm school assignments for this home.
- $461,500-- bd-- ba1.5k sqft8620 NW 27th Pl, Sunrise, FL 33322Off Market
- $480,0003 bd2 ba1.5k sqft8600 NW 27th Pl, Fort Lauderdale, FL 33322Sold

- $422,0002 bd2 ba1.5k sqft8581 NW 27th Pl, Sunrise, FL 33322Off Market
- $469,2003 bd2 ba1.5k sqft8630 NW 27th Pl, Sunrise, FL 33322Off Market
- $469,4002 bd2 ba1.6k sqft8580 NW 27th Pl, Sunrise, FL 33322Off Market
- $---- bd-- ba-- sqft8640 NW 27th Pl, Fort Lauderdale, FL 33322Off Market
- $457,2003 bd2 ba1.5k sqft8611 NW 27th Pl, Sunrise, FL 33322Off Market
- $440,0002 bd2 ba1.1k sqft8640 NW 27th Pl, Fort Lauderdale, FL 33322Sold
A local agent can set up tours, give advice and negotiate with sellers.
Similar homes
- $560,0004 bd3 ba1.7k sqft3654 NW 27th Street, Lauderdale Lakes, FL 33311For Sale

 MLS ID #B26050326, Melvin Brown, Infiniti Realty Inc. BeachesMLS
 - $470,0003 bd2 ba1.5k sqftCity Of Lauderhill Sec 1, Lauderhill, FL 33351For Sale
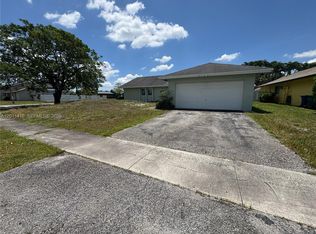
 MLS ID #A12011416, Freddy Salazar, Canvas Real Estate. MIAMI
 - $524,9993 bd2 ba1.4k sqft7526 SW 7th Court, North Lauderdale, FL 33068For Sale
 MLS ID #B26045988, Kenise Estime, Charles Rutenberg Realty FTL. BeachesMLS
 - $589,0003 bd2 ba1.5k sqft3354 NW 22nd St, Lauderdale Lakes, FL 33311For Sale By Owner

- $539,9003 bd2 ba1.5k sqftDriftwood Plaza No 3, Hollywood, FL 33024For SaleMLS ID #A12052720, Matthew Weiner PA, Keller Williams Dedicated Professionals. MIAMI
- $515,0003 bd2 ba1.2k sqft3421 SW 15th Street, Fort Lauderdale, FL 33312For SaleMLS ID #B26033479, Joseph A O'Toole, Coldwell Banker Realty. BeachesMLS
- $525,0003 bd2 ba1.5k sqft1270 NW 66th Terrace, Margate, FL 33063For SaleMLS ID #B26019405, Abner Clerveaux, Quick Sale Realty. BeachesMLS
- $499,9002 bd2 ba1.2k sqft1101 SW 111th Terrace, Davie, FL 33324For SaleMLS ID #B26002361, Walter Salamon, 4% Listing Realty LLC. BeachesMLS
- $487,5004 bd2 ba1.6k sqft1301 SW 75th Avenue, North Lauderdale, FL 33068For SaleMLS ID #B26048497, Damien Rispoli, Barnes International Realty, L. BeachesMLS
- $480,9003 bd2 ba1.5k sqft(Undisclosed Address), Lauderdale Lakes, FL 33309For SaleMLS ID #B26044286, Omari Murray, A & M Realty Services LLC. BeachesMLS
- $374,9003 bd2 ba1.2k sqft5813 NW 82nd Avenue, Tamarac, FL 33321For SaleMLS ID #B26026427, Marian Ramnanan, MR Realty of Florida LLC. BeachesMLS
- $444,9002 bd2 ba1.6k sqft7024 NW 63rd Street, Tamarac, FL 33321For SaleMLS ID #B26008584, Daniel Graham Robinson, Houwzer LLC. BeachesMLS
- $575,0003 bd2 ba1.6k sqft7151 SW 5th Court, Pembroke Pines, FL 33023For SaleMLS ID #B26046837, Matthew Michael Maloney, Premier Associates Realty LLC. BeachesMLS
- $479,9003 bd2 ba1.7k sqft1650 NW 27th Avenue #1650, Fort Lauderdale, FL 33311For SaleMLS ID #B26048587, Michael Cote, Coldwell Banker Realty. BeachesMLS
- $534,9003 bd2 ba1.1k sqft1528 NE 1st Avenue, Fort Lauderdale, FL 33304For SaleMLS ID #R11115649, Nasier Sherekhan, Kosmon Realty, LLC. BeachesMLS
- $665,0003 bd2 ba1.9k sqft8706 NW 83rd Street, Tamarac, FL 33321For SaleMLS ID #B26038293, Curtis C Bucknor, United Realty Group Inc. BeachesMLS
- $500,0004 bd2 ba2k sqft950 NW 175TH Street, Miami Gardens, FL 33169For SaleMLS ID #B26055510, Marly Walters PA, LPT Realty, LLC. BeachesMLS
- $470,0004 bd3 ba1.5k sqft6138 Southgate Boulevard, Margate, FL 33068For SaleMLS ID #B26014556, Monica Trelles, La Rosa Realty Beaches LLC. BeachesMLS
- $624,9003 bd2 ba1.6k sqft3608 NW 82nd Avenue, Coral Springs, FL 33065For SaleMLS ID #B26050037, Joy M Maximin, True Estate Realty Llc. BeachesMLS
- $710,0003 bd2 ba1.8k sqft521 SW 59th Avenue, Plantation, FL 33317For SaleMLS ID #B26047467, Michele L Proietto, LoKation. BeachesMLS
