Skip main navigation
Sold
  • $224,400

    8610 SE Frontier Ct, Clackamas, OR 97015

    3beds
    1,652sqft
    Residential, Manufactured Home
    Built in 1988
    -- sqft lot
    $224,400 Zestimate®
    $136/sqft
    $2,092 Estimated rent

    Home value

    $224,400

    $202,000 - $249,000

    $2,092/mo

    Zestimate® history
    Loading
    Loading...

    Owner options

    List your home for rent

    $2,092/mo

    Rent Zestimate®

    Find your next renter with Zillow Rental Manager. Plus, with online applications, you can quickly screen prospective tenants – for free.

    Learn more

    $2,092/mo

    Rent Zestimate®

    Refinance and save

    $1,426/mo

    Est. payment

    Refinancing to a lower rate could help reduce your monthly payments and save thousands over the life of the loan.

    See today's rates

    $1,426/mo

    Est. payment

    Explore your selling options

    Work with a Zillow partner agent

    Leverage their expertise and Zillow's premium Showcase listings to get your home seen by more buyers.

    Get started

    List with your own agent

    Get your home in front of millions of buyers by listing it on Zillow.

    Learn how to do it

    Sell it yourself

    Take full control of how buyers see your home on Zillow by listing For Sale by Owner (FSBO).

    List your home

    What's special

    Cedar sidingSmall deckLarge loftFantastic art studioNewer remodelMultiple closetsRecently painted

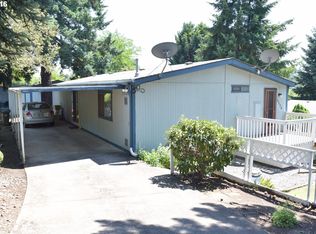
    Welcome home to this nicely updated 1652 sqft 3 bedroom 2 bath vaulted ceiling home in an idyllic setting! The rooms are filled with natural light from the many windows and skylights, while the 40 foot wide covered wood deck and raised garden beds enjoy the backdrop view and privacy of the Wetland Conservation. Updated with granite countertops, recently painted and light gray vinyl plank flooring; this sale includes a charming 8 x 10 she-shed with lighting, opening wood framed windows, and a large loft with moveable ladder. The A-frame shaped shed has a small deck and cedar siding, and would also make a fantastic art studio, or really cool play house. The spacious primary suite is vaulted, has multiple closets, an on-suite bath with skylight and large jetted tub! Enjoy the DEQ certified wood burning stove while relaxing in the vaulted living-room, or adjoining dining-room with bay windows. New roof in 2020, newer remodel includes new windows, siding, flooring, interior and exterior painting, all completed approximately 2019-2020. Call listing broker for additional information about kitchen appliances and for financing recommendations.

    This property is not currently displayed as for sale or rent on Zillow. This may be different from what's on other websites or public sources.

    Zillow last checked:

    Listing updated:

    Listed by:

    Gary Musgrove 503-572-4857,

    Berkshire Hathaway HomeServices NW Real Estate

    Bought with:

    Melanie Velazquez, 201241877

    Keller Williams PDX Central

    Source: RMLS (OR),MLS#: 23126328MLS Logo

    Facts & features

    Interior

    Bedrooms & bathrooms
    • Bedrooms: 3
    • Bathrooms: 2
    • Full bathrooms: 2
    • Main level bathrooms: 2
    Rooms
    • Room types: Laundry, Bedroom 2, Bedroom 3, Dining Room, Family Room, Kitchen, Living Room, Primary Bedroom
    Primary bedroom
    • Features: Bathroom, Vaulted Ceiling, Vinyl Floor
    • Level: Main
    • Area: 182
    • Dimensions: 13 x 14
    Bedroom 2
    • Features: Vinyl Floor
    • Level: Main
    • Area: 156
    • Dimensions: 12 x 13
    Bedroom 3
    • Features: Vinyl Floor
    • Level: Main
    • Area: 143
    • Dimensions: 11 x 13
    Dining room
    • Features: Bay Window, Vinyl Floor
    • Level: Main
    • Area: 143
    • Dimensions: 11 x 13
    Kitchen
    • Features: Pantry, Skylight, Granite, Vinyl Floor
    • Level: Main
    • Area: 272
    • Width: 17
    Living room
    • Features: Vaulted Ceiling, Vinyl Floor, Wood Stove
    • Level: Main
    • Area: 272
    • Dimensions: 16 x 17
    Heating
    • Forced Air
    Appliances
    • Included: Dishwasher, Free-Standing Range, Free-Standing Refrigerator, Microwave, Plumbed For Ice Maker, Range Hood, Electric Water Heater
    • Laundry: Laundry Room
    Features
    • Pantry, Granite, Vaulted Ceiling(s), Bathroom, Loft
    • Flooring: Laminate, Vinyl
    • Windows: Double Pane Windows, Vinyl Frames, Bay Window(s), Skylight(s)
    • Basement: Crawl Space
    • Number of fireplaces: 1
    • Fireplace features: Wood Burning, Wood Burning Stove
    Interior area
    • Total structure area: 1,652
    • Total interior livable area: 1,652 sqft

    Property

    Parking
    • Parking features: Carport, Off Street
    • Has carport: Yes
    Accessibility
    • Accessibility features: Accessible Approachwith Ramp, Main Floor Bedroom Bath, One Level, Parking, Utility Room On Main, Accessibility
    Features
    • Stories: 1
    • Patio & porch: Covered Deck
    • Exterior features: Garden, Raised Beds, Yard
    • Fencing: Fenced
    • Has view: Yes
    • View description: Trees/Woods
    Lot
    • Features: Level, Trees, SqFt 0K to 2999
    Details
    • Additional structures: Outbuilding, Shednull, Workshop
    • Parcel number: 01375951
    • On leased land: Yes
    • Lease amount: $925

    Construction

    Type & style
    • Home type: MobileManufactured
    • Property subtype: Residential, Manufactured Home
    Materials
    • Frame, Wood Siding
    • Foundation: Pillar/Post/Pier, Skirting
    • Roof: Composition
    Condition
    • Resale
    • New construction: No
    • Year built: 1988

    Utilities & green energy

    • Sewer: Public Sewer
    • Water: Public

    Community & HOA

    Community
    • Security: Security Lights
    HOA
    • Has HOA: Yes
    Location
    • Region: Clackamas

    Financial & listing details

    • Price per square foot: $136/sqft
    • Annual tax amount: $748
    • Date on market: 7/14/2023
    • Cumulative days on market: 13 days
    • Listing terms: Cash,Other
    • Body type: Double Wide

    Price history

    DateEventPrice
    8/22/2023Sold$242,250-2.9%$147/sqft
    Source: RMLS (OR) #23126328 Report a problem
    7/27/2023Pending sale$249,500$151/sqft
    Source: RMLS (OR) #23126328 Report a problem
    7/14/2023Listed for sale$249,500$151/sqft
    Source: RMLS (OR) #23126328 Report a problem

    Public tax history

    Tax history is unavailable.

    Neighborhood: Oatfield

    Nearby schools

    GreatSchools rating
    Schools provided by the listing agent
    • Elementary: Bilquist
    • Middle: Alder Creek
    • High: Clackamas

    Source: RMLS (OR). This data may not be complete. We recommend contacting the local school district to confirm school assignments for this home.

    Get a cash offer in 3 minutes
    Find out how much your home could sell for in as little as 3 minutes with a no-obligation cash offer.
    Estimated market value
    $224,400
    Get a cash offer in 3 minutes
    Find out how much your home could sell for in as little as 3 minutes with a no-obligation cash offer.
    Estimated market value
    $224,400