Welcome home to this beautifully updated 3 bedroom, 2 bath manufactured home in a great community. This home was completely updated just 3 years ago. Gorgeous kitchen with newer stainless steel appliances, quartz counters, soft-close cabinetry, new range hood and a convenient pantry for additional storage. Luxury vinyl plank flooring and fresh interior paint throughout provide an easy flow with the open floor plan. Vaulted ceilings and tons of natural light make this home feel light & bright. The large primary bedroom has a walk-in closet, an ensuite bath boasts a walk-in tile shower, dual vanities, new faucets and stylish lighting fixtures. Double pane vinyl windows and a newer, fuel efficient furnace with central air conditioning to keep you cozy and warm in the winter and cool in the summer. All appliances stay and washer/dryer is included. Outside you will find a long driveway under the covered carport offering you plenty of room to park several cars and a nice shed for extra storage. A fenced yard and covered front entry give you space to relax outside or even garden. This home is located on a quiet cul-de-sac lined with mature trees that give it a park-like feel. This adorable home is move-in ready. All the updates have been done, all it needs is YOU! Located inside a nice community with wide streets. Convenient location just minutes to nearby shopping, restaurants, public transportation and easy freeway access. Call agent for current space rent. Pet policy attached. Call Agent for space rent.
Sold
$140,000
8630 SE Frontier Ct #40, Clackamas, OR 97015
3beds
1,188sqft
Residential, Manufactured Home
Built in 1989
-- sqft lot
$138,900 Zestimate®
$118/sqft
$1,872 Estimated rent
Home value
$138,900
Estimated sales range
Not available
$1,872/mo
Zestimate® history
Owner options
List your home for rent
$1,872/mo
Rent Zestimate®
Find your next renter with Zillow Rental Manager. Plus, with online applications, you can quickly screen prospective tenants – for free.
$1,872/mo
Rent Zestimate®
Refinance and save
$890/mo
Est. payment
Refinancing to a lower rate could help reduce your monthly payments and save thousands over the life of the loan.
$890/mo
Est. payment
Explore your selling options
Work with a Zillow partner agent
Leverage their expertise and Zillow's premium Showcase listings to get your home seen by more buyers.
Get startedList with your own agent
Get your home in front of millions of buyers by listing it on Zillow.
Learn how to do itSell it yourself
Take full control of how buyers see your home on Zillow by listing For Sale by Owner (FSBO).
List your homeWhat's special
Stylish lighting fixturesFenced yardFresh interior paint throughoutAll appliances stayWalk-in closetCovered front entryDouble pane vinyl windows
Zillow last checked:
Listing updated:
Listed by:
Tracy Hancock 971-222-5460,
MORE Realty
Bought with:
Efren Herrera, 200308035
Better Homes & Gardens Realty
Source: RMLS (OR),MLS#: 767687273
Facts & features
Interior
Bedrooms & bathrooms
- Bedrooms: 3
- Bathrooms: 2
- Full bathrooms: 2
- Main level bathrooms: 2
Rooms
- Room types: Bedroom 2, Bedroom 3, Dining Room, Family Room, Kitchen, Living Room, Primary Bedroom
Primary bedroom
- Features: Ensuite, Walkin Closet, Walkin Shower
- Level: Main
- Area: 143
- Dimensions: 11 x 13
Bedroom 2
- Level: Main
- Area: 150
- Dimensions: 10 x 15
Bedroom 3
- Level: Main
- Area: 150
- Dimensions: 10 x 15
Dining room
- Level: Main
- Area: 78
- Dimensions: 6 x 13
Kitchen
- Features: Dishwasher, Pantry, Skylight, Free Standing Range, Free Standing Refrigerator, Quartz
- Level: Main
- Area: 143
- Width: 13
Living room
- Level: Main
- Area: 195
- Dimensions: 13 x 15
Heating
- Forced Air
Cooling
- Central Air
Appliances
- Included: Dishwasher, Free-Standing Range, Free-Standing Refrigerator, Stainless Steel Appliance(s), Washer/Dryer, Electric Water Heater
- Laundry: Laundry Room
Features
- Quartz, Vaulted Ceiling(s), Pantry, Walk-In Closet(s), Walkin Shower
- Windows: Double Pane Windows, Vinyl Frames, Skylight(s)
- Basement: None
Interior area
- Total structure area: 1,188
- Total interior livable area: 1,188 sqft
Property
Parking
- Parking features: Carport, Oversized
- Has carport: Yes
Accessibility
- Accessibility features: One Level, Accessibility
Features
- Stories: 1
- Exterior features: Yard
- Fencing: Fenced
- Park: Hearthwood Village
Lot
- Features: Cul-De-Sac, Level, SqFt 0K to 2999
Details
- Additional structures: ToolShed
- Parcel number: 01419325
- Lease amount: $0
Construction
Type & style
- Home type: MobileManufactured
- Property subtype: Residential, Manufactured Home
Materials
- T111 Siding
- Roof: Composition
Condition
- Resale
- New construction: No
- Year built: 1989
Utilities & green energy
- Sewer: Public Sewer
- Water: Public
Community & HOA
Community
- Security: Unknown
HOA
- Has HOA: No
Location
- Region: Clackamas
Financial & listing details
- Price per square foot: $118/sqft
- Tax assessed value: $64,450
- Annual tax amount: $794
- Date on market: 12/18/2025
- Cumulative days on market: 18 days
- Listing terms: Cash,Conventional,FHA
- Road surface type: Paved
Price history
| Date | Event | Price |
|---|---|---|
| 2/26/2026 | Sold | $140,000-6%$118/sqft |
Source:  RMLS (OR) #767687273 Report a problem RMLS (OR) #767687273 Report a problem | ||
| 1/8/2026 | Pending sale | $149,000$125/sqft |
Source: RMLS (OR) #767687273 Report a problem | ||
| 12/18/2025 | Listed for sale | $149,000$125/sqft |
Source: RMLS (OR) #767687273 Report a problem | ||
Public tax history
| Year | Property taxes | Tax assessment |
|---|---|---|
| 2025 | $819 +5.7% | $42,889 +3% |
| 2024 | $774 +6% | $41,640 +3% |
| 2023 | $731 +8.3% | $40,428 +3% |
| 2022 | $675 +176.8% | $39,251 +3% |
| 2021 | $244 +16.6% | $38,108 +7.8% |
| 2020 | $209 +17.5% | $35,350 +8.7% |
| 2019 | $178 +10.3% | $32,530 +5% |
| 2018 | $161 +18.8% | $30,970 +6.7% |
| 2017 | $136 +28.7% | $29,030 +10.5% |
| 2016 | $105 | $26,280 +6% |
| 2015 | $105 +20.5% | $24,800 +7.1% |
| 2014 | $88 +23.9% | $23,150 +2.3% |
| 2013 | $71 -16.6% | $22,640 -1.1% |
| 2012 | $85 -6% | $22,900 +1.4% |
| 2011 | $90 -19.8% | $22,590 -4.5% |
| 2010 | $112 -20.6% | $23,650 -5.5% |
| 2009 | $142 -10.9% | $25,020 -3.8% |
| 2008 | $159 -3.1% | $26,020 +0.7% |
| 2007 | $164 +9.8% | $25,850 +2.2% |
| 2006 | $149 -30.2% | $25,300 +1.2% |
| 2005 | $214 | $25,000 |
Find assessor info on the county website
Neighborhood: Oatfield
Nearby homes
- $224,4003 bd2 ba1.6k sqft8610 SE Frontier Ct, Clackamas, OR 97015Off Market

- $132,9003 bd2 ba1.5k sqft8650 SE Frontier Ct #39, Clackamas, OR 97015Off Market
- $139,000-- bd2 ba1.6k sqft8610 SE Frontier Ct #41, Clackamas, OR 97015Off Market
- $124,2003 bd2 ba1.4k sqft8529 SE Thunderbird Ct #38, Clackamas, OR 97015Off Market
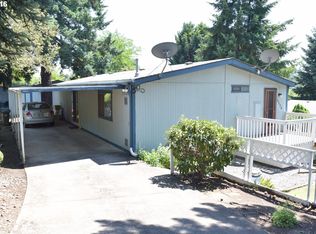
- $181,0003 bd2 ba1.4k sqft8611 SE Frontier Ct, Clackamas, OR 97015Sold
- $143,7004 bd2 ba1.8k sqft8515 SE Thunderbird Ct #37, Clackamas, OR 97015Off Market
- $155,4003 bd2 ba1.2k sqft8501 SE Thunderbird Ct, Clackamas, OR 97015Off Market
- $110,200-- bd2 ba1k sqft8633 SE Frontier Ct #43, Clackamas, OR 97015Off Market
Nearby schools
GreatSchools rating
- 3/10Bilquist Elementary SchoolGrades: K-5Distance: 0.8 mi
- 2/10Alder Creek Middle SchoolGrades: 6-8Distance: 1.6 mi
- 4/10Putnam High SchoolGrades: 9-12Distance: 1.7 mi
Schools provided by the listing agent
- Elementary: Bilquist
- Middle: Alder Creek
- High: Gladstone
Source: RMLS (OR). This data may not be complete. We recommend contacting the local school district to confirm school assignments for this home.
Get a cash offer in 3 minutes
Find out how much your home could sell for in as little as 3 minutes with a no-obligation cash offer.
Estimated market value
$138,900
Get a cash offer in 3 minutes
Find out how much your home could sell for in as little as 3 minutes with a no-obligation cash offer.
Estimated market value
$138,900
- Oregon
- Clackamas County
- Milwaukie
- 97015
- Oatfield
- 8630 SE Frontier Ct Unit 40
